
Inscription par: PILLAR 9 - IDX / Listed By: Cir Realty
625 Glenbow Drive 1308 Cochrane, AB T4C 0S7
En vigueur (19 Jours)
259 900 $ (CAD)
Description
MLS®:
A2336040
A2336040
Catégorie
Single-Family Home
Single-Family Home
Année de Construction
2013
2013
Style
Apartment-Single Level Unit
Apartment-Single Level Unit
Listed By
Karen Elliott, Cir Realty
Source
PILLAR 9 - IDX
Dernière vérification Août 29 2026 à 7:49 AM EDT
PILLAR 9 - IDX
Dernière vérification Août 29 2026 à 7:49 AM EDT
Détails sur les salles de bains
- Salle de bains: 1
Caractéristiques Intérieures
- Appliances : Refrigerator
- Appliances : Dishwasher
- Appliances : Washer/Dryer Stacked
- Laundry/Utility Room : In Unit
- Appliances : Electric Range
- Appliances : Microwave Hood Fan
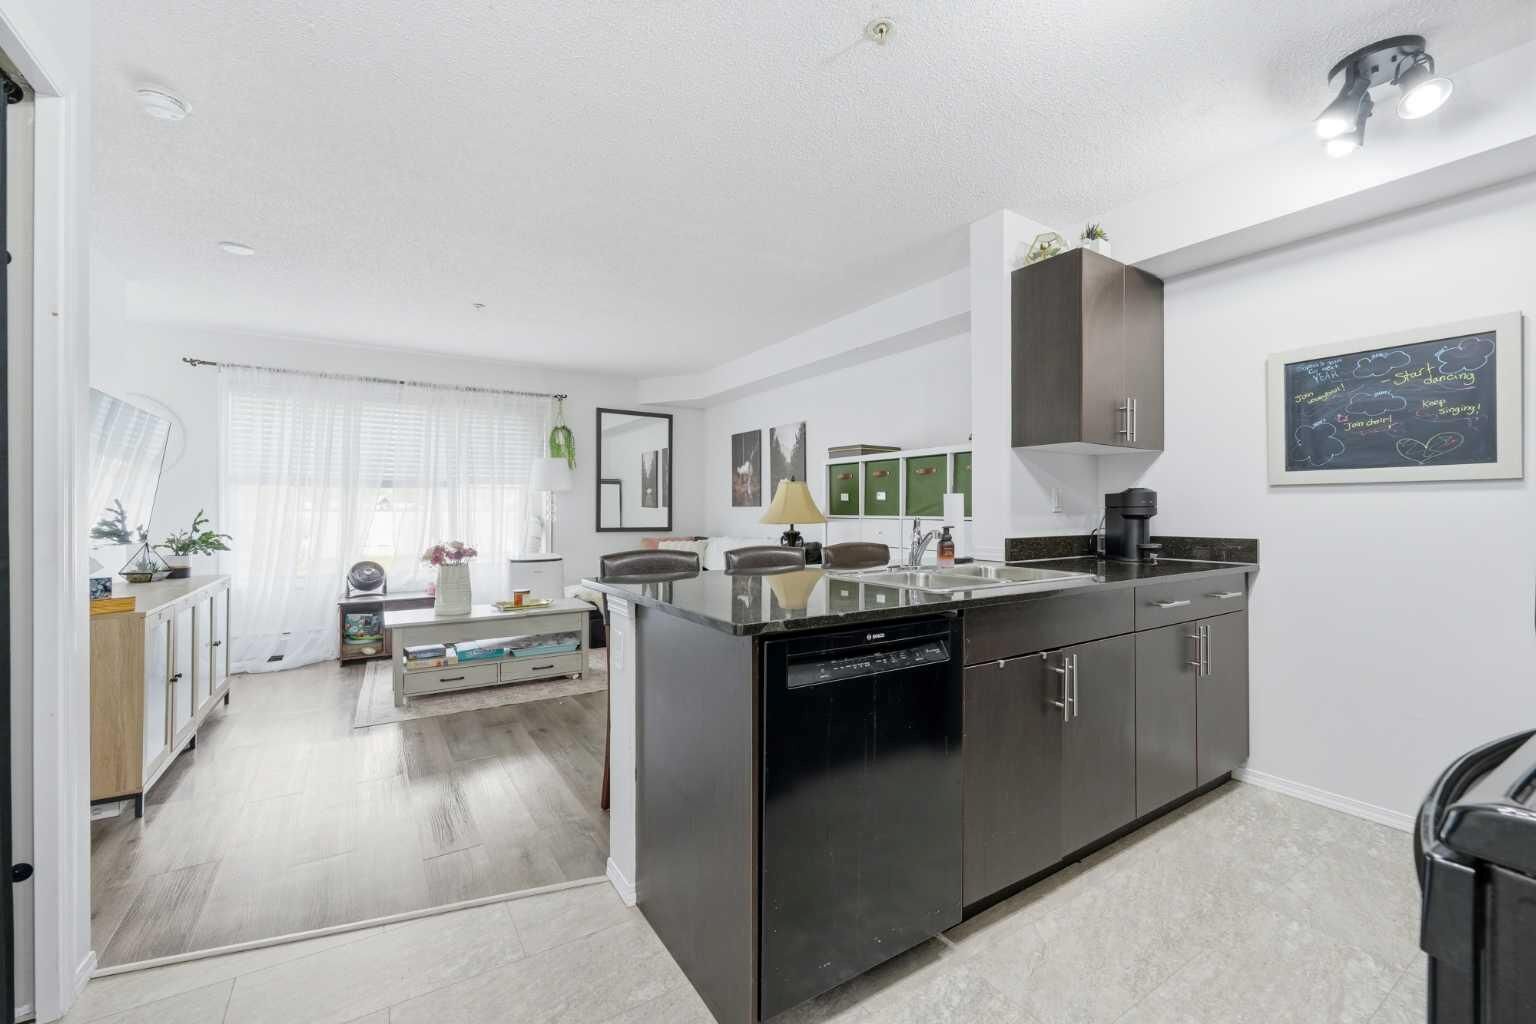
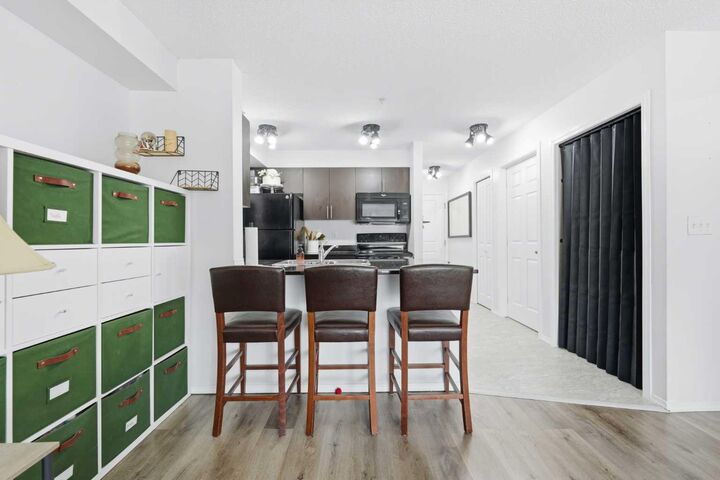
- Breakfast Bar
- Granite Counters
- No Smoking Home
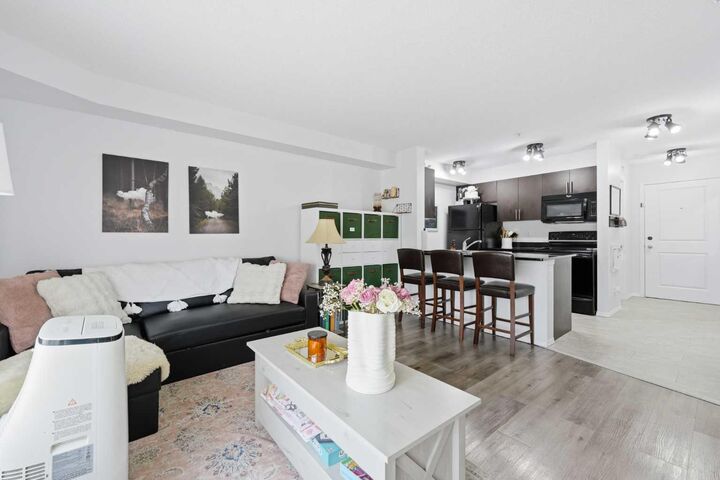
- Open Floorplan
- Storage
Quartier
- Glenbow
Caractéristiques de la propriété
- Cheminée: Total Fireplace(s) : 0
Chauffage et refroidissement
- Natural Gas
- None
Informations sur le condo
- Frais: $326/Monthly
Planchers
- Vinyl Plank
Caractéristiques extérieures
- Toit: Asphalt Shingle
Stationnement
- Stall
- Parking Space(s) : 1
Étages
- 1
Surface Habitable
- 590 pi. ca.
Historique des prix des annonces
Date
Événement
Prix
% Variation en
$ (+/-)
Août 18, 2026
Prix modifié
259 900 $
-7%
-20 000 $
Disclaimer: Data is supplied by Pillar 9™ MLS® System. Pillar 9™ is the owner of the copyright in its MLS® System. Data is deemed reliable but is not guaranteed accurate by Pillar 9™. The trademarks MLS®, Multiple Listing Service® and the associated logos are owned by The Canadian Real Estate Association (CREA) and identify the quality of services provided by real estate professionals who are members of CREA. Used under license.
Data is supplied by Pillar 9™ MLS® System. Pillar 9™ is the owner of the copyright in its MLS® System. Data is deemed reliable but is not guaranteed accurate by Pillar 9™. The trademarks MLS®, Multiple Listing Service® and the associated logos are owned by The Canadian Real Estate Association (CREA) and identify the quality of services provided by real estate professionals who are members of CREA. Used under license.
Data is supplied by Pillar 9™ MLS® System. Pillar 9™ is the owner of the copyright in its MLS® System. Data is deemed reliable but is not guaranteed accurate by Pillar 9™. The trademarks MLS®, Multiple Listing Service® and the associated logos are owned by The Canadian Real Estate Association (CREA) and identify the quality of services provided by real estate professionals who are members of CREA. Used under license.


Offering 590 sq ft of thoughtfully designed living space, this single level unit features an open concept layout, newer flooring throughout, and plenty of natural light. The functional kitchen offers granite countertops, ample cabinet space, a breakfast bar, and a newer dishwasher, while updated light fixtures and a washer and dryer less than one year old add to the move in ready appeal.
Enjoy your own private balcony, assigned parking, and low monthly condo fees that include heat and water. The pet friendly building also offers elevator access, making everyday living easy and convenient.
The location is a standout. Historic downtown Cochrane is just steps away, with shops, restaurants, grocery stores, pharmacies, fitness facilities, parks, and scenic pathways along the Bow River all close by. Ghost Lake is approximately 20 minutes away, with Canmore around 40 minutes away for an easy escape to the mountains.
With an attractive price point, low condo fees, updated interior, and a highly walkable location, this property offers an appealing option for those looking to enter the market, simplify their lifestyle, or add a Cochrane property to their investment portfolio.