
Inscription par: PILLAR 9 - IDX / Listed By: Real Broker
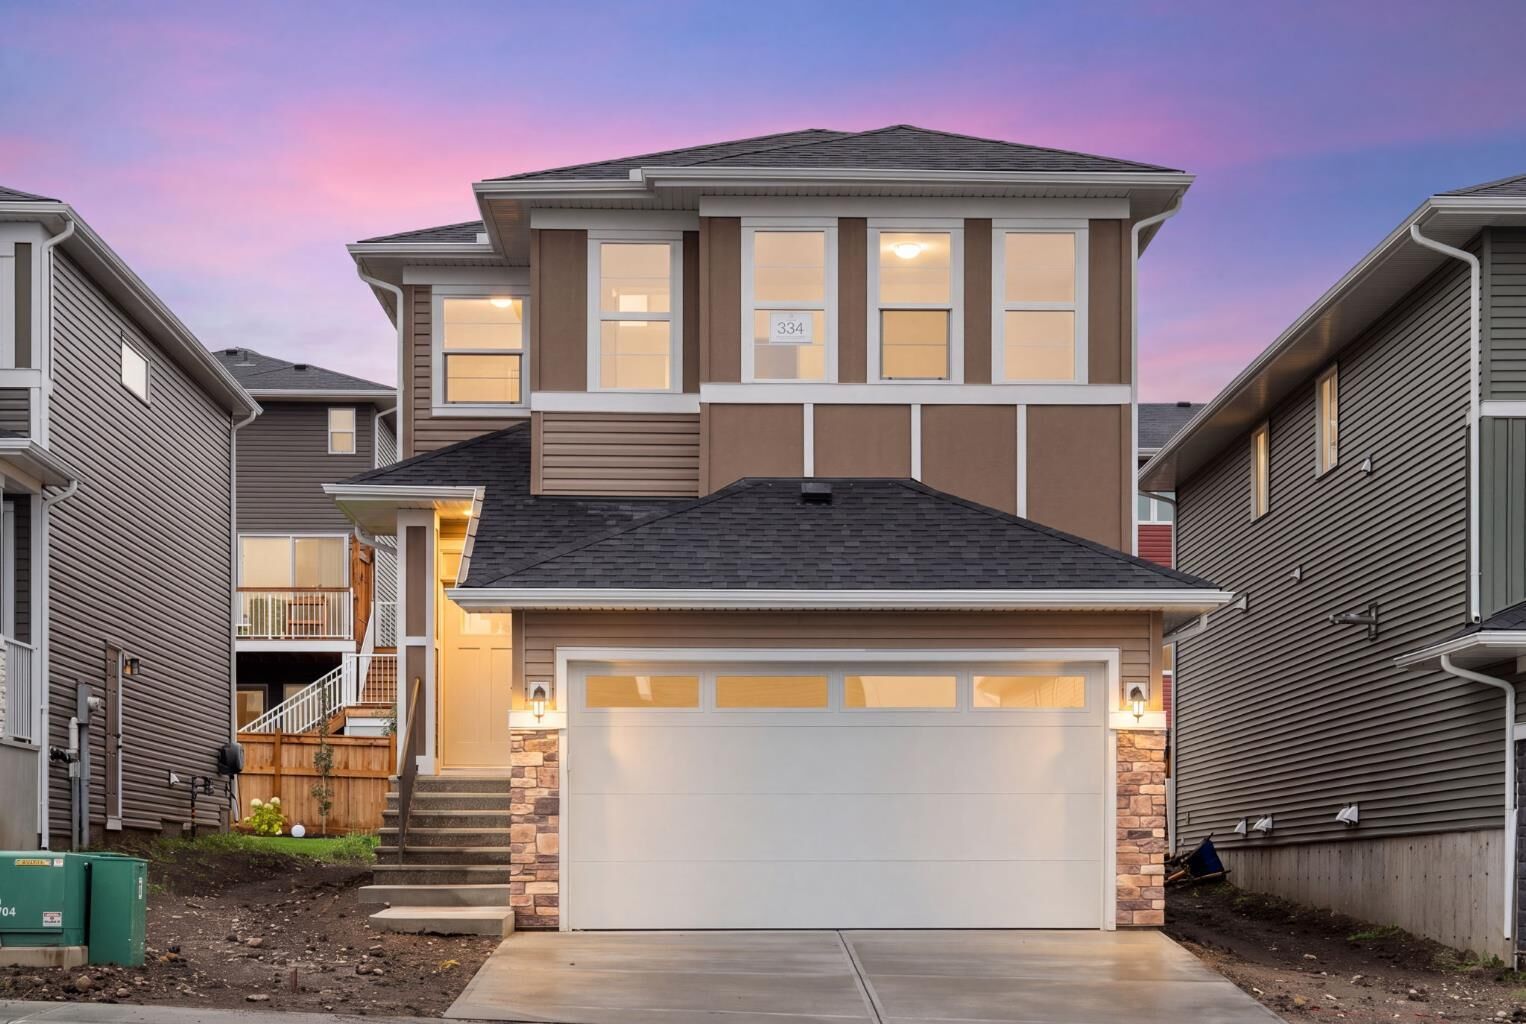
334 Rivercrest Road Cochrane, AB T4C 3E9
En vigueur (9 Jours)
689 900 $ (CAD)
Description
MLS®:
A2338552
A2338552
Surface Terrain
4,121 PI. CA.
4,121 PI. CA.
Catégorie
Single-Family Home
Single-Family Home
Année de Construction
2026
2026
Style
2 Storey
2 Storey
Listed By
Lauren Crouse, Real Broker
Source
PILLAR 9 - IDX
Dernière vérification Août 28 2026 à 9:41 AM EDT
PILLAR 9 - IDX
Dernière vérification Août 28 2026 à 9:41 AM EDT
Détails sur les salles de bains
- Salles de bains: 2
- Salle d’eau: 1
Caractéristiques Intérieures
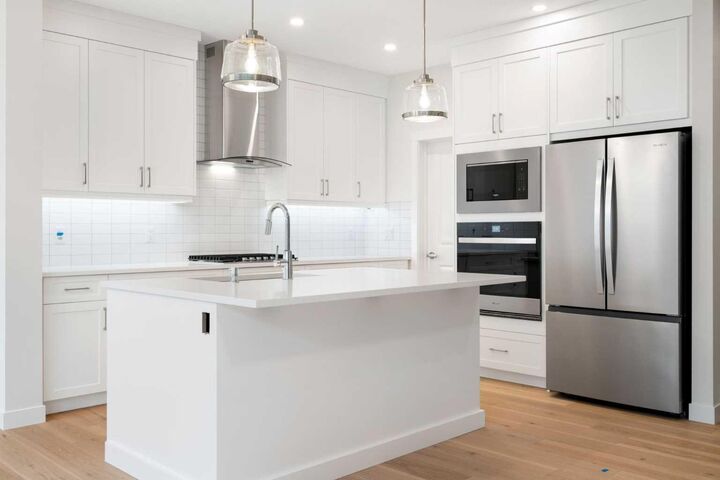
- Appliances : Refrigerator
- Appliances : Dishwasher
- Appliances : Built-In Oven
- Appliances : Dryer
- Appliances : Microwave
- Appliances : Range Hood
- Laundry/Utility Room : Laundry Room
- Appliances : Gas Cooktop
- Appliances : Washer
- Laundry/Utility Room : Upper Level
- Double Vanity
- Kitchen Island
- Pantry
- Walk-In Closet(s)
Quartier
- Rivercrest
Informations sur le lot
- Rectangular Lot
- Back Yard
Caractéristiques de la propriété
- Cheminée: Total Fireplace(s) : 1 Electric
- Foundation: Poured Concrete
Chauffage et refroidissement
- Natural Gas
- None
Informations sur les sous-sols
- Full
Planchers
- Carpet
- Hardwood
- Tile
Caractéristiques extérieures
- Toit: Asphalt Shingle
Garage
- Double Garage Attached
Stationnement
- Parking Space(s) : 4
Étages
- 2
Surface Habitable
- 2,104 pi. ca.
Historique des prix des annonces
Date
Événement
Prix
% Variation en
$ (+/-)
Août 22, 2026
Prix modifié
689 900 $
-1%
-10 000 $
Disclaimer: Data is supplied by Pillar 9™ MLS® System. Pillar 9™ is the owner of the copyright in its MLS® System. Data is deemed reliable but is not guaranteed accurate by Pillar 9™. The trademarks MLS®, Multiple Listing Service® and the associated logos are owned by The Canadian Real Estate Association (CREA) and identify the quality of services provided by real estate professionals who are members of CREA. Used under license.
Data is supplied by Pillar 9™ MLS® System. Pillar 9™ is the owner of the copyright in its MLS® System. Data is deemed reliable but is not guaranteed accurate by Pillar 9™. The trademarks MLS®, Multiple Listing Service® and the associated logos are owned by The Canadian Real Estate Association (CREA) and identify the quality of services provided by real estate professionals who are members of CREA. Used under license.
Data is supplied by Pillar 9™ MLS® System. Pillar 9™ is the owner of the copyright in its MLS® System. Data is deemed reliable but is not guaranteed accurate by Pillar 9™. The trademarks MLS®, Multiple Listing Service® and the associated logos are owned by The Canadian Real Estate Association (CREA) and identify the quality of services provided by real estate professionals who are members of CREA. Used under license.


Homes, this stunning 3 bedroom home is bright, welcoming and has the perfect layout. Upon
entering, you'll find a spacious main floor flex room, ideal for a home office, study, or kids
playroom. Continuing into the main area, you’re greeted by the large full wall of windows to
enjoy amazing sun from your south facing backyard. Your open concept kitchen is complete with
a built-in stainless steel appliance package including a gas range and additional drawers, hello
storage! Enjoy cooking with ample counter space, a large pantry and spacious island; perfect for
your kids to enjoy breakfast or entertain. An inviting electric fireplace adds warmth and coziness
to your living room making it perfect for relaxing evenings. Heading upstairs you are greeted by
a spacious & centrally located bonus room perfect for family movie nights or kids play space.
Your primary suite is spacious & complete with a luxurious ensuite including double sinks,
drawers for storage, upgraded tile shower and soaker tub. Conveniently situated just off your
ensuite, is your spacious walk-in closet. Enjoy a full upstairs laundry room complete with
additional storage and space to hang your clothes. The kids wing of the home is complete with
two well appointed spare rooms with walk-in closets and a full spare bath with quartz
countertops. In the basement you will find a separate side entrance, 9’ foundation, 3-piece
bathroom rough-in and 2 basement windows perfect for your future development. Outside, enjoy
the full day sun on your back deck and spacious 38’ wide future yard. Rivercrest is a quiet
boutique community with stunning mountain views and a future school site. Enjoy getting to
know your neighbours, on a quiet street and convenient access to everything Cochrane has to
offer! Living here means convenient access to Calgary, minutes from Spray Lakes Recreation
Centre & downtown Cochrane! You have everything Cochrane has to offer right at your
doorstep. Call your Realtor and book your showing today!