
Inscription par: PILLAR 9 - IDX / Listed By: Maxwell Canyon Creek
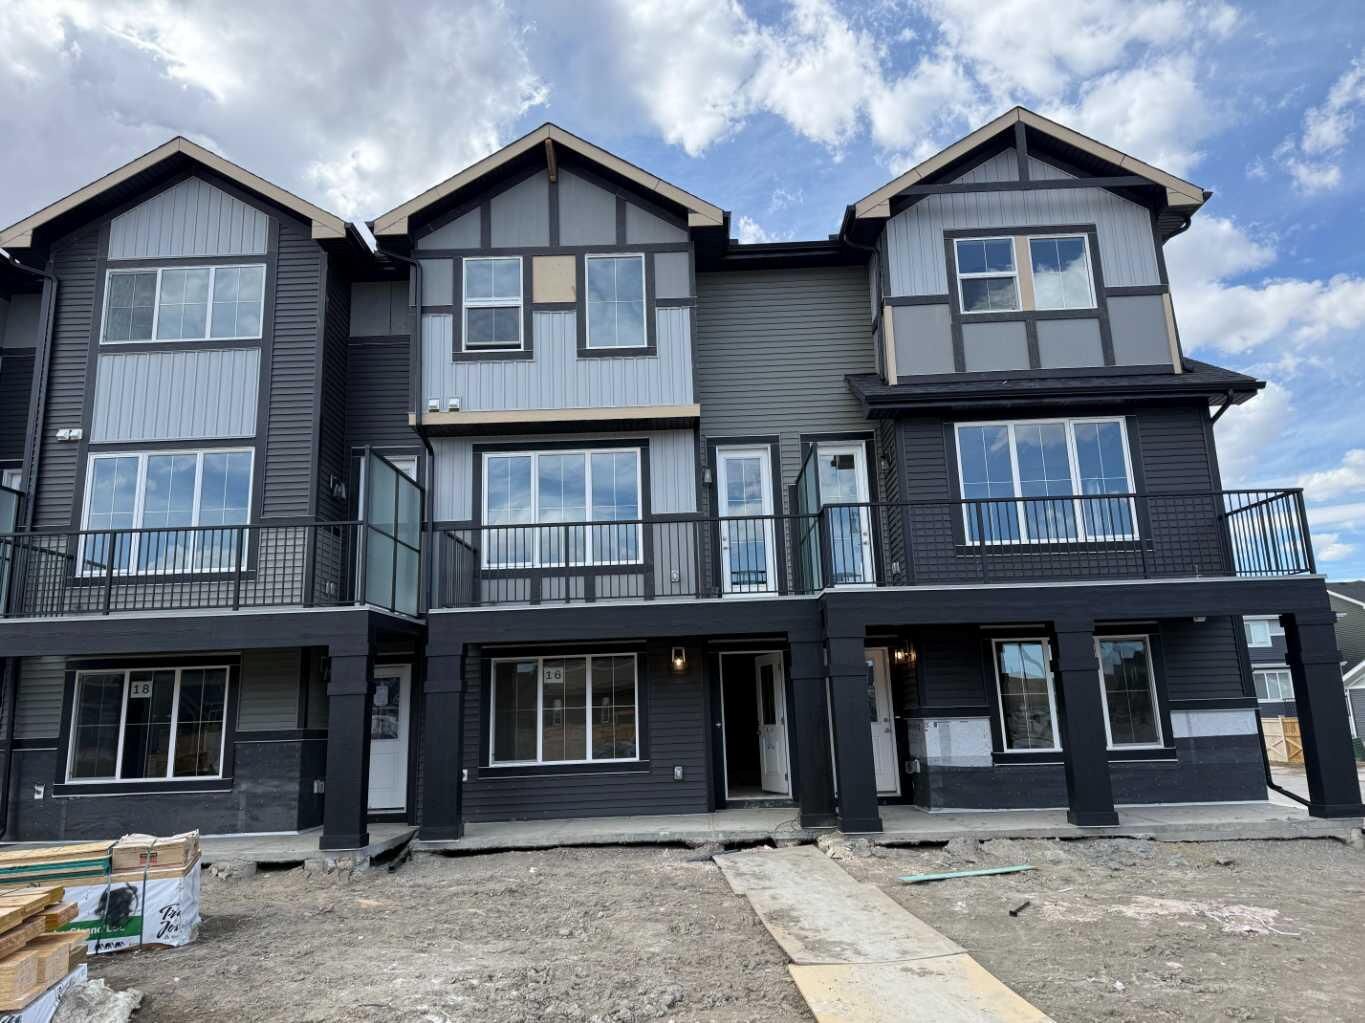
16 Sundown Place Cochrane, AB T4C 3H2
En vigueur (294 Jours)
489 900 $ (CAD)
Description
MLS®:
A2269276
A2269276
Surface Terrain
1,938 PI. CA.
1,938 PI. CA.
Catégorie
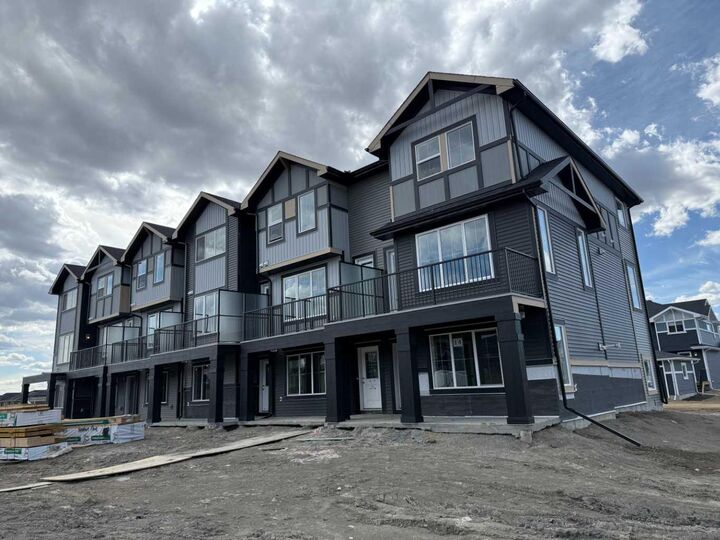
Single-Family Home
Single-Family Home
Année de Construction
2025
2025
Style
3 (or More) Storey
3 (or More) Storey
Listed By
Nam Traimany, Maxwell Canyon Creek
Source
PILLAR 9 - IDX
Dernière vérification Août 28 2026 à 2:11 PM EDT
PILLAR 9 - IDX
Dernière vérification Août 28 2026 à 2:11 PM EDT
Détails sur les salles de bains
- Salles de bains: 2
- Salle d’eau: 1
Caractéristiques Intérieures
- Appliances : Refrigerator
- Appliances : Dishwasher
- Appliances : Electric Stove
- Appliances : Microwave Hood Fan
- Laundry/Utility Room : Upper Level
- Closet Organizers
- Double Vanity
- High Ceilings
- Kitchen Island
- Pantry
- Recessed Lighting
- Quartz Counters
Quartier
- Sunset Ridge
Informations sur le lot
- Landscaped
- Back Lane
- Front Yard
Caractéristiques de la propriété
- Cheminée: Total Fireplace(s) : 1 Electric
- Foundation: Poured Concrete
Chauffage et refroidissement
- Forced Air
- None
Planchers
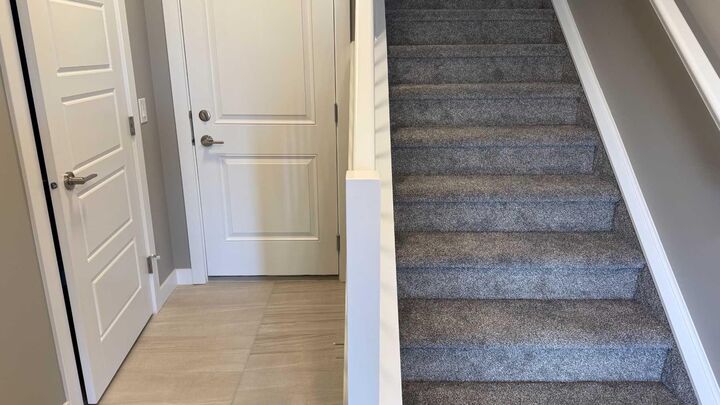
- Carpet
- Laminate
- Ceramic Tile
Caractéristiques extérieures
- Toit: Asphalt Shingle
Garage
- Double Garage Attached
Stationnement
- Parking Space(s) : 2
Étages
- 3
Surface Habitable
- 1,527 pi. ca.
Historique des prix des annonces
Date
Événement
Prix
% Variation en
$ (+/-)
Juin 12, 2026
Prix modifié
489 900 $
-2%
-10 000 $
Avr 08, 2026
Prix modifié
499 900 $
-2%
-10 000 $
Disclaimer: Data is supplied by Pillar 9™ MLS® System. Pillar 9™ is the owner of the copyright in its MLS® System. Data is deemed reliable but is not guaranteed accurate by Pillar 9™. The trademarks MLS®, Multiple Listing Service® and the associated logos are owned by The Canadian Real Estate Association (CREA) and identify the quality of services provided by real estate professionals who are members of CREA. Used under license.
Data is supplied by Pillar 9™ MLS® System. Pillar 9™ is the owner of the copyright in its MLS® System. Data is deemed reliable but is not guaranteed accurate by Pillar 9™. The trademarks MLS®, Multiple Listing Service® and the associated logos are owned by The Canadian Real Estate Association (CREA) and identify the quality of services provided by real estate professionals who are members of CREA. Used under license.
Data is supplied by Pillar 9™ MLS® System. Pillar 9™ is the owner of the copyright in its MLS® System. Data is deemed reliable but is not guaranteed accurate by Pillar 9™. The trademarks MLS®, Multiple Listing Service® and the associated logos are owned by The Canadian Real Estate Association (CREA) and identify the quality of services provided by real estate professionals who are members of CREA. Used under license.


The open-concept main floor showcases 9' ceilings, engineered hardwood throughout, and a bright living area anchored by an electric fireplace. The modern kitchen is finished with quartz countertops, stainless-steel appliances, and a central island that’s ideal for casual dining and entertaining.
Upstairs, you’ll find three bedrooms including a spacious primary suite with walk-in closet and private ensuite, along with the convenience of upper-floor laundry. Completing the home are a raised treated-wood deck, full front landscaping, and a concrete patio ready to enjoy from the moment you move in.
Located in the family-friendly community of Sunset Ridge, you’re close to RancheView School, parks, and pathways with easy access to Calgary and the mountains. Quick possession available.
Key Highlights | Three-Storey Townhouse | No Condo Fees | Double-Attached Garage | Ground-Level Flex Room | Full Landscaping | 9' Ceilings | Quartz Countertops | Engineered Hardwood on Main | Upper-Floor Laundry | Electric Fireplace | Treated Wood Deck | Concrete Patio
Please note: Landscaping and yard completion are seasonal items and subject to weather conditions.