
Inscription par: PILLAR 9 - IDX / Listed By: Maxwell Capital Realty
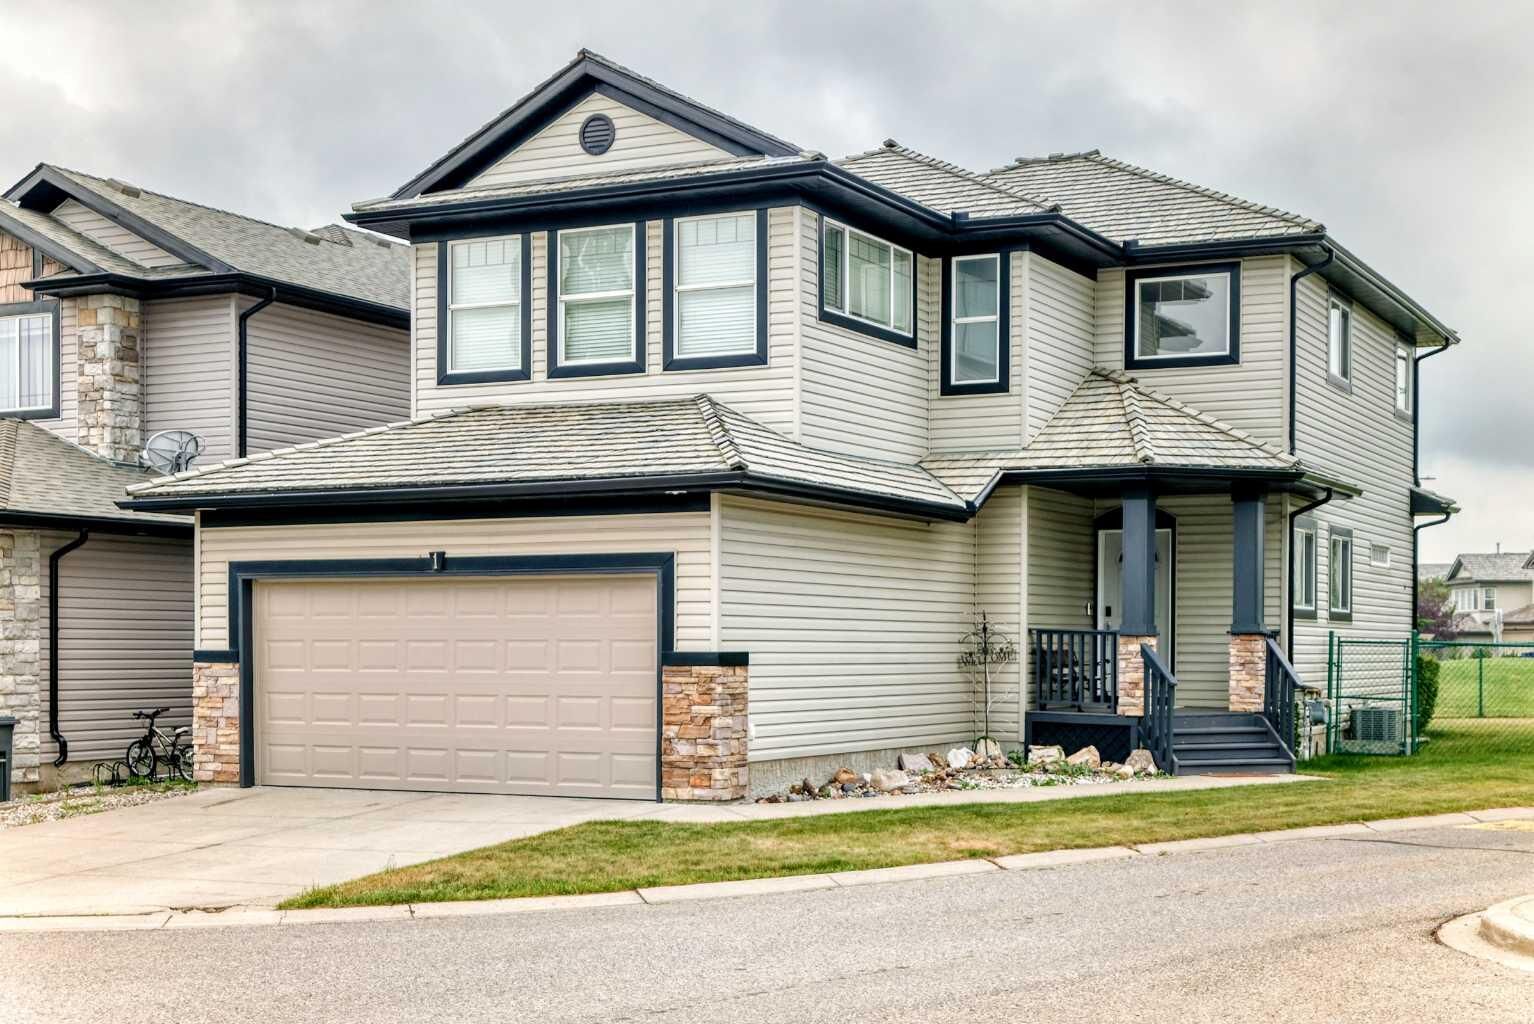
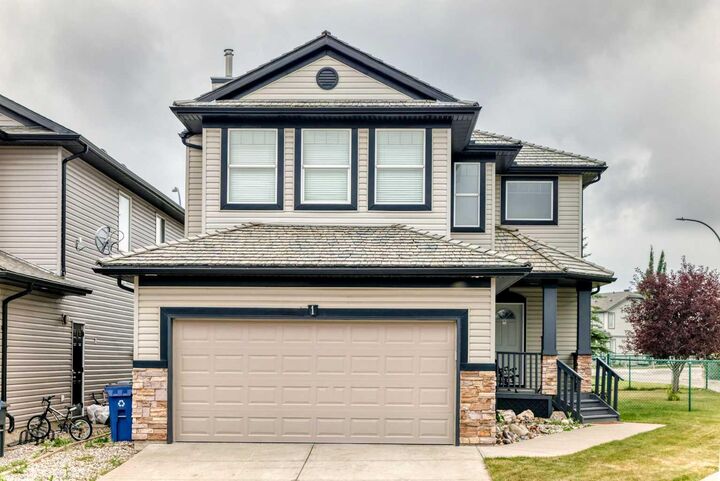
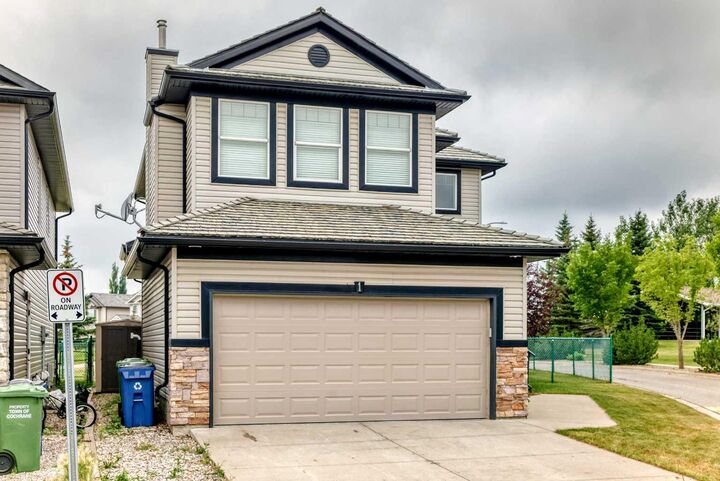
1 Glensummit Close SE 316 Cochrane, AB T4C 2J9
En vigueur (10 Jours)
639 000 $ (CAD)
Description
MLS®:
A2337460
A2337460
Surface Terrain
5,363 PI. CA.
5,363 PI. CA.
Catégorie
Single-Family Home
Single-Family Home
Année de Construction
2005
2005
Style
2 Storey
2 Storey
Listed By
Kevin Chapman, Maxwell Capital Realty
Source
PILLAR 9 - IDX
Dernière vérification Août 29 2026 à 6:03 AM EDT
PILLAR 9 - IDX
Dernière vérification Août 29 2026 à 6:03 AM EDT
Détails sur les salles de bains
- Salles de bains: 2
- Salle d’eau: 1
Caractéristiques Intérieures
- Appliances : Refrigerator
- Appliances : Dishwasher
- Appliances : Electric Stove
- Appliances : Dryer
- Appliances : Washer
- Laundry/Utility Room : In Unit
- Kitchen Island
- No Animal Home
Quartier
- Gleneagles
Informations sur le lot
- Corner Lot
- Back Yard
- Backs on to Park/Green Space
Caractéristiques de la propriété
- Cheminée: Total Fireplace(s) : 1 Gas
- Foundation: Poured Concrete
Chauffage et refroidissement
- Natural Gas
- Central Air
Informations sur les sous-sols
- Full
Informations sur le condo
- Frais: $122/Monthly
Planchers
- Carpet
- Ceramic Tile
- Hardwood
Caractéristiques extérieures
- Toit: Cedar Shake
Garage
- Double Garage Attached
Stationnement
- Parking Space(s) : 2
Étages
- 2
Surface Habitable
- 1,924 pi. ca.
Disclaimer: Data is supplied by Pillar 9™ MLS® System. Pillar 9™ is the owner of the copyright in its MLS® System. Data is deemed reliable but is not guaranteed accurate by Pillar 9™. The trademarks MLS®, Multiple Listing Service® and the associated logos are owned by The Canadian Real Estate Association (CREA) and identify the quality of services provided by real estate professionals who are members of CREA. Used under license.
Data is supplied by Pillar 9™ MLS® System. Pillar 9™ is the owner of the copyright in its MLS® System. Data is deemed reliable but is not guaranteed accurate by Pillar 9™. The trademarks MLS®, Multiple Listing Service® and the associated logos are owned by The Canadian Real Estate Association (CREA) and identify the quality of services provided by real estate professionals who are members of CREA. Used under license.
Data is supplied by Pillar 9™ MLS® System. Pillar 9™ is the owner of the copyright in its MLS® System. Data is deemed reliable but is not guaranteed accurate by Pillar 9™. The trademarks MLS®, Multiple Listing Service® and the associated logos are owned by The Canadian Real Estate Association (CREA) and identify the quality of services provided by real estate professionals who are members of CREA. Used under license.


Enjoy a south-facing sunny backyard and a good-sized yard that maximizes outdoor living and natural light. Inside you’ll find an open layout, a main floor office, and a good-sized bonus room — perfect for family living, working from home, or entertaining. As a corner unit, this home benefits from extra privacy, enhanced natural light, and a more spacious outdoor feel. The great neighbourhood offers quiet, elevated living while remaining minutes from downtown Cochrane amenities, schools, shopping, pathways, and the Links of GlenEagles Golf Course.
This is the best of both worlds: peaceful, sunny living with convenient city access. Homes in this crescent do not last. Book your showing today.