
Inscription par: PILLAR 9 - IDX / Listed By: Re/Max Real Estate Lethbridge
5301 2nd Street Unit 88 Coalhurst, AB T0L 0V0
En vigueur (64 Jours)
129 900 $ (CAD)
Description
MLS®:
A2323761
A2323761
Catégorie
Mfghome
Mfghome
Style
Mobile Home-Single Wide
Mobile Home-Single Wide
Ville
Lethbridge County
Lethbridge County
Listed By
Nathan Wiebe, Re/Max Real Estate Lethbridge
Source
PILLAR 9 - IDX
Dernière vérification Août 29 2026 à 5:32 AM EDT
PILLAR 9 - IDX
Dernière vérification Août 29 2026 à 5:32 AM EDT
Détails sur les salles de bains
- Salle de bains: 1
Caractéristiques Intérieures
- Appliances : Refrigerator
- Appliances : Stove(s)
- Appliances : Microwave
- Appliances : Washer/Dryer
- Appliances : Window Coverings
- Laundry/Utility Room : In Hall
- Tankless Hot Water
Quartier
- None
Caractéristiques de la propriété
- Cheminée: Total Fireplace(s) : 0
Chauffage et refroidissement
- Forced Air
Planchers
- Linoleum
Caractéristiques extérieures
- Toit: Asphalt Shingle
Stationnement
- Parking Pad
- Parking Space(s) : 2
Étages
- 1
Surface Habitable
- 1,310 pi. ca.
Disclaimer: Data is supplied by Pillar 9™ MLS® System. Pillar 9™ is the owner of the copyright in its MLS® System. Data is deemed reliable but is not guaranteed accurate by Pillar 9™. The trademarks MLS®, Multiple Listing Service® and the associated logos are owned by The Canadian Real Estate Association (CREA) and identify the quality of services provided by real estate professionals who are members of CREA. Used under license.
Data is supplied by Pillar 9™ MLS® System. Pillar 9™ is the owner of the copyright in its MLS® System. Data is deemed reliable but is not guaranteed accurate by Pillar 9™. The trademarks MLS®, Multiple Listing Service® and the associated logos are owned by The Canadian Real Estate Association (CREA) and identify the quality of services provided by real estate professionals who are members of CREA. Used under license.
Data is supplied by Pillar 9™ MLS® System. Pillar 9™ is the owner of the copyright in its MLS® System. Data is deemed reliable but is not guaranteed accurate by Pillar 9™. The trademarks MLS®, Multiple Listing Service® and the associated logos are owned by The Canadian Real Estate Association (CREA) and identify the quality of services provided by real estate professionals who are members of CREA. Used under license.


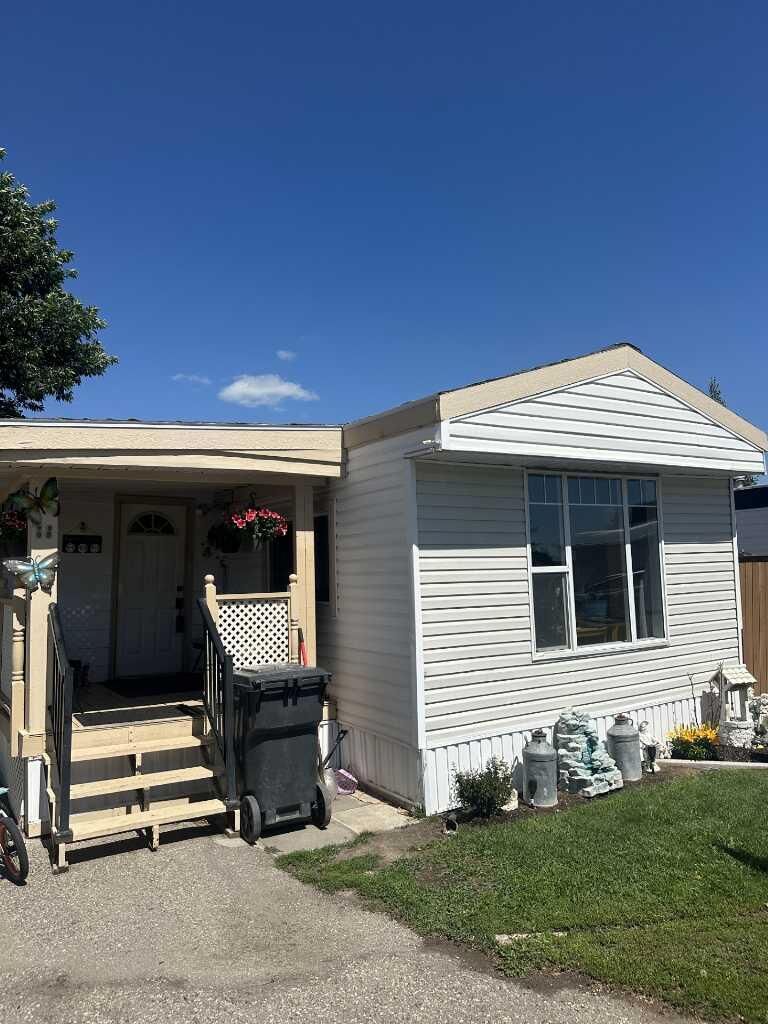
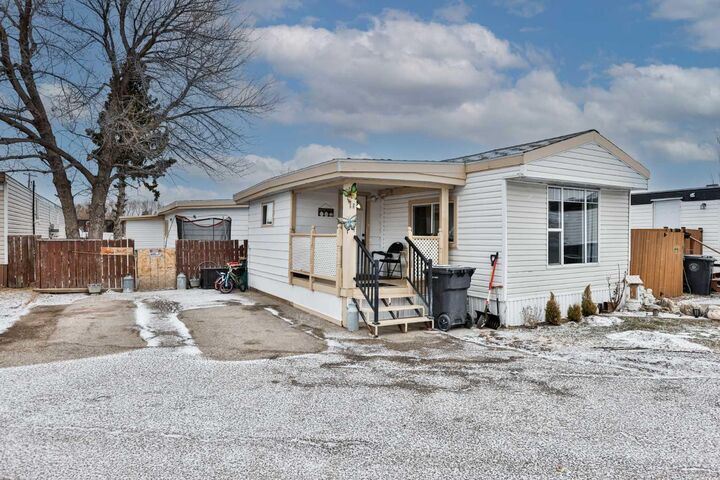
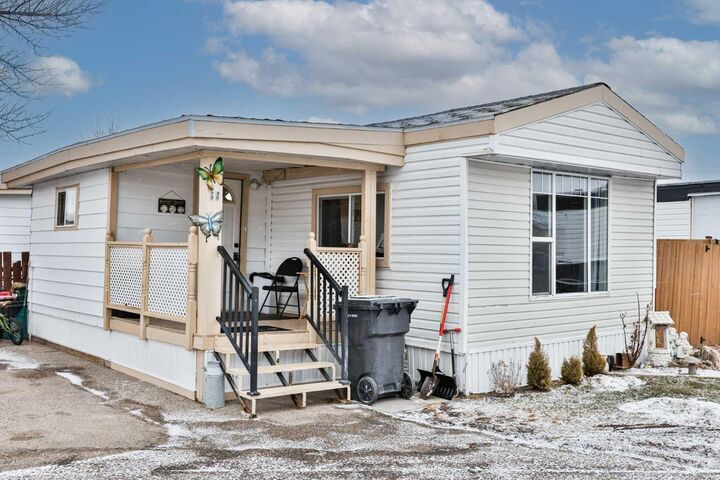
This well-maintained custom and renovated mobile home features 1,310 sq. ft. of comfortable living space, including 4 bedrooms, making it an excellent option for families or anyone needing extra space for a home office or guests.
The updated kitchen is a highlight, complete with new appliances, modern finishes and a kitchen island creating a functional and inviting space for everyday living. A full 4-piece bathroom adds convenience for the whole household.
The enclosed porch/mudroom provides a practical entryway with additional storage and a great spot to keep coats, shoes, and outdoor gear organized year-round. Additional features include an on-demand (tankless) hot water system and a less than 2 year old furnace to add efficiency and modern comfort.
Warm, inviting, and move-in ready, this home offers a fantastic opportunity to enjoy affordable living in a quiet, family-friendly community.