
Inscription par: PILLAR 9 - IDX / Listed By: Real Broker
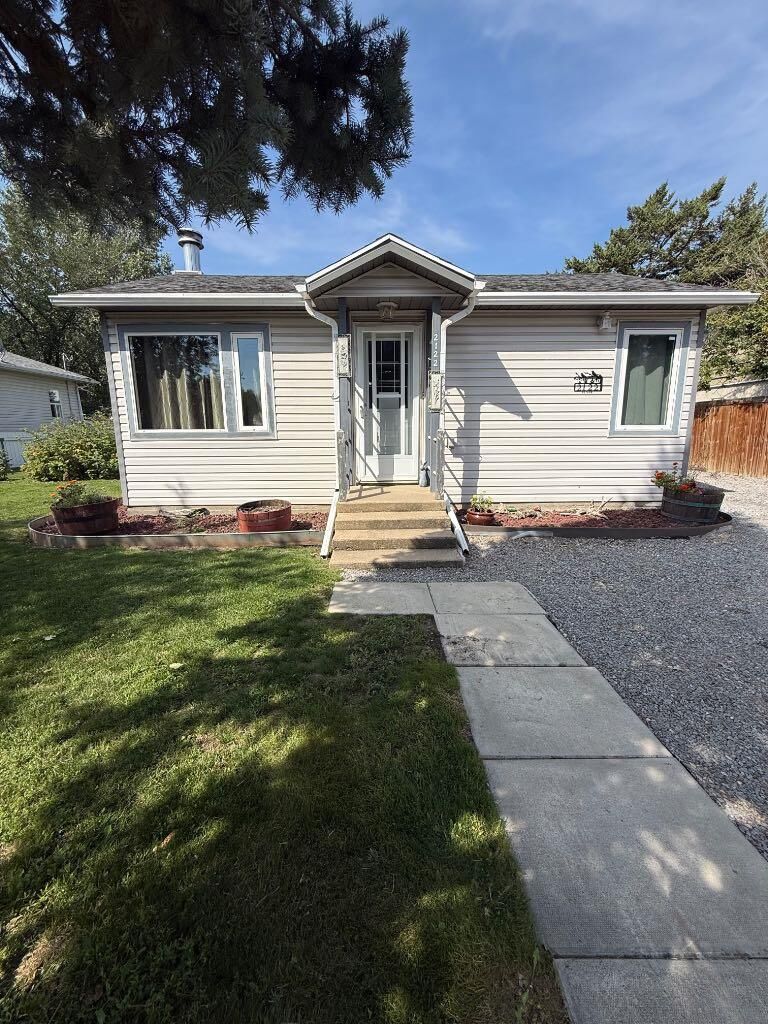
2122 20 Street Coaldale, AB T1M 1E7
En vigueur (2 Jours)
416 900 $ (CAD)
Description
MLS®:
A2340113
A2340113
Surface Terrain
0.34 acres
0.34 acres
Catégorie
Single-Family Home
Single-Family Home
Année de Construction
1947
1947
Style
Bungalow, Acreage With Residence
Bungalow, Acreage With Residence
Ville
Lethbridge County
Lethbridge County
Listed By
Rachel Van Der Merwe, Real Broker
Source
PILLAR 9 - IDX
Dernière vérification Août 28 2026 à 10:15 PM EDT
PILLAR 9 - IDX
Dernière vérification Août 28 2026 à 10:15 PM EDT
Détails sur les salles de bains
- Salles de bains: 2
Caractéristiques Intérieures
- Appliances : Refrigerator
- Appliances : Dishwasher
- Appliances : Washer/Dryer
- Laundry/Utility Room : In Basement
- Appliances : Oven
- Open Floorplan
- Appliances : Central Air Conditioner
Quartier
- None
Informations sur le lot
- Rectangular Lot
- Back Lane
- Back Yard
- Front Yard
Caractéristiques de la propriété
- Cheminée: Total Fireplace(s) : 1 Wood Burning
- Foundation: Poured Concrete
Chauffage et refroidissement
- Forced Air
- Central Air
Informations sur les sous-sols
- Partial
Planchers
- Other
Caractéristiques extérieures
- Toit: Asphalt Shingle
Garage
- Double Garage Detached
Stationnement
- Parking Space(s) : 8carport Space(s) : 2rv Access/Parking
Étages
- 1
Surface Habitable
- 949 pi. ca.
Disclaimer: Data is supplied by Pillar 9™ MLS® System. Pillar 9™ is the owner of the copyright in its MLS® System. Data is deemed reliable but is not guaranteed accurate by Pillar 9™. The trademarks MLS®, Multiple Listing Service® and the associated logos are owned by The Canadian Real Estate Association (CREA) and identify the quality of services provided by real estate professionals who are members of CREA. Used under license.
Data is supplied by Pillar 9™ MLS® System. Pillar 9™ is the owner of the copyright in its MLS® System. Data is deemed reliable but is not guaranteed accurate by Pillar 9™. The trademarks MLS®, Multiple Listing Service® and the associated logos are owned by The Canadian Real Estate Association (CREA) and identify the quality of services provided by real estate professionals who are members of CREA. Used under license.
Data is supplied by Pillar 9™ MLS® System. Pillar 9™ is the owner of the copyright in its MLS® System. Data is deemed reliable but is not guaranteed accurate by Pillar 9™. The trademarks MLS®, Multiple Listing Service® and the associated logos are owned by The Canadian Real Estate Association (CREA) and identify the quality of services provided by real estate professionals who are members of CREA. Used under license.


The main home features 2 bedrooms and 1 full bathroom but wait… there’s more!
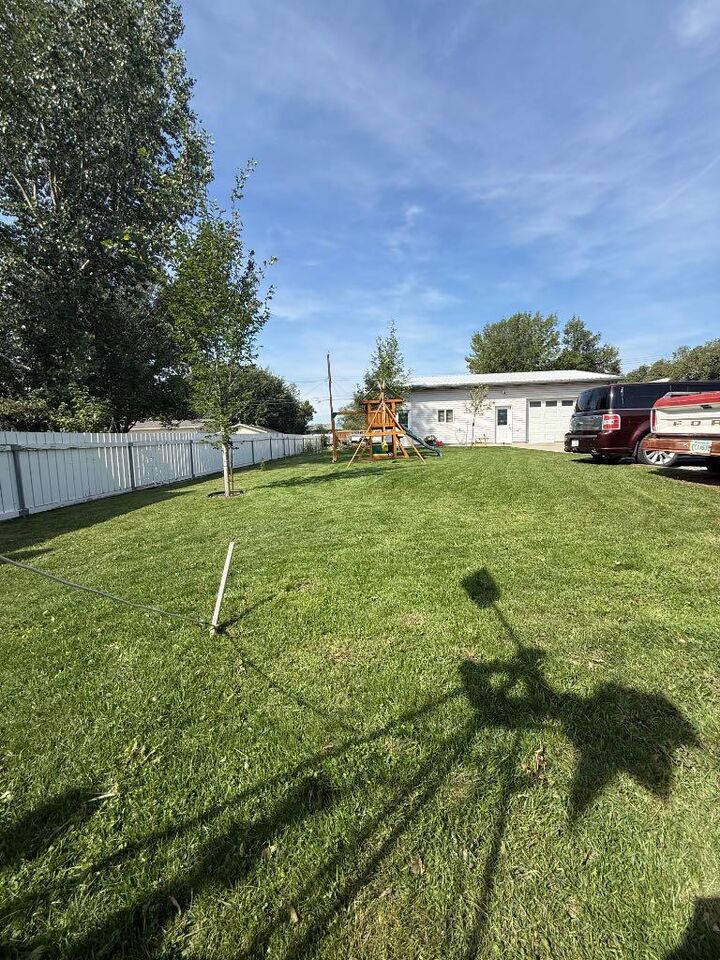
Attached to the detached garage is an incredible additional space! This enormous, versatile space features a full kitchen, another full bathroom and A/C, opening the door to so many possibilities. You could create the ultimate home office, studio or workspace, guest space, or explore the potential for a short-term rental. Both the garage and space also feature in-floor heating!
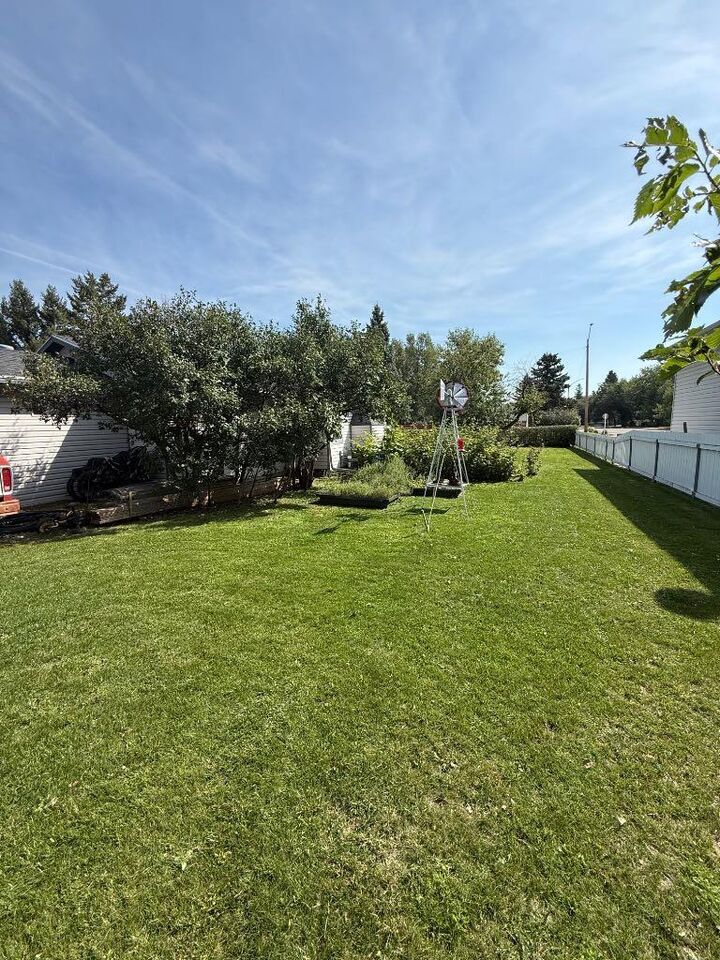
And then there’s the LOT! Stretching over 200 feet deep, there is an incredible amount of yard and garden space with plenty of room for trailers, cars, trucks, recreational vehicles and all the toys that come with your hobbies.
Updated, versatile and sitting on an exceptionally deep lot this is a property you truly need to see in person to appreciate everything it has to offer!