
Inscription par: PILLAR 9 - IDX / Listed By: Real Broker
517 55 Avenue W Claresholm, AB T0L 0T0
En vigueur (88 Jours)
350 000 $ (CAD)
Description
MLS®:
A2316585
A2316585
Surface Terrain
6,662 PI. CA.
6,662 PI. CA.
Catégorie
Single-Family Home
Single-Family Home
Année de Construction
1969
1969
Style
Bungalow
Bungalow
Ville
Willow Creek No. 26
Willow Creek No. 26
Listed By
Daniela Ceglarski, Real Broker
Source
PILLAR 9 - IDX
Dernière vérification Août 29 2026 à 12:46 AM EDT
PILLAR 9 - IDX
Dernière vérification Août 29 2026 à 12:46 AM EDT
Détails sur les salles de bains
- Salles de bains: 2
Caractéristiques Intérieures
- Appliances : Refrigerator
- Appliances : Dishwasher
- Appliances : Dryer
- Laundry/Utility Room : In Basement
- Laundry/Utility Room : Laundry Room
- Appliances : Washer
- Appliances : Electric Oven
- No Smoking Home
- Storage
- Laminate Counters
Quartier
- None
Informations sur le lot
- Treed
- Lawn
- Rectangular Lot
- Back Lane
- Back Yard
- Fruit Trees/Shrub(s)
Caractéristiques de la propriété
- Cheminée: Total Fireplace(s) : 0
- Foundation: Poured Concrete
Chauffage et refroidissement
- Forced Air
- None
Informations sur les sous-sols
- Full
Planchers
- Linoleum
- Laminate
Caractéristiques extérieures
- Toit: Asphalt Shingle
Garage
- Double Garage Detached
Stationnement
- Rv Access/Parking
- Parking Space(s) : 6
Étages
- 1
Surface Habitable
- 1,094 pi. ca.
Historique des prix des annonces
Date
Événement
Prix
% Variation en
$ (+/-)
Août 17, 2026
Prix modifié
350 000 $
2%
7 500 $
Disclaimer: Data is supplied by Pillar 9™ MLS® System. Pillar 9™ is the owner of the copyright in its MLS® System. Data is deemed reliable but is not guaranteed accurate by Pillar 9™. The trademarks MLS®, Multiple Listing Service® and the associated logos are owned by The Canadian Real Estate Association (CREA) and identify the quality of services provided by real estate professionals who are members of CREA. Used under license.
Data is supplied by Pillar 9™ MLS® System. Pillar 9™ is the owner of the copyright in its MLS® System. Data is deemed reliable but is not guaranteed accurate by Pillar 9™. The trademarks MLS®, Multiple Listing Service® and the associated logos are owned by The Canadian Real Estate Association (CREA) and identify the quality of services provided by real estate professionals who are members of CREA. Used under license.
Data is supplied by Pillar 9™ MLS® System. Pillar 9™ is the owner of the copyright in its MLS® System. Data is deemed reliable but is not guaranteed accurate by Pillar 9™. The trademarks MLS®, Multiple Listing Service® and the associated logos are owned by The Canadian Real Estate Association (CREA) and identify the quality of services provided by real estate professionals who are members of CREA. Used under license.


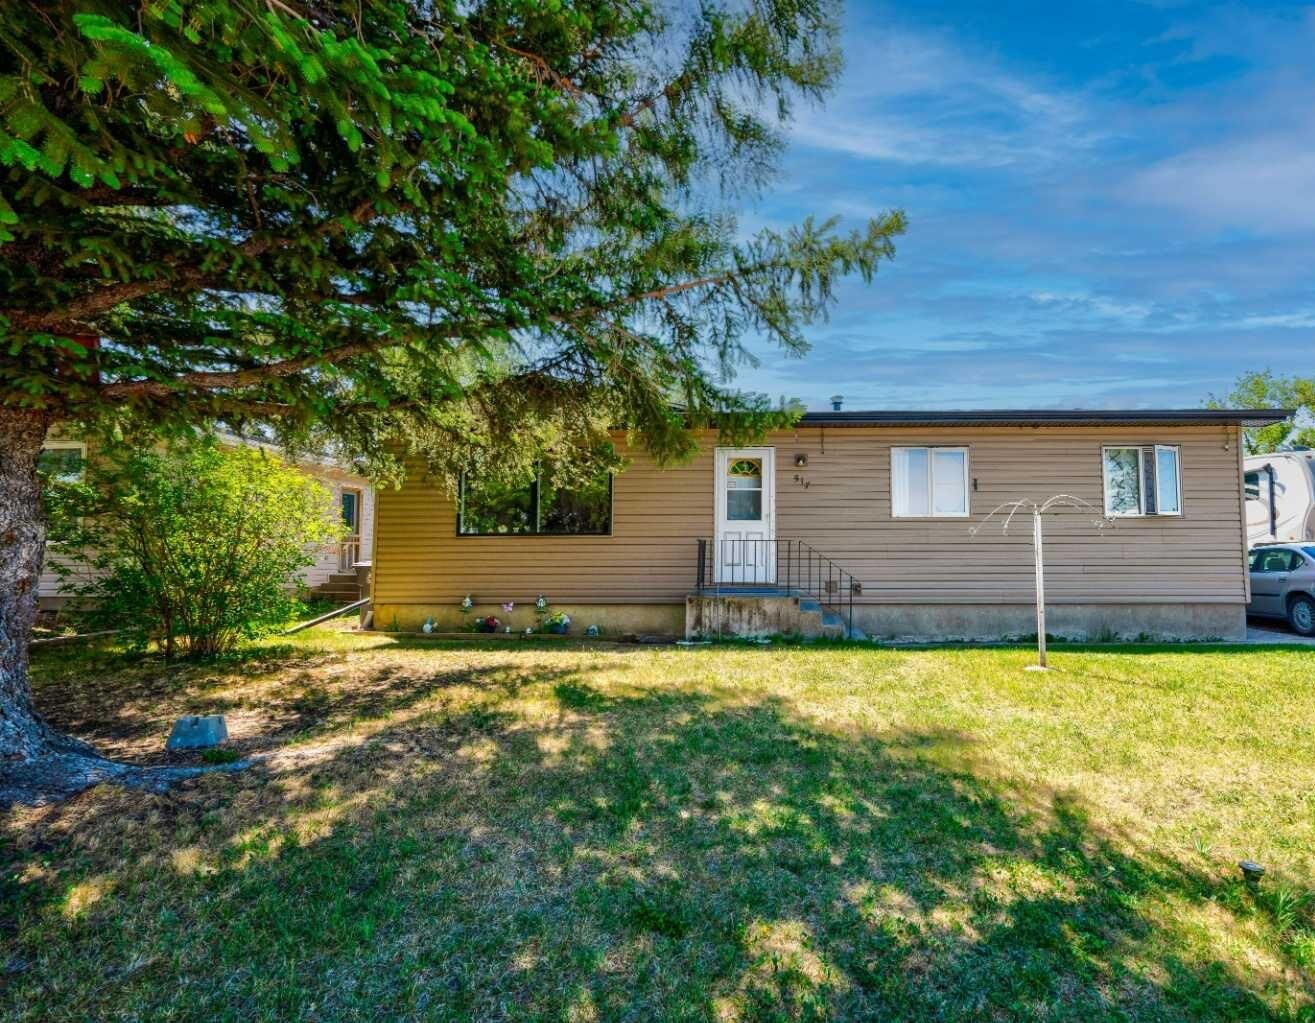
This home has seen numerous recent updates, including a brand-new poured concrete driveway and pathway, new front stairs, fresh landscaping, freshly painted interior, and a freshly painted back deck.
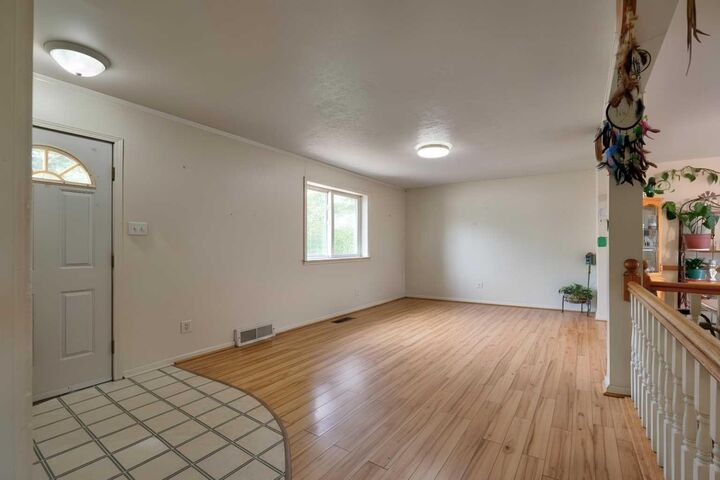
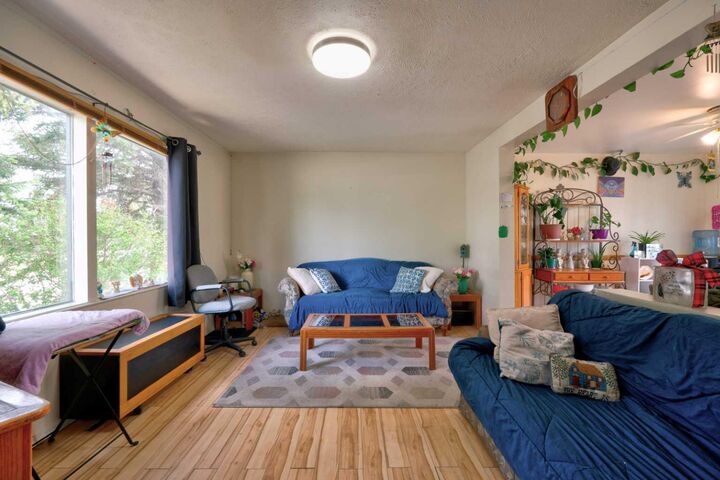
Inside, you'll find a bright living room, functional galley kitchen, formal dining room, and patio doors leading to the private south-facing backyard, perfect for gardening, relaxing, or summer BBQs. The open staircase leads to additional family/games space, offering flexibility for a home office, hobbies, recreation, or a growing family. A 3-piece bathroom and ample storage add to the home's functionality.
The garage provides excellent parking and storage, with ample RV parking available outside.
Enjoy the affordability and relaxed lifestyle of Claresholm, with schools, parks, shopping, healthcare, restaurants, and recreation all nearby, plus easy Highway 2 access to Calgary and Lethbridge.
NEW CONCRETE • FRESH PAINT • NEW LANDSCAPING • SOUTH-FACING YARD • RV PARKING • GREAT LOCATION!
Please note: Some photographs have been digitally enhanced and may depict rooms with furniture virtually removed to better illustrate the property's layout and space.