
Inscription par: PILLAR 9 - IDX / Listed By: Re/Max Real Estate Lethbridge (claresholm)
41 Westlynn Drive W Claresholm, AB T0L 0T0
En vigueur (162 Jours)
625 000 $ (CAD)
Description
MLS®:
A2293868
A2293868
Surface Terrain
10,586 PI. CA.
10,586 PI. CA.
Catégorie
Single-Family Home
Single-Family Home
Année de Construction
1997
1997
Style
Bungalow
Bungalow
Ville
Willow Creek No. 26
Willow Creek No. 26
Listed By
Charlotte Chartrand, Re/Max Real Estate Lethbridge (claresholm)
Source
PILLAR 9 - IDX
Dernière vérification Août 28 2026 à 7:29 PM EDT
PILLAR 9 - IDX
Dernière vérification Août 28 2026 à 7:29 PM EDT
Détails sur les salles de bains
- Salles de bains: 2
Caractéristiques Intérieures
- Laundry/Utility Room : Main Level
- Built-In Features
- Kitchen Island
- Quartz Counters
Quartier
- None
Informations sur le lot
- Landscaped
- See Remarks
- Front Yard
- Close to Clubhouse
Caractéristiques de la propriété
- Cheminée: Total Fireplace(s) : 1 Gas
- Foundation: Poured Concrete
Chauffage et refroidissement
- Forced Air
- Central Air
Informations sur les sous-sols
- Full
Planchers
- Tile
- See Remarks
Caractéristiques extérieures
- Toit: Asphalt Shingle
Garage
- Double Garage Attached
Stationnement
- Parking Space(s) : 2
Étages
- 1
Surface Habitable
- 1,420 pi. ca.
Historique des prix des annonces
Date
Événement
Prix
% Variation en
$ (+/-)
Août 17, 2026
Prix modifié
625 000 $
-3%
-20 000 $
Juil 09, 2026
Prix modifié
645 000 $
-2%
-15 000 $
Mai 31, 2026
Prix modifié
660 000 $
-4%
-25 000 $
Mai 04, 2026
Prix modifié
685 000 $
-3%
-20 000 $
Disclaimer: Data is supplied by Pillar 9™ MLS® System. Pillar 9™ is the owner of the copyright in its MLS® System. Data is deemed reliable but is not guaranteed accurate by Pillar 9™. The trademarks MLS®, Multiple Listing Service® and the associated logos are owned by The Canadian Real Estate Association (CREA) and identify the quality of services provided by real estate professionals who are members of CREA. Used under license.
Data is supplied by Pillar 9™ MLS® System. Pillar 9™ is the owner of the copyright in its MLS® System. Data is deemed reliable but is not guaranteed accurate by Pillar 9™. The trademarks MLS®, Multiple Listing Service® and the associated logos are owned by The Canadian Real Estate Association (CREA) and identify the quality of services provided by real estate professionals who are members of CREA. Used under license.
Data is supplied by Pillar 9™ MLS® System. Pillar 9™ is the owner of the copyright in its MLS® System. Data is deemed reliable but is not guaranteed accurate by Pillar 9™. The trademarks MLS®, Multiple Listing Service® and the associated logos are owned by The Canadian Real Estate Association (CREA) and identify the quality of services provided by real estate professionals who are members of CREA. Used under license.


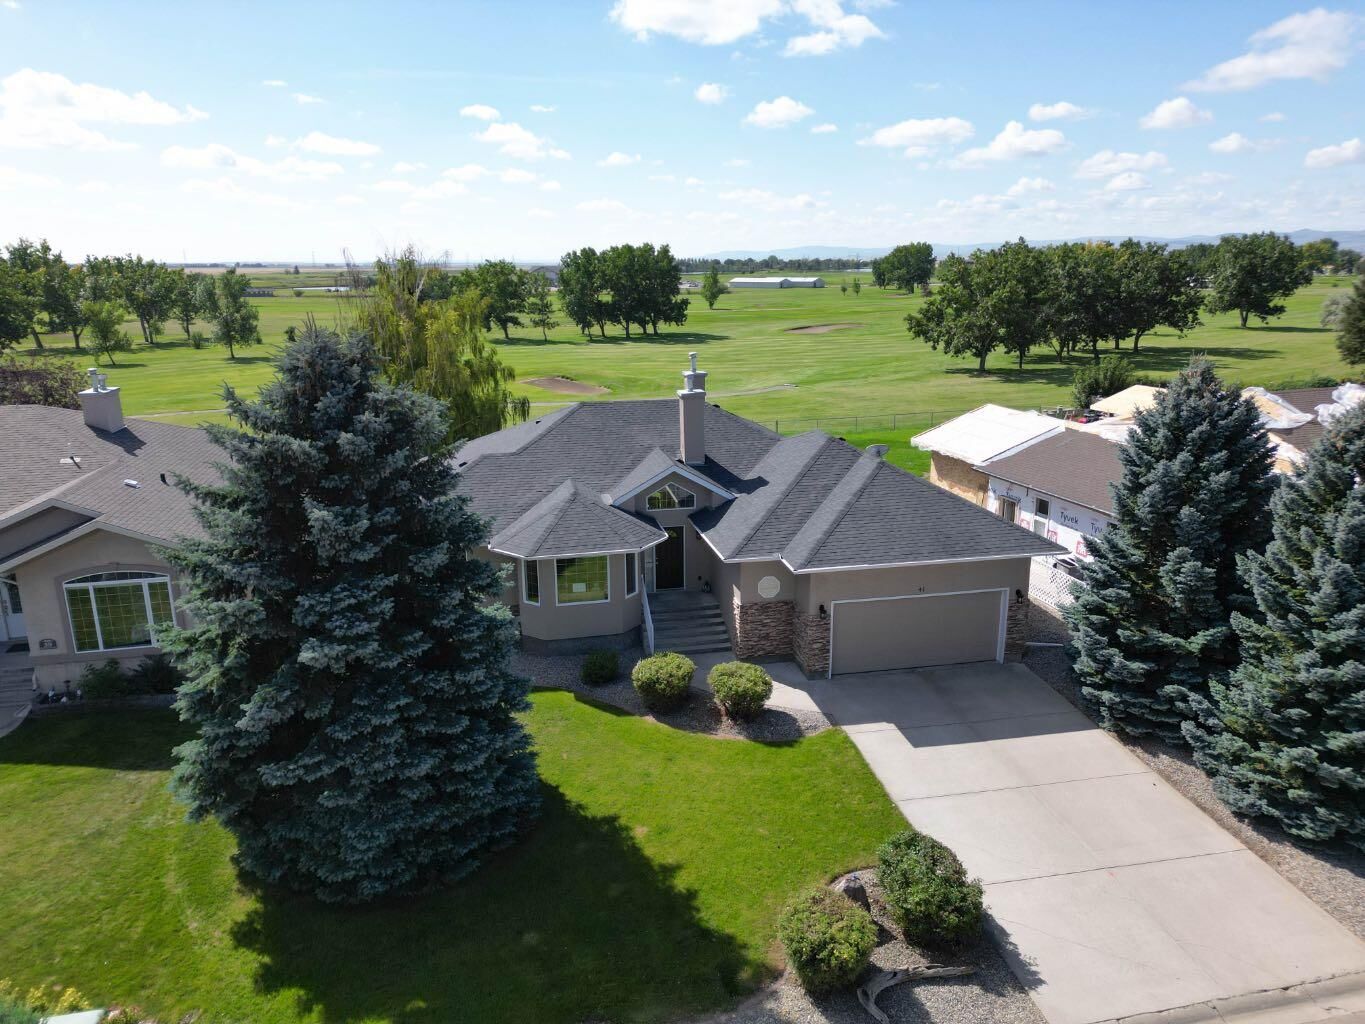
appointed custom home, perfectly situated along the 7th fairway of the Claresholm Golf Course. With breathtaking views from nearly every room, this
2-bedroom plus den (or optional 3rd bedroom), 2-bath residence offers modern updates and thoughtful functionality — ideal for retirees,
professionals, or families seeking serene golf course living. Lovingly maintained by its original owner, the home was extensively renovated approximately five
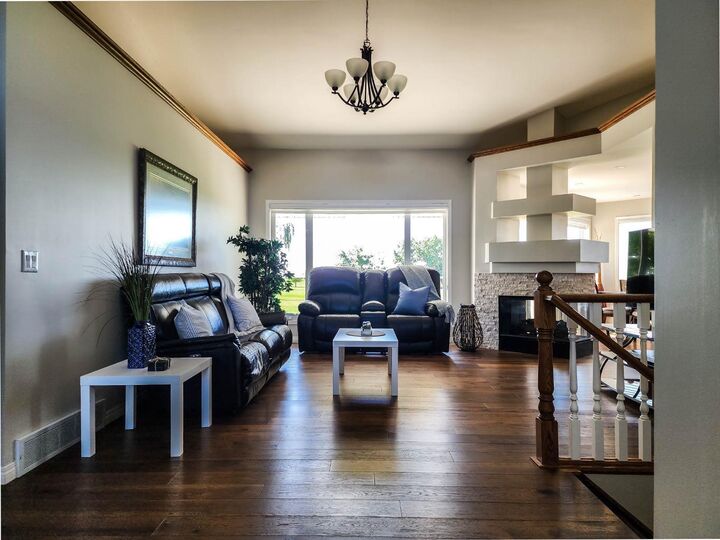
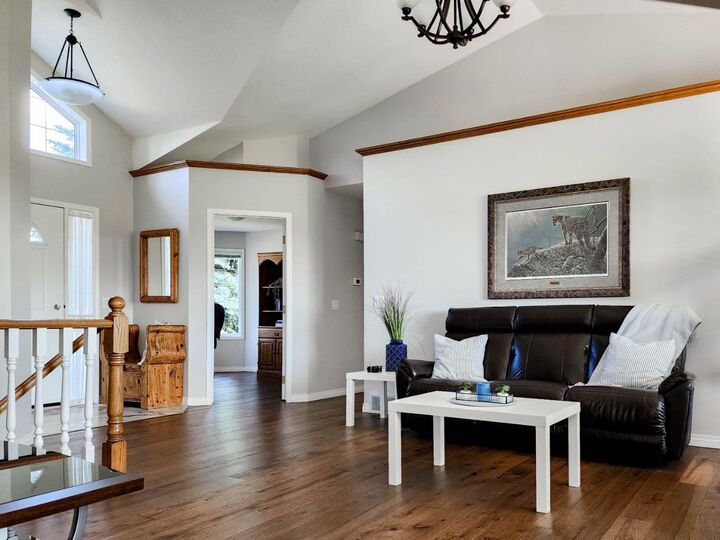
years ago and features a refined, open-concept layout with high-end finishes throughout. Step through the tiled foyer and into the airy main living
space, where vaulted ceilings and oversized picture windows flood the home with natural light and stunning fairway views. The living room is
anchored by a dramatic three-sided glass fireplace, framed by custom built-in shelving and decorative ledges — perfect for plants, art, or curated
collections. The chef’s kitchen is the heart of the home, featuring floor-to-ceiling custom cabinetry, quartz countertops, a stylish tile backsplash, and a
large center island with storage — ideal for entertaining. A generous pantry offers excellent storage, while a patio door lead directly to a spacious,
maintenance-free deck — perfect for al fresco dining and sunset cocktails. The main floor also includes a versatile front den or third bedroom, a
beautifully updated 4-piece bathroom, and a spacious secondary bedroom. The luxurious primary suite is a true retreat, offering private deck access
and uninterrupted views of the golf course. The spa-inspired ensuite boasts a walk-in tiled shower with glass blocks which allows loads of natural light
, double quartz vanity with high end cabinetry. Additional highlights include an expansive DuraDeck deck with tinted glass panels and aluminum
railings, offering unobstructed views of the golf course. Inside, you'll find engineered hardwood and tile flooring throughout the main level, along with
a convenient main floor laundry room located just off the kitchen. The 21' x 24' double attached garage includes a man door for easy backyard
access. A spacious unfinished basement provides endless potential for future development. The low-maintenance yard and exterior ensure carefree
living year-round. This is your opportunity to own a meticulously cared-for home in one of Claresholm’s most desirable golf course communities —
where elegance, comfort, and lifestyle come together.