
Inscription par: PILLAR 9 - IDX / Listed By: Real Broker
765 Qualicum Beach Bay Chestermere, AB T1X 1J1
En vigueur (110 Jours)
674 000 $ (CAD)
Description
MLS®:
A2302194
A2302194
Surface Terrain
5,904 PI. CA.
5,904 PI. CA.
Catégorie
Single-Family Home
Single-Family Home
Année de Construction
2002
2002
Style
2 Storey
2 Storey
Listed By
William Herspiegel, Real Broker
Source
PILLAR 9 - IDX
Dernière vérification Août 28 2026 à 6:13 PM EDT
PILLAR 9 - IDX
Dernière vérification Août 28 2026 à 6:13 PM EDT
Détails sur les salles de bains
- Salles de bains: 3
- Salle d’eau: 1
Caractéristiques Intérieures
- Appliances : Refrigerator
- Appliances : Dishwasher
- Appliances : Electric Stove
- Laundry/Utility Room : Main Level
- Appliances : Garage Control(s)
- Appliances : Range Hood
- Appliances : Washer/Dryer
- Bookcases
- Ceiling Fan(s)
- Pantry
- Jetted Tub
Quartier
- The Beaches
Informations sur le lot
- No Neighbours Behind
- Lawn
- Street Lighting
- Back Yard
- Front Yard
- Pie Shaped Lot
- Fruit Trees/Shrub(s)
- Level
- No Back Lane
Caractéristiques de la propriété
- Cheminée: Total Fireplace(s) : 1 Gas
- Foundation: Poured Concrete
Chauffage et refroidissement
- Forced Air
- Central Air
Informations sur les sous-sols
- Full
Planchers
- Carpet
- Linoleum
- Vinyl Plank
Caractéristiques extérieures
- Toit: Asphalt Shingle
Garage
- Double Garage Attached
Stationnement
- Garage Faces Front
- Parking Space(s) : 8
Étages
- 2
Surface Habitable
- 2,328 pi. ca.
Historique des prix des annonces
Date
Événement
Prix
% Variation en
$ (+/-)
Août 13, 2026
Prix modifié
674 000 $
-1%
-5 000 $
Disclaimer: Data is supplied by Pillar 9™ MLS® System. Pillar 9™ is the owner of the copyright in its MLS® System. Data is deemed reliable but is not guaranteed accurate by Pillar 9™. The trademarks MLS®, Multiple Listing Service® and the associated logos are owned by The Canadian Real Estate Association (CREA) and identify the quality of services provided by real estate professionals who are members of CREA. Used under license.
Data is supplied by Pillar 9™ MLS® System. Pillar 9™ is the owner of the copyright in its MLS® System. Data is deemed reliable but is not guaranteed accurate by Pillar 9™. The trademarks MLS®, Multiple Listing Service® and the associated logos are owned by The Canadian Real Estate Association (CREA) and identify the quality of services provided by real estate professionals who are members of CREA. Used under license.
Data is supplied by Pillar 9™ MLS® System. Pillar 9™ is the owner of the copyright in its MLS® System. Data is deemed reliable but is not guaranteed accurate by Pillar 9™. The trademarks MLS®, Multiple Listing Service® and the associated logos are owned by The Canadian Real Estate Association (CREA) and identify the quality of services provided by real estate professionals who are members of CREA. Used under license.


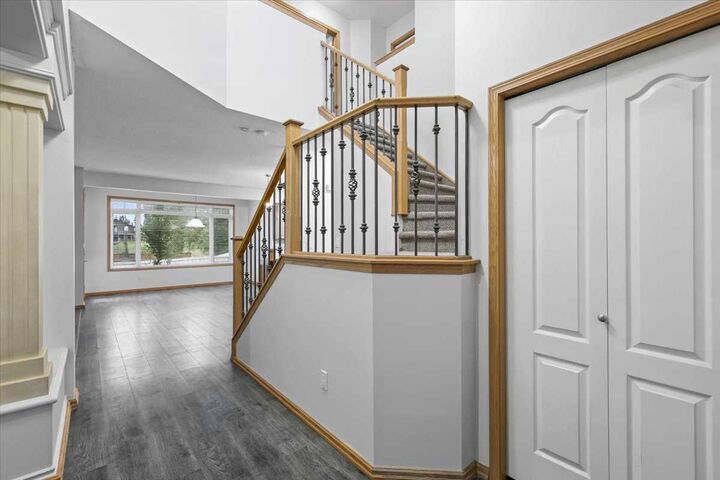
Designed with families in mind, the bright open-concept floor plan offers generous living spaces and comfortable everyday functionality. The spacious primary suite provides the perfect retreat, complete with a walk-in closet and a private 4-piece ensuite featuring a relaxing jetted tub.
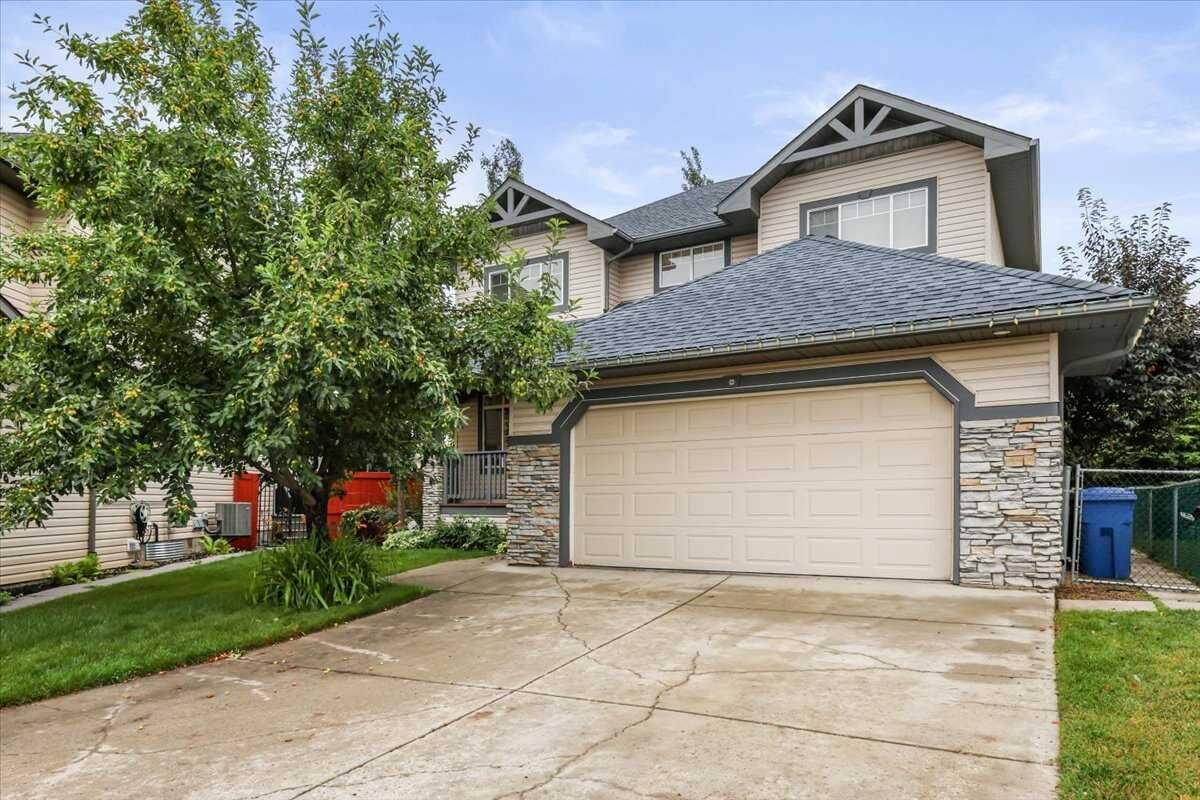
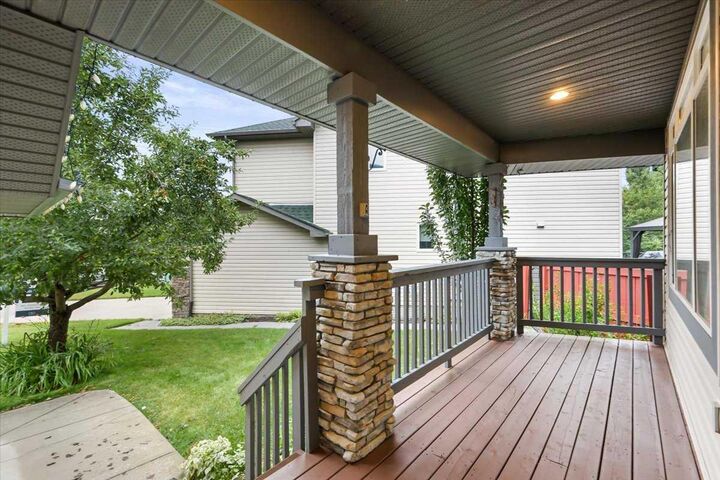
Step outside to enjoy both front and rear decks, a fully usable backyard with lawn space and a storage shed—ideal for entertaining, children, pets, or simply relaxing outdoors. The freshly cleaned up, landscaped yard adds to the home's welcoming curb appeal. Backs onto the school yard for ultimate convenience and safety!
Located just minutes from schools, shopping, parks, and a short walk to beautiful Chestermere Lake, you'll enjoy the convenience of everyday amenities along with the lifestyle this vibrant community has to offer.
Major exterior updates were completed in 2017, including repairs to the roof shingles, siding, and downspouts, providing added peace of mind.
Freshly updated, vacant, and ready for its next owners, this is an excellent opportunity to move into one of Chestermere's most desirable family communities.