
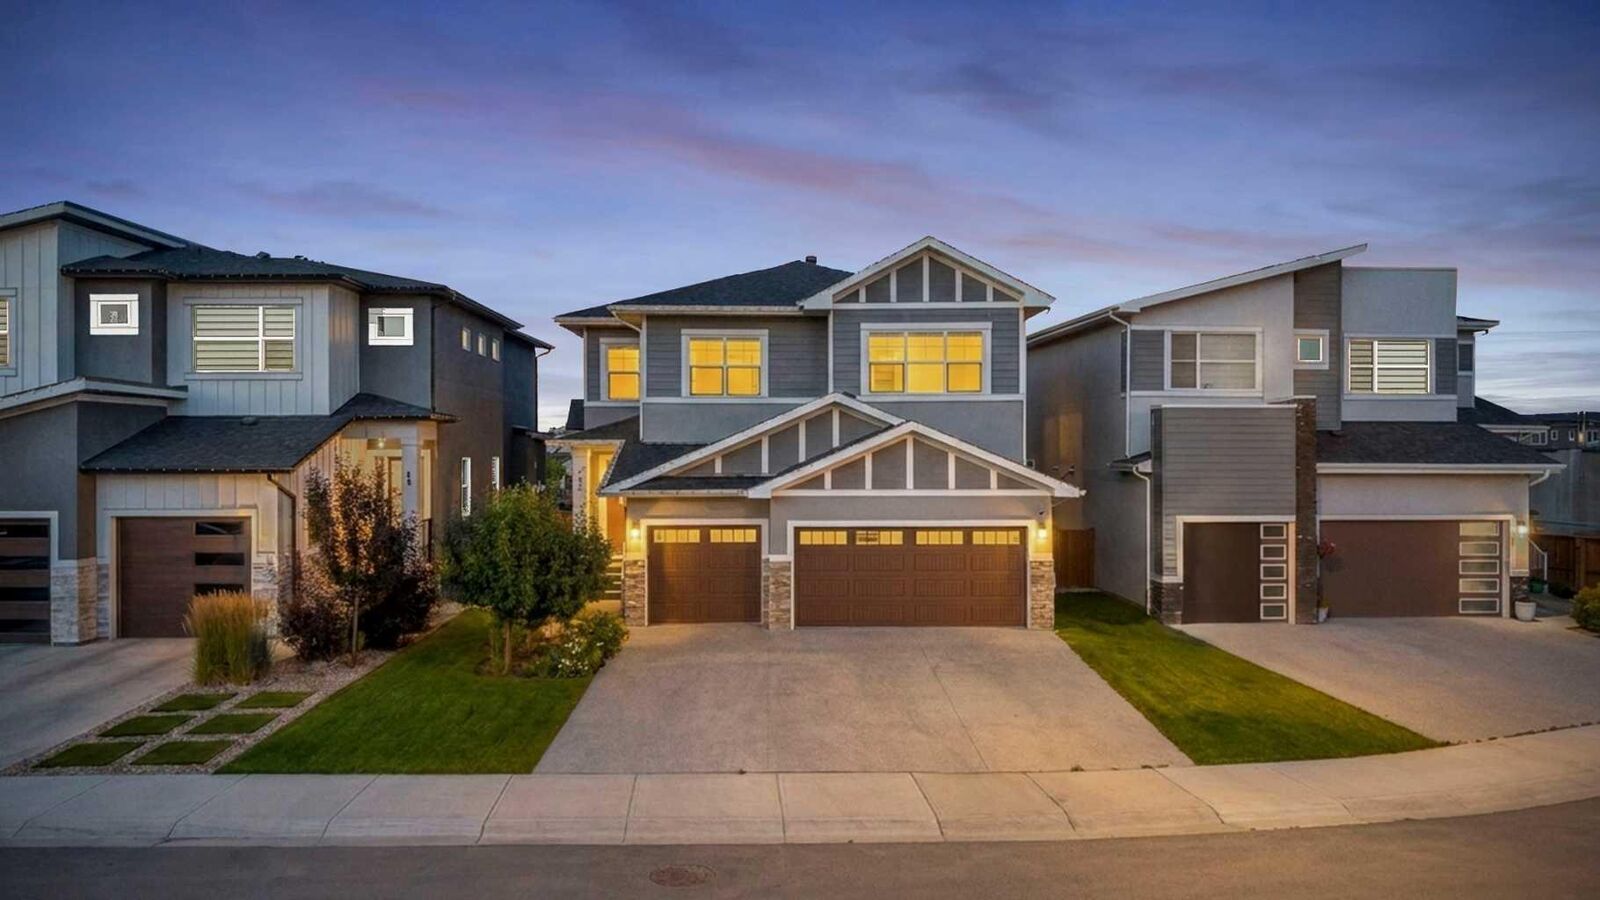
Inscription par: PILLAR 9 - IDX / Listed By: Real Broker
47 Waterford Heights Chestermere, AB T1X 0R2
En vigueur (8 Jours)
924 900 $ (CAD)
Description
MLS®:
A2339134
A2339134
Surface Terrain
5,723 PI. CA.
5,723 PI. CA.
Catégorie
Single-Family Home
Single-Family Home
Année de Construction
2021
2021
Style
2 Storey
2 Storey
Listed By
Satnam Sidhu, Real Broker
Source
PILLAR 9 - IDX
Dernière vérification Août 28 2026 à 8:14 PM EDT
PILLAR 9 - IDX
Dernière vérification Août 28 2026 à 8:14 PM EDT
Détails sur les salles de bains
- Salles de bains: 5
Caractéristiques Intérieures
- Appliances : Refrigerator
- Appliances : Dishwasher
- Appliances : Built-In Oven
- Appliances : Microwave
- Appliances : Range Hood
- Laundry/Utility Room : Laundry Room
- Appliances : Gas Stove
- Laundry/Utility Room : Upper Level
- Bar
- Built-In Features
- Central Vacuum
- Closet Organizers
- Double Vanity
- Granite Counters
- High Ceilings
- Kitchen Island
- No Smoking Home
- Open Floorplan
- Storage
- Walk-In Closet(s)
- No Animal Home
- Recessed Lighting
- Sump Pump(s)
- Vinyl Windows
- Quartz Counters
Quartier
- Waterford
Informations sur le lot
- No Neighbours Behind
- Landscaped
- Irregular Lot
- Street Lighting
- Back Yard
- Front Yard
- Interior Lot
- No Back Lane
Caractéristiques de la propriété
- Cheminée: Total Fireplace(s) : 1 Gas
- Foundation: Poured Concrete
Chauffage et refroidissement
- Central
- Central Air
Informations sur les sous-sols
- Full
Planchers
- Vinyl Plank
Caractéristiques extérieures
- Toit: Asphalt Shingle
Garage
- Double Garage Attached
Stationnement
- Parking Space(s) : 6
Étages
- 2
Surface Habitable
- 2,726 pi. ca.
Disclaimer: Data is supplied by Pillar 9™ MLS® System. Pillar 9™ is the owner of the copyright in its MLS® System. Data is deemed reliable but is not guaranteed accurate by Pillar 9™. The trademarks MLS®, Multiple Listing Service® and the associated logos are owned by The Canadian Real Estate Association (CREA) and identify the quality of services provided by real estate professionals who are members of CREA. Used under license.
Data is supplied by Pillar 9™ MLS® System. Pillar 9™ is the owner of the copyright in its MLS® System. Data is deemed reliable but is not guaranteed accurate by Pillar 9™. The trademarks MLS®, Multiple Listing Service® and the associated logos are owned by The Canadian Real Estate Association (CREA) and identify the quality of services provided by real estate professionals who are members of CREA. Used under license.
Data is supplied by Pillar 9™ MLS® System. Pillar 9™ is the owner of the copyright in its MLS® System. Data is deemed reliable but is not guaranteed accurate by Pillar 9™. The trademarks MLS®, Multiple Listing Service® and the associated logos are owned by The Canadian Real Estate Association (CREA) and identify the quality of services provided by real estate professionals who are members of CREA. Used under license.


A MAIN-FLOOR BEDROOM and adjacent three-piece bathroom add outstanding versatility to the layout. This arrangement can comfortably accommodate extended family, overnight guests, working from home, or households seeking convenient bedroom and bathroom access without requiring the use of stairs.
Upstairs, the home continues to deliver exceptional space with four bedrooms, a central family room, and conveniently located laundry. The primary retreat features a generous WALK-IN CLOSET and a spacious FIVE-PIECE ENSUITE, creating a private and comfortable place to begin and end the day. One secondary bedroom includes its own three-piece ensuite, while the remaining bedrooms are served by an additional four-piece bathroom. The upstairs family room provides another flexible living area that can be used for relaxing, studying, gaming, or spending time together.
The FULLY DEVELOPED BASEMENT is a valuable extension of the home, offering two additional bedrooms, a three-piece bathroom, a large recreation room, a bar area, and dedicated storage. This versatile level provides the flexibility to accommodate entertainment, fitness, overnight guests, older children, or changing household requirements while making excellent use of the home’s complete footprint.
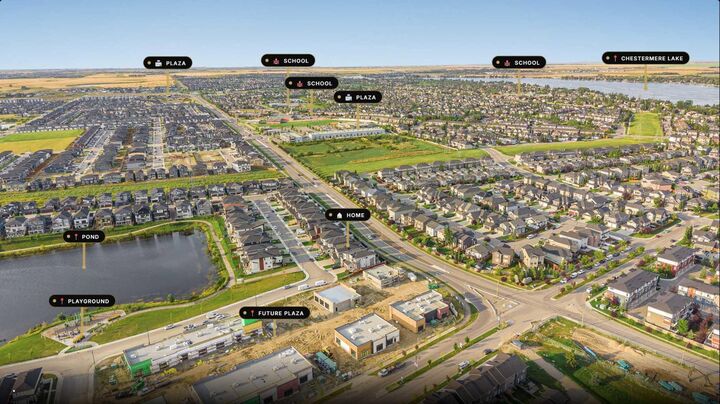
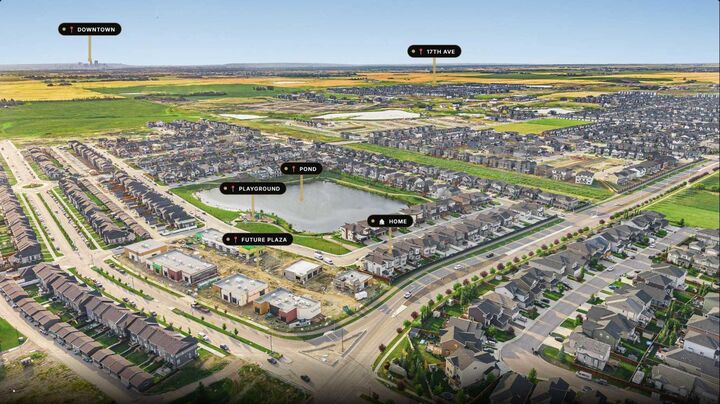
The location further enhances the property’s appeal. Waterford is positioned along Chestermere’s southwest edge, offering convenient access toward Calgary while maintaining the welcoming atmosphere and outdoor lifestyle for which Chestermere is known. Nearby parks, pathways, schools, shopping, recreation, Chestermere Lake, and everyday amenities help support a convenient and connected lifestyle.
With its seven-bedroom layout, five bathrooms, main-floor bedroom, open-to-below design, multip