
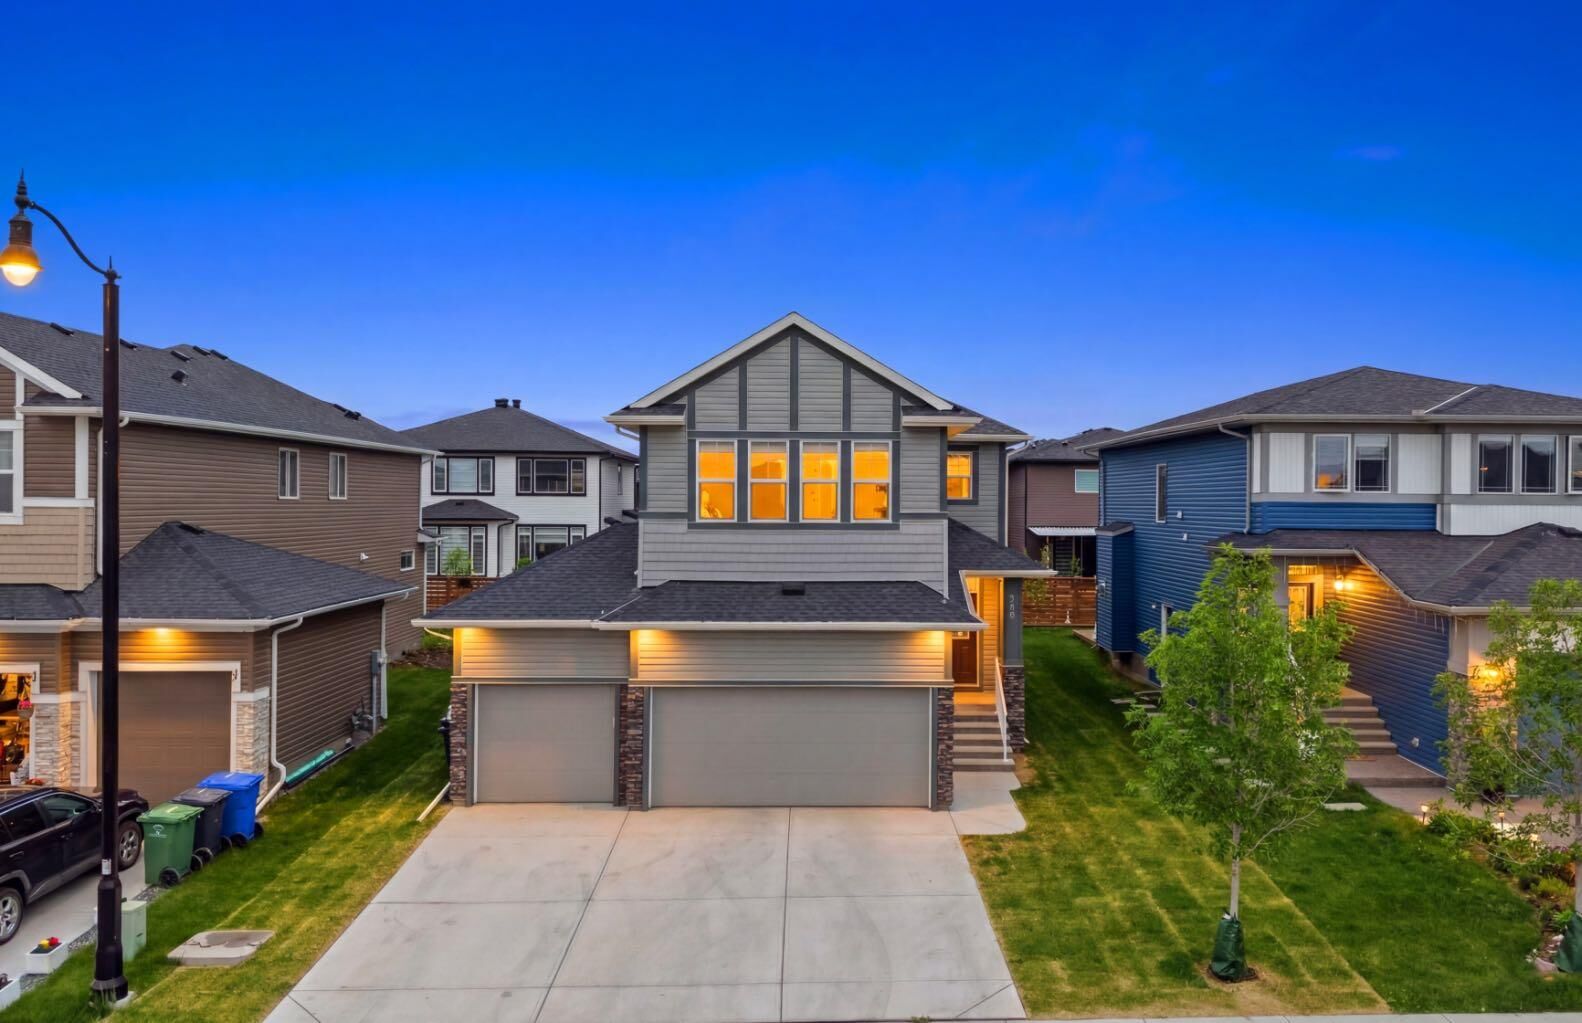
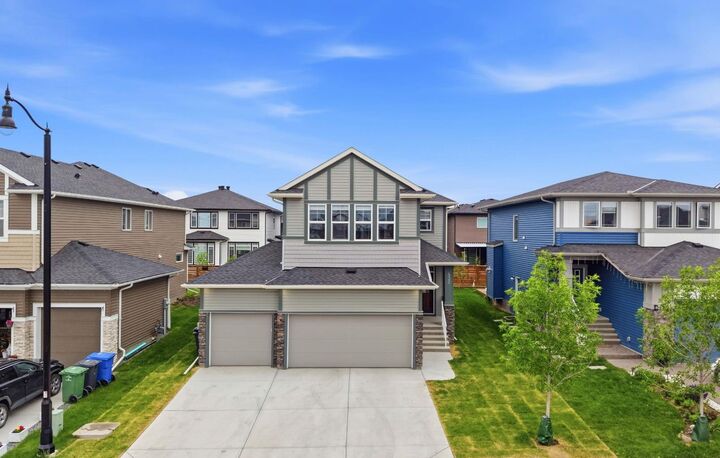
Inscription par: PILLAR 9 - IDX / Listed By: Prep Realty Inc.
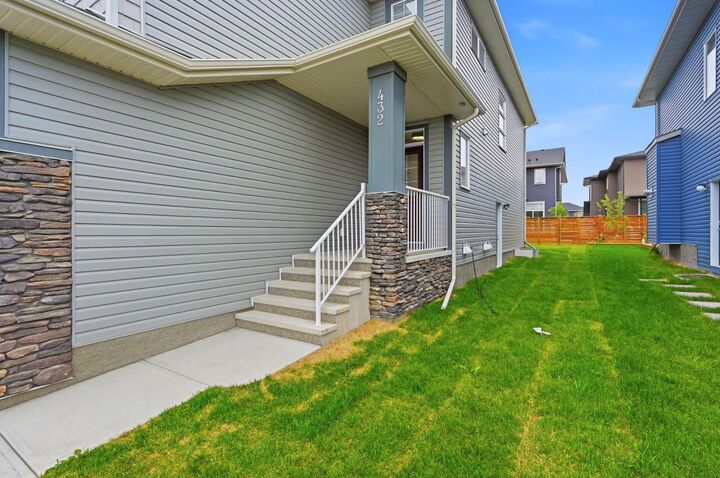
432 Dawson Circle Chestermere, AB T1X 2R8
En vigueur (30 Jours)
739 000 $ (CAD)
Description
MLS®:
A2333629
A2333629
Surface Terrain
4,879 PI. CA.
4,879 PI. CA.
Catégorie
Single-Family Home
Single-Family Home
Année de Construction
2024
2024
Style
2 Storey
2 Storey
Listed By
Sukh Singh, Prep Realty Inc.
Source
PILLAR 9 - IDX
Dernière vérification Août 28 2026 à 4:58 PM EDT
PILLAR 9 - IDX
Dernière vérification Août 28 2026 à 4:58 PM EDT
Détails sur les salles de bains
- Salles de bains: 3
Caractéristiques Intérieures
- Appliances : Refrigerator
- Appliances : Dishwasher
- Appliances : Garage Control(s)
- Appliances : Microwave
- Appliances : Washer/Dryer
- Appliances : Window Coverings
- Laundry/Utility Room : Upper Level
- Appliances : Gas Range
- Chandelier
- Double Vanity
- Kitchen Island
- Separate Entrance
- See Remarks
Quartier
- Dawson's Landing
Informations sur le lot
- Rectangular Lot
- See Remarks
- Level
Caractéristiques de la propriété
- Cheminée: Total Fireplace(s) : 1 Electric
- Foundation: Poured Concrete
Chauffage et refroidissement
- Forced Air
- None
Informations sur les sous-sols
- Full
Planchers
- Carpet
- Tile
- Vinyl Plank
Caractéristiques extérieures
- Toit: Asphalt Shingle
Garage
- Triple Garage Attached
Stationnement
- Parking Space(s) : 6
Étages
- 2
Surface Habitable
- 2,206 pi. ca.
Disclaimer: Data is supplied by Pillar 9™ MLS® System. Pillar 9™ is the owner of the copyright in its MLS® System. Data is deemed reliable but is not guaranteed accurate by Pillar 9™. The trademarks MLS®, Multiple Listing Service® and the associated logos are owned by The Canadian Real Estate Association (CREA) and identify the quality of services provided by real estate professionals who are members of CREA. Used under license.
Data is supplied by Pillar 9™ MLS® System. Pillar 9™ is the owner of the copyright in its MLS® System. Data is deemed reliable but is not guaranteed accurate by Pillar 9™. The trademarks MLS®, Multiple Listing Service® and the associated logos are owned by The Canadian Real Estate Association (CREA) and identify the quality of services provided by real estate professionals who are members of CREA. Used under license.
Data is supplied by Pillar 9™ MLS® System. Pillar 9™ is the owner of the copyright in its MLS® System. Data is deemed reliable but is not guaranteed accurate by Pillar 9™. The trademarks MLS®, Multiple Listing Service® and the associated logos are owned by The Canadian Real Estate Association (CREA) and identify the quality of services provided by real estate professionals who are members of CREA. Used under license.


The main floor features a bedroom and full bathroom, perfect for guests, multi-generational living, or a home office. The stunning chef-inspired kitchen showcases showhome-quality upgrades, a spacious pantry, premium finishes, and abundant storage. The bright living room is highlighted by a cozy fireplace and large windows that flood the space with natural light. Large windows throughout the home create an open, airy atmosphere in every room.
The upper level offers a spacious bonus room surrounded by large windows, creating the perfect space for family gatherings, a media room, or a children’s play area. A convenient walk-in laundry room with a sink adds everyday functionality. Two of the bedrooms feature walk-in closets, while the oversized bedroom layouts provide comfort and privacy rarely found in traditional homes.
Additional features include rough-ins already completed for security cameras and in-ceiling speakers, offering a head start on your smart home and entertainment setup. The separate side entrance provides excellent future basement development potential.
Ideally located within walking distance to schools, grocery stores, daycares, and restaurants, and just minutes from beautiful Chestermere Lake, this home combines luxury, functionality, and an unbeatable location. A rare opportunity to own a truly upgraded and thoughtfully designed family home in one of Chestermere’s most desirable communities.