
Inscription par: PILLAR 9 - IDX / Listed By: eXp Realty
300 Marina Drive 52 Chestermere, AB T1X 0P6
En vigueur (72 Jours)
399 900 $ (CAD)
Description
MLS®:
A2320503
A2320503
Catégorie
Single-Family Home
Single-Family Home
Année de Construction
2014
2014
Style
3 (or More) Storey
3 (or More) Storey
Listed By
Justin Havre, eXp Realty
Source
PILLAR 9 - IDX
Dernière vérification Août 29 2026 à 1:46 AM EDT
PILLAR 9 - IDX
Dernière vérification Août 29 2026 à 1:46 AM EDT
Détails sur les salles de bains
- Salles de bains: 2
- Salle d’eau: 1
Caractéristiques Intérieures
- Appliances : Refrigerator
- Appliances : Dishwasher
- Appliances : Washer/Dryer
- Appliances : Window Coverings
- Laundry/Utility Room : In Unit
- Appliances : Electric Range
- Appliances : Microwave Hood Fan
- Kitchen Island
- No Smoking Home
- Pantry
- Quartz Counters
Quartier
- Westmere
Informations sur le lot
- Landscaped
- Front Yard
Caractéristiques de la propriété
- Cheminée: Total Fireplace(s) : 0
- Foundation: Poured Concrete
Chauffage et refroidissement
- Natural Gas
- None
Informations sur le condo
- Frais: $310/Monthly
Planchers
- Carpet
- Laminate
- Tile
Caractéristiques extérieures
- Toit: Asphalt Shingle
Garage
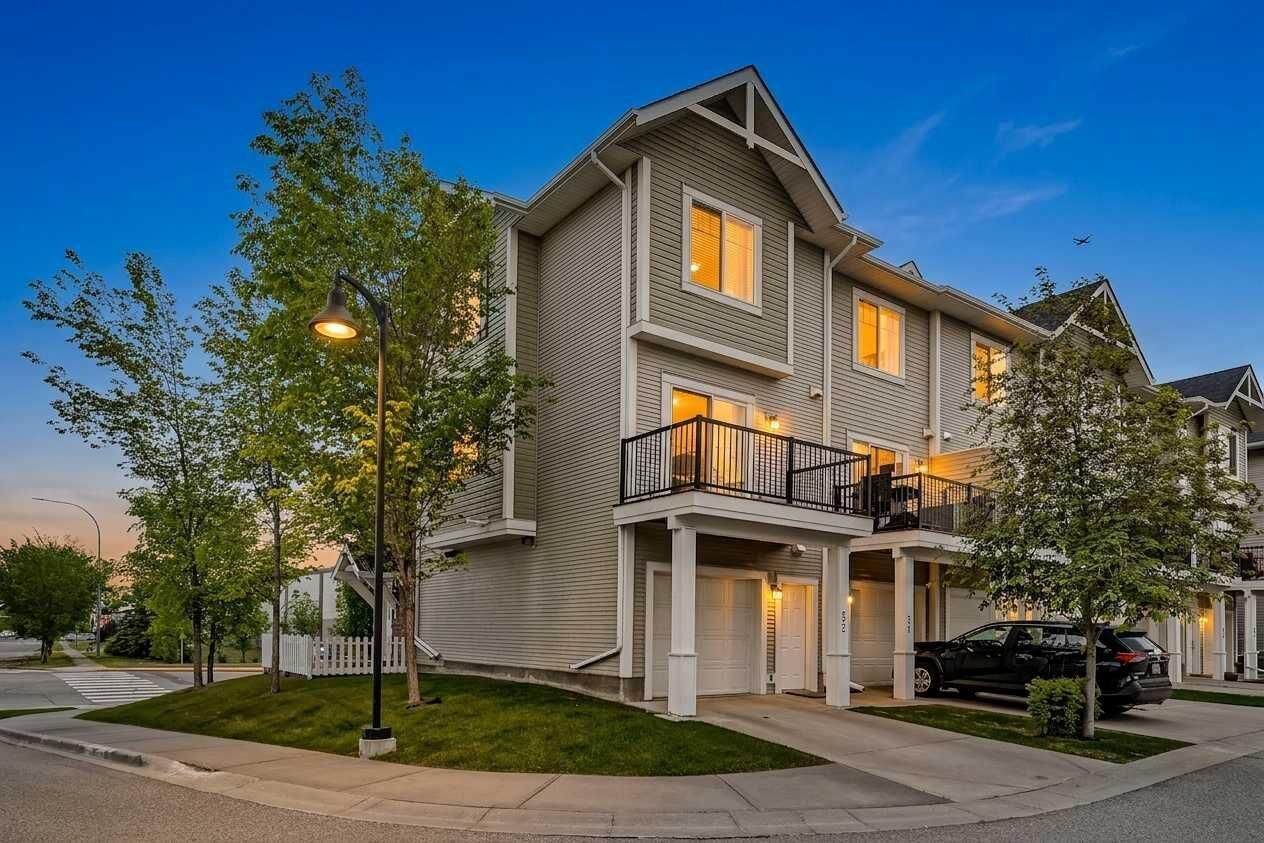
- Single Garage Attached
Stationnement
- Parking Space(s) : 2
Étages
- 3
Surface Habitable
- 1,499 pi. ca.
Historique des prix des annonces
Date
Événement
Prix
% Variation en
$ (+/-)
Août 02, 2026
Prix modifié
399 900 $
-2%
-10 100 $
Disclaimer: Data is supplied by Pillar 9™ MLS® System. Pillar 9™ is the owner of the copyright in its MLS® System. Data is deemed reliable but is not guaranteed accurate by Pillar 9™. The trademarks MLS®, Multiple Listing Service® and the associated logos are owned by The Canadian Real Estate Association (CREA) and identify the quality of services provided by real estate professionals who are members of CREA. Used under license.
Data is supplied by Pillar 9™ MLS® System. Pillar 9™ is the owner of the copyright in its MLS® System. Data is deemed reliable but is not guaranteed accurate by Pillar 9™. The trademarks MLS®, Multiple Listing Service® and the associated logos are owned by The Canadian Real Estate Association (CREA) and identify the quality of services provided by real estate professionals who are members of CREA. Used under license.
Data is supplied by Pillar 9™ MLS® System. Pillar 9™ is the owner of the copyright in its MLS® System. Data is deemed reliable but is not guaranteed accurate by Pillar 9™. The trademarks MLS®, Multiple Listing Service® and the associated logos are owned by The Canadian Real Estate Association (CREA) and identify the quality of services provided by real estate professionals who are members of CREA. Used under license.


Incredible lake views, a desirable south-facing exposure, and additional corner-unit windows, this bright and inviting home is flooded with natural light throughout the day. Whether you're enjoying your morning coffee or relaxing on a warm summer evening, you'll appreciate the sunshine and views this exceptional location provides.
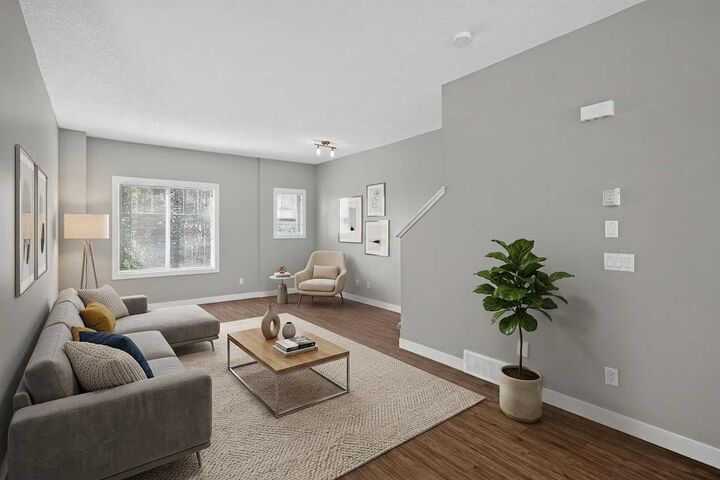
Inside, you'll find a modern open-concept layout featuring durable laminate flooring, fresh paint, professionally cleaned carpets, and a move-in-ready presentation. The stylish kitchen is complete with quartz countertops, full-height cabinetry, ample storage, and a functional design that seamlessly connects to the living and dining spaces.
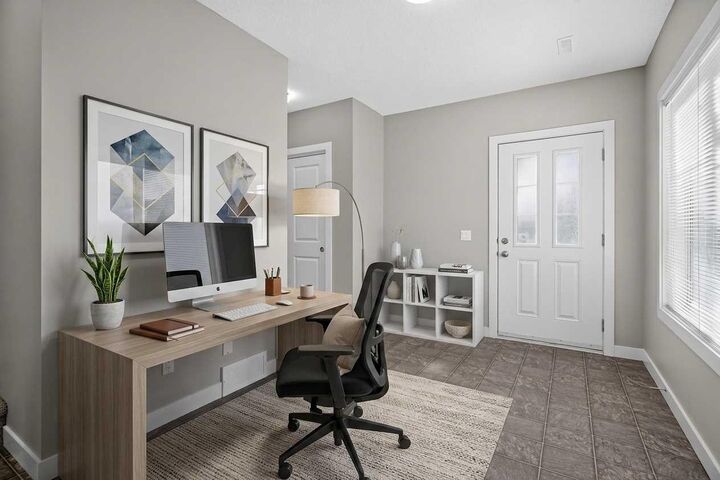
Upstairs, the spacious primary retreat features a beautifully finished ensuite with tile flooring, quartz countertops, and a glass walk-in shower. Two additional bedrooms and a full bathroom provide flexibility for families, guests, or a home office.
Whether you're a first-time buyer, downsizer, or investor, this well-maintained home offers exceptional value in one of Chestermere's most desirable lake communities. Move in and start enjoying everything Westmere and Chestermere Lake have to offer.