
Inscription par: PILLAR 9 - IDX / Listed By: Ko Realty Ltd.
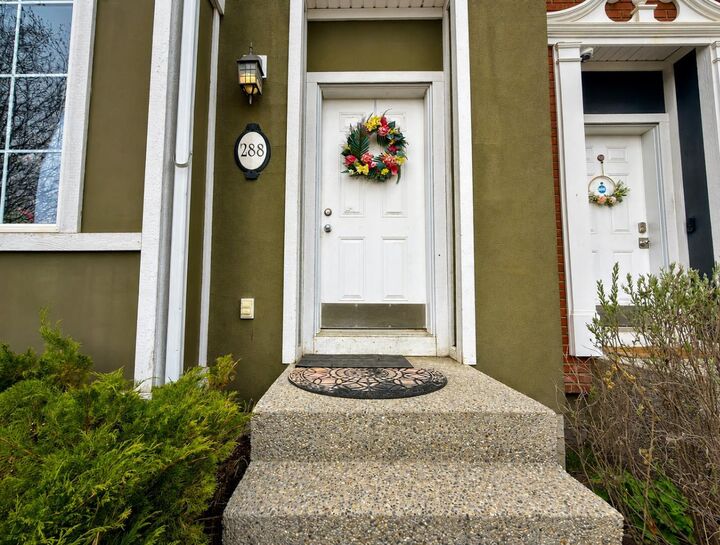
288 Rainbow Falls Drive Chestermere, AB T1X 0E4
En vigueur (105 Jours)
469 990 $ (CAD)
Description
MLS®:
A2310075
A2310075
Catégorie
Single-Family Home
Single-Family Home
Année de Construction
2007
2007
Style
2 Storey, Attached-Side by Side
2 Storey, Attached-Side by Side
Listed By
Bhupinder Gill, Ko Realty Ltd.
Source
PILLAR 9 - IDX
Dernière vérification Août 28 2026 à 1:11 PM EDT
PILLAR 9 - IDX
Dernière vérification Août 28 2026 à 1:11 PM EDT
Détails sur les salles de bains
- Salles de bains: 3
- Salle d’eau: 1
Caractéristiques Intérieures
- Appliances : Refrigerator
- Appliances : Dishwasher
- Appliances : Electric Stove
- Appliances : Washer/Dryer
- Appliances : Window Coverings
- Laundry/Utility Room : In Basement
- Appliances : Microwave Hood Fan
- Breakfast Bar
- Closet Organizers
- Kitchen Island
- No Smoking Home
- Pantry
- Storage
- Walk-In Closet(s)
- Laminate Counters
Quartier
- Rainbow Falls
Informations sur le lot
- No Neighbours Behind
- Low Maintenance Landscape
- Back Lane
- Back Yard
Caractéristiques de la propriété
- Cheminée: Total Fireplace(s) : 1 Gas
- Foundation: Poured Concrete
Chauffage et refroidissement
- Forced Air
- Full
Informations sur les sous-sols
- Full
Informations sur le condo
- Frais: $390/Monthly
Planchers
- Carpet
- Ceramic Tile
- Hardwood
Caractéristiques extérieures
- Toit: Asphalt Shingle
Garage
- Double Garage Detached
Stationnement
- Parking Space(s) : 2
- Garage Faces Rear
Étages
- 2
Surface Habitable
- 1,400 pi. ca.
Historique des prix des annonces
Date
Événement
Prix
% Variation en
$ (+/-)
Août 18, 2026
Prix modifié
469 990 $
-1%
-4 993 $
Disclaimer: Data is supplied by Pillar 9™ MLS® System. Pillar 9™ is the owner of the copyright in its MLS® System. Data is deemed reliable but is not guaranteed accurate by Pillar 9™. The trademarks MLS®, Multiple Listing Service® and the associated logos are owned by The Canadian Real Estate Association (CREA) and identify the quality of services provided by real estate professionals who are members of CREA. Used under license.
Data is supplied by Pillar 9™ MLS® System. Pillar 9™ is the owner of the copyright in its MLS® System. Data is deemed reliable but is not guaranteed accurate by Pillar 9™. The trademarks MLS®, Multiple Listing Service® and the associated logos are owned by The Canadian Real Estate Association (CREA) and identify the quality of services provided by real estate professionals who are members of CREA. Used under license.
Data is supplied by Pillar 9™ MLS® System. Pillar 9™ is the owner of the copyright in its MLS® System. Data is deemed reliable but is not guaranteed accurate by Pillar 9™. The trademarks MLS®, Multiple Listing Service® and the associated logos are owned by The Canadian Real Estate Association (CREA) and identify the quality of services provided by real estate professionals who are members of CREA. Used under license.


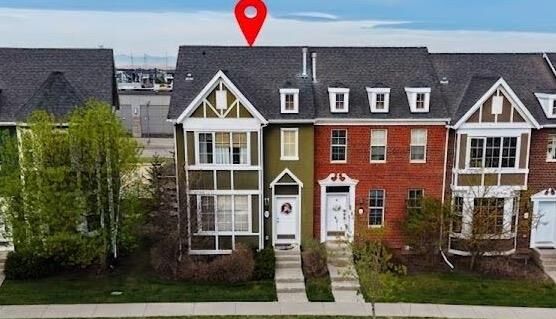
The bright, open-concept main floor features soaring 9-foot ceilings and floor-to-ceiling windows that flood the space with natural light. The spacious living room frames unobstructed views of the park and water fountain, complete with a cozy fireplace and central air conditioning for year-round comfort. The kitchen showcases rich dark cabinetry, a large pantry, and an oversized island, while a built-in central speaker system adds the perfect touch for entertaining.
Upstairs, the quiet primary bedroom overlooks the front park and includes a generous walk-in closet with its own window and a private 4-piece ensuite. A spacious second bedroom with large backyard views and an additional full 4-piece bathroom complete the upper level.
The fully developed walk-out basement provides exceptional flexibility, featuring a private entrance, full kitchen, and its own separate laundry. Outside, the property includes a double detached garage accessible by a clean, wide back alley, offering the added privacy that only an end-unit can provide.
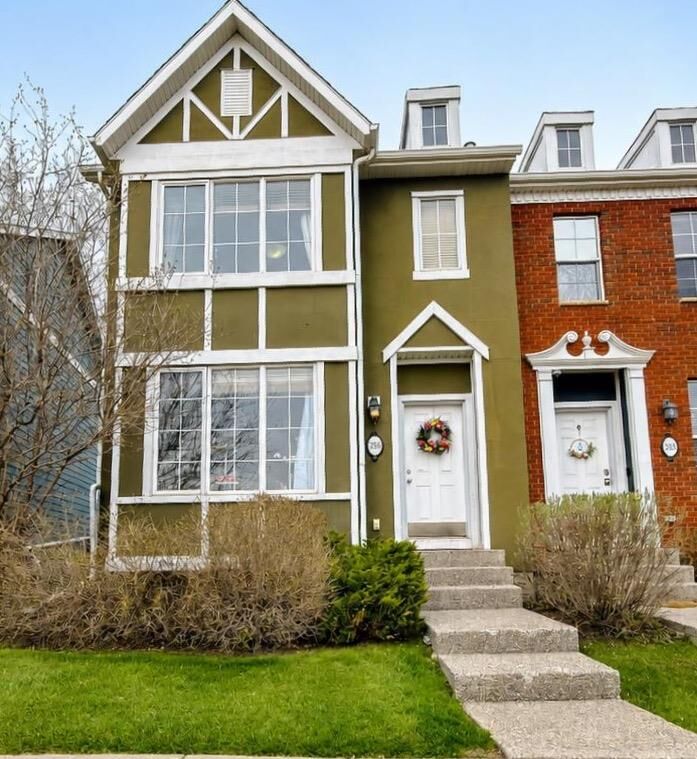
Perfectly positioned directly across from a park, water fountain, and local church, this home is within easy walking distance of grocery stores, banks, shops, a pharmacy, and restaurants. A primary school is located just 200 meters away, and you are only 3 minutes from Chestermere Boulevard for seamless access to Calgary. Condominium fees cover common area and grounds maintenance, completing this exceptional lifestyle opportunity.