
Inscription par: PILLAR 9 - IDX / Listed By: First Place Realty
250 Waterford Road Chestermere, AB T1X 3B4
En vigueur (111 Jours)
559 900 $ (CAD)
Description
MLS®:
A2309762
A2309762
Surface Terrain
3,249 PI. CA.
3,249 PI. CA.
Catégorie
Single-Family Home
Single-Family Home
Année de Construction
2026
2026
Style
2 Storey
2 Storey
Listed By
Connie Buenaventura, First Place Realty
Source
PILLAR 9 - IDX
Dernière vérification Août 28 2026 à 11:16 PM EDT
PILLAR 9 - IDX
Dernière vérification Août 28 2026 à 11:16 PM EDT
Détails sur les salles de bains
- Salles de bains: 2
- Salle d’eau: 1
Caractéristiques Intérieures
- Appliances : Refrigerator
- Appliances : Dishwasher
- Appliances : Electric Range
- Appliances : Microwave Hood Fan
- Laundry/Utility Room : Upper Level
- Kitchen Island
- Open Floorplan
- Separate Entrance
- Walk-In Closet(s)
- Quartz Counters
Quartier
- Waterford
Informations sur le lot
- No Neighbours Behind
- Street Lighting
- Rectangular Lot
- Back Lane
- City Lot
Caractéristiques de la propriété
- Cheminée: Total Fireplace(s) : 1 Electric
- Foundation: Poured Concrete
Chauffage et refroidissement
- Forced Air
- None
Informations sur les sous-sols
- Full
Planchers
- Carpet
- Tile
- Wood
Caractéristiques extérieures
- Toit: Asphalt Shingle
Stationnement
- Parking Pad
- Parking Space(s) : 2
Étages
- 2
Surface Habitable
- 1,418 pi. ca.
Disclaimer: Data is supplied by Pillar 9™ MLS® System. Pillar 9™ is the owner of the copyright in its MLS® System. Data is deemed reliable but is not guaranteed accurate by Pillar 9™. The trademarks MLS®, Multiple Listing Service® and the associated logos are owned by The Canadian Real Estate Association (CREA) and identify the quality of services provided by real estate professionals who are members of CREA. Used under license.
Data is supplied by Pillar 9™ MLS® System. Pillar 9™ is the owner of the copyright in its MLS® System. Data is deemed reliable but is not guaranteed accurate by Pillar 9™. The trademarks MLS®, Multiple Listing Service® and the associated logos are owned by The Canadian Real Estate Association (CREA) and identify the quality of services provided by real estate professionals who are members of CREA. Used under license.
Data is supplied by Pillar 9™ MLS® System. Pillar 9™ is the owner of the copyright in its MLS® System. Data is deemed reliable but is not guaranteed accurate by Pillar 9™. The trademarks MLS®, Multiple Listing Service® and the associated logos are owned by The Canadian Real Estate Association (CREA) and identify the quality of services provided by real estate professionals who are members of CREA. Used under license.


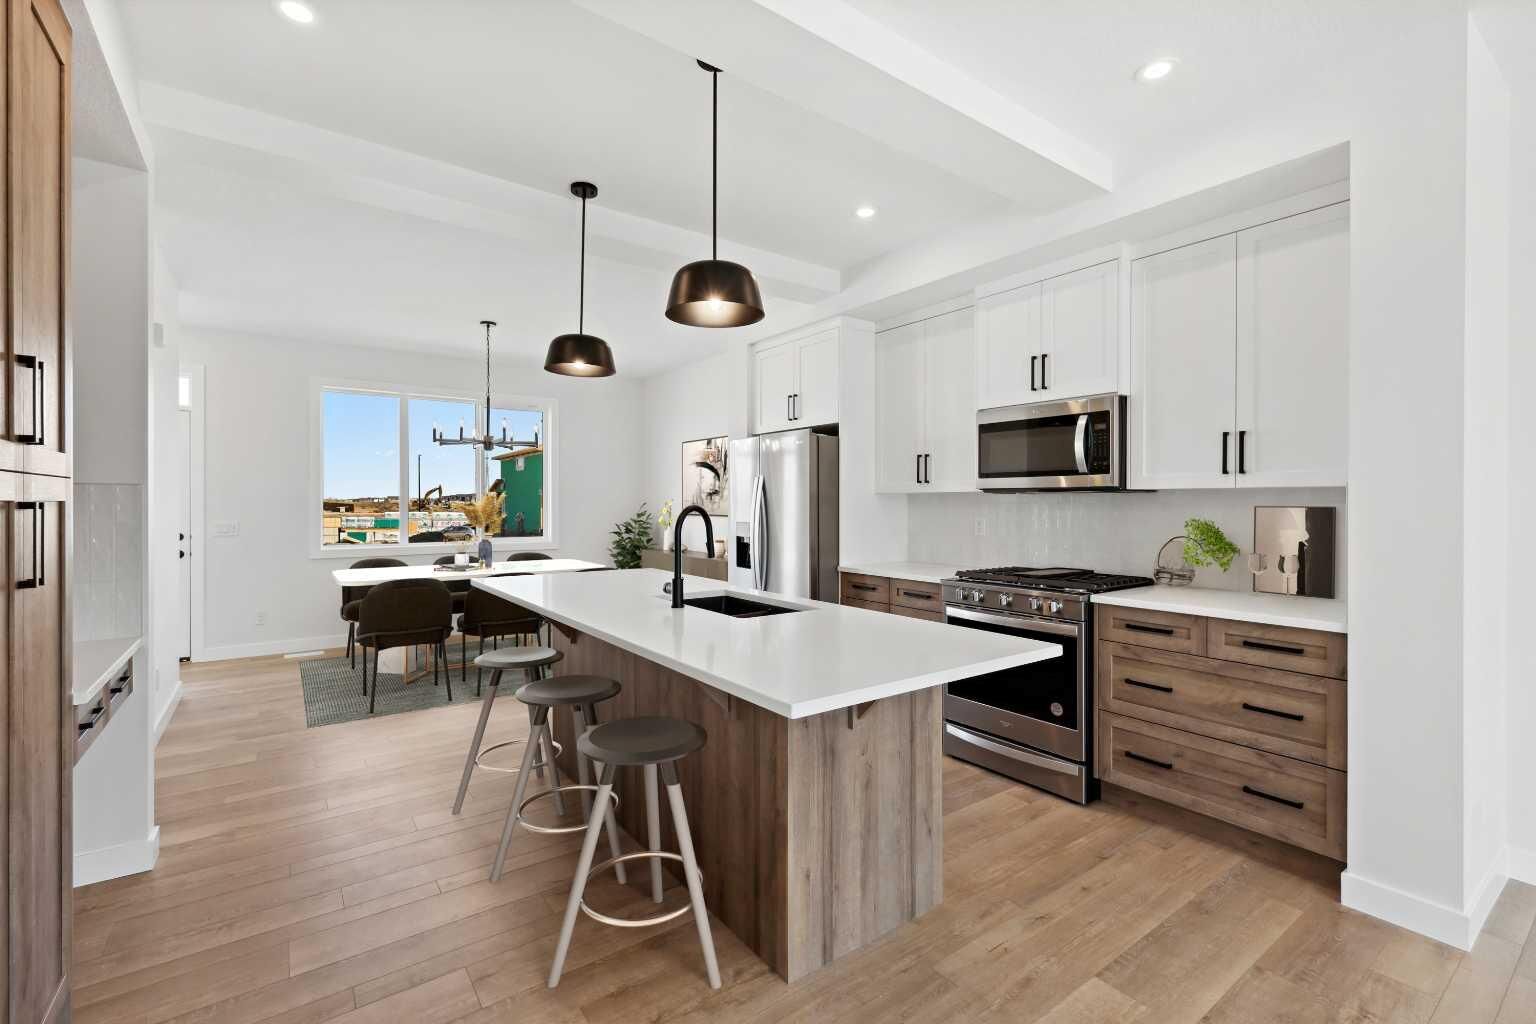
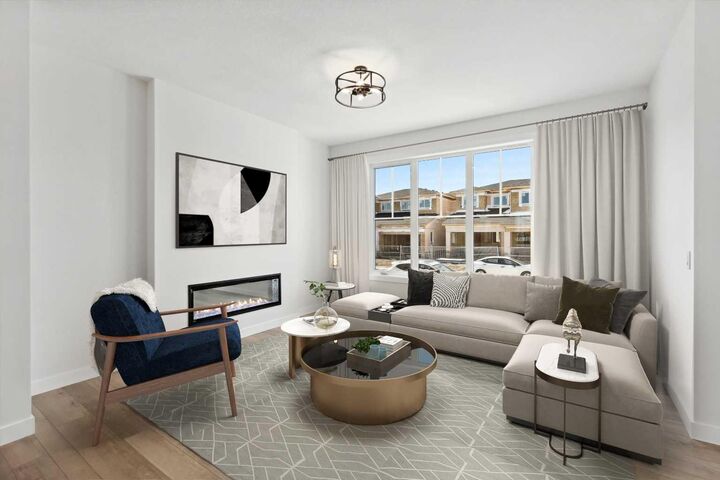
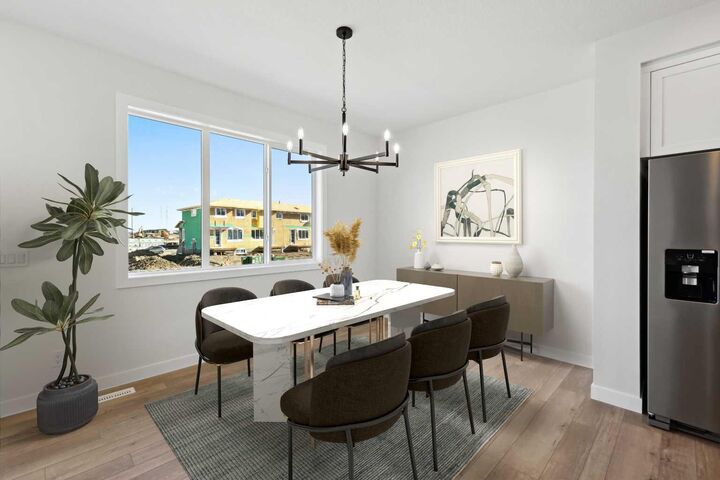
The main floor features a bright and spacious living area enhanced by 8-foot doors that add to the open and airy feel of the home. The contemporary kitchen is both practical and inviting, complete with stylish finishes, generous cabinetry, and an ideal setup for entertaining or day-to-day living. A convenient 2-piece bathroom completes the main level.
Upstairs, you’ll find three well-appointed bedrooms and two full bathrooms, including a spacious primary retreat with a walk-in closet and private ensuite. The upper-floor laundry area adds extra convenience to daily living.
The unfinished basement with a separate side entrance provides excellent future development potential, offering flexibility for additional living space or future customization, subject to municipal approvals.
Outside, the home includes a 20’ x 20’ rear concrete parking pad with ample off-street parking and the opportunity to build a future garage, subject to municipal approval and permitting.
Situated in the vibrant community of Waterford, residents can enjoy nearby parks, pathways, schools, playgrounds, and local amenities, all while benefiting from convenient access to Chestermere Lake and Calgary.
First-Time Buyer Opportunity:
Eligible purchasers may qualify for the First-Time Home Buyers’ GST Rebate, offering potential savings of up to $50,000 on a new home. Buyers must be 18 years or older, Canadian citizens or permanent residents, and must not have owned or occupied a home owned by themselves or their spouse/common-law partner within the past four years. Homes placed under contract after May 27, 2025 may qualify. Terms and conditions are subject to Government of Canada and CRA guidelines.
Please note: Photos shown may be from a similar model and are provided for illustration purposes only. Actual finishes, features, colours, and specifications may vary.
Don’t miss this opportunity to own a brand-new home in one of Chestermere’s growing communities. Call today!