
Inscription par: PILLAR 9 - IDX / Listed By: M3m Real Estate
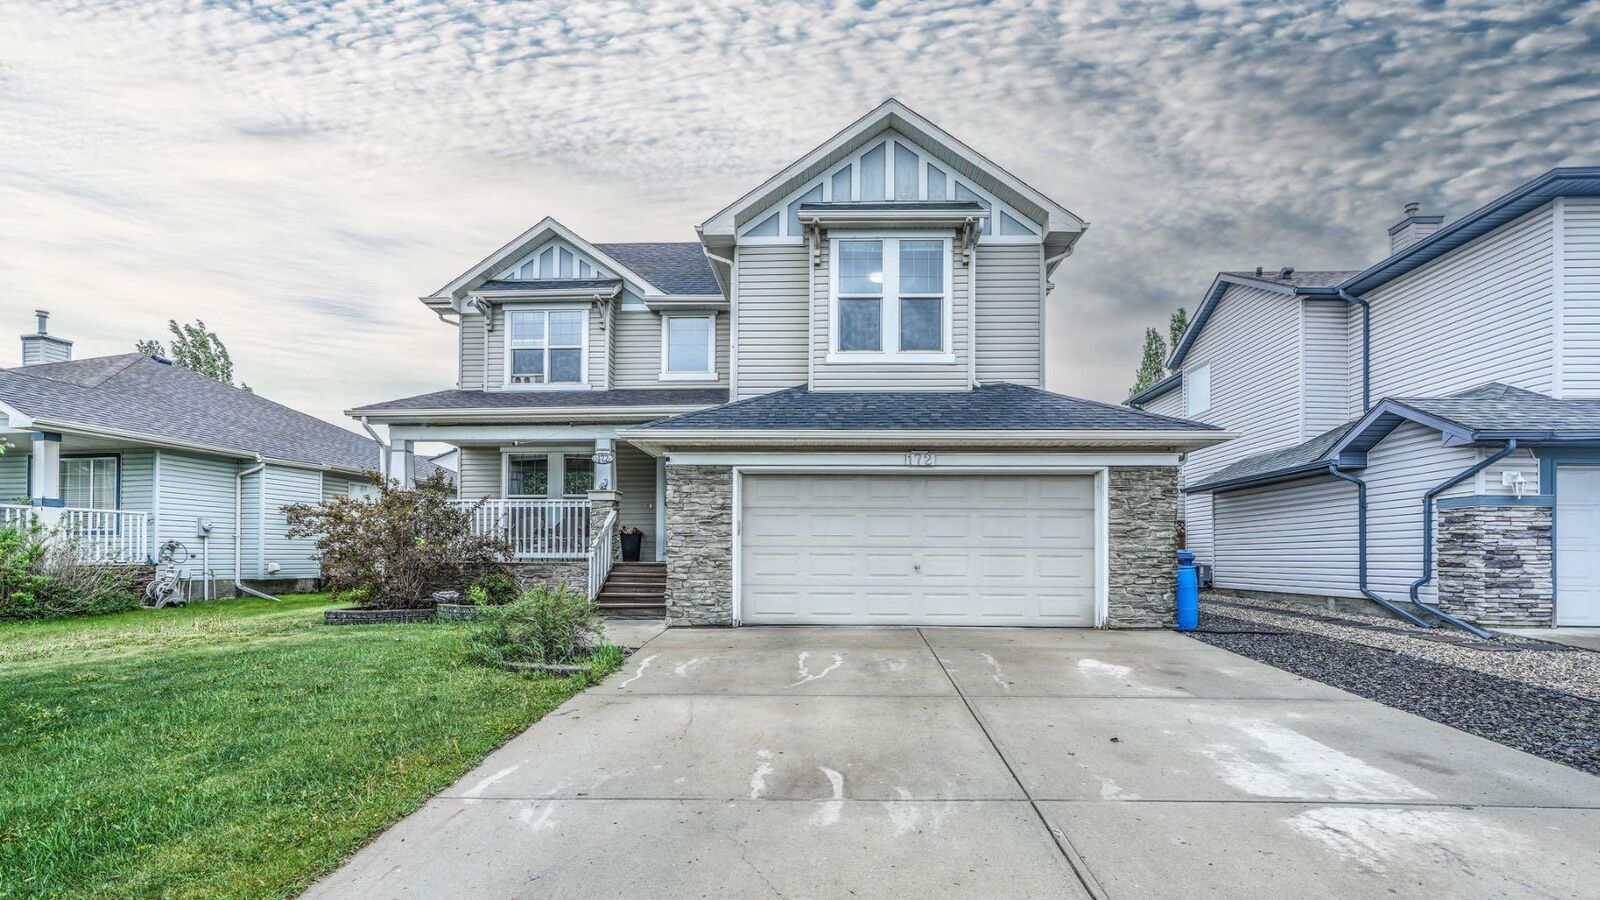
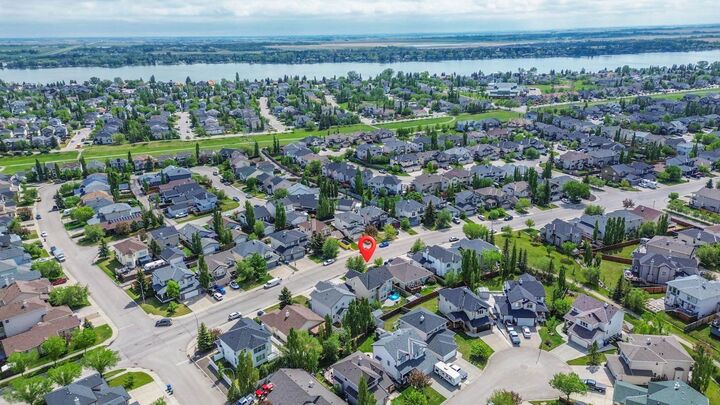
172 West Creek Boulevard Chestermere, AB T1X 1L8
En vigueur (37 Jours)
715 000 $ (CAD)
Description
MLS®:
A2331406
A2331406
Surface Terrain
5,244 PI. CA.
5,244 PI. CA.
Catégorie
Single-Family Home
Single-Family Home
Année de Construction
2005
2005
Style
2 Storey
2 Storey
Listed By
Mohit Sood, M3m Real Estate
Source
PILLAR 9 - IDX
Dernière vérification Août 28 2026 à 9:00 PM EDT
PILLAR 9 - IDX
Dernière vérification Août 28 2026 à 9:00 PM EDT
Détails sur les salles de bains
- Salles de bains: 3
- Salle d’eau: 1
Caractéristiques Intérieures
- Appliances : Refrigerator
- Appliances : Dishwasher
- Appliances : Electric Stove
- Laundry/Utility Room : Main Level
- Appliances : Washer/Dryer
- No Smoking Home
Quartier
- West Creek
Informations sur le lot
- Back Yard
Caractéristiques de la propriété
- Cheminée: Total Fireplace(s) : 1 Gas
- Foundation: Poured Concrete
Chauffage et refroidissement
- Natural Gas
- None
Informations sur les sous-sols
- Full
Planchers
- Carpet
- Ceramic Tile
- Hardwood
Caractéristiques extérieures
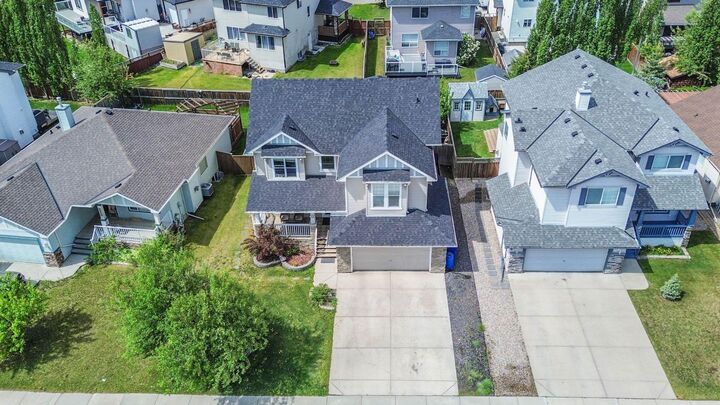
- Toit: Asphalt Shingle
Garage
- Double Garage Attached
Stationnement
- Parking Space(s) : 4
Étages
- 2
Surface Habitable
- 2,202 pi. ca.
Disclaimer: Data is supplied by Pillar 9™ MLS® System. Pillar 9™ is the owner of the copyright in its MLS® System. Data is deemed reliable but is not guaranteed accurate by Pillar 9™. The trademarks MLS®, Multiple Listing Service® and the associated logos are owned by The Canadian Real Estate Association (CREA) and identify the quality of services provided by real estate professionals who are members of CREA. Used under license.
Data is supplied by Pillar 9™ MLS® System. Pillar 9™ is the owner of the copyright in its MLS® System. Data is deemed reliable but is not guaranteed accurate by Pillar 9™. The trademarks MLS®, Multiple Listing Service® and the associated logos are owned by The Canadian Real Estate Association (CREA) and identify the quality of services provided by real estate professionals who are members of CREA. Used under license.
Data is supplied by Pillar 9™ MLS® System. Pillar 9™ is the owner of the copyright in its MLS® System. Data is deemed reliable but is not guaranteed accurate by Pillar 9™. The trademarks MLS®, Multiple Listing Service® and the associated logos are owned by The Canadian Real Estate Association (CREA) and identify the quality of services provided by real estate professionals who are members of CREA. Used under license.


The main floor features a spacious kitchen with granite countertops, maple cabinetry, stainless steel appliances, full-height backsplash, under-cabinet lighting, and a large island that creates the perfect gathering space. The dining area is a true highlight with its dramatic two-storey ceiling, bringing in plenty of natural light and creating an open, airy feel. The adjoining living room is warm and inviting, making it ideal for everyday family living and entertaining.
A front flex room on the main floor provides excellent versatility and can be used as a home office, formal dining room, or sitting area or a bedroom. Upstairs, you will find a large bonus room, two additional bedrooms, and a spacious primary bedroom with a walk-in closet and private ensuite featuring a corner soaker tub, dual sinks, makeup counter, separate toilet area, and stand-up shower.
The basement offers a separate entrance and is developed with a 2-bedroom, 1-bathroom illegal suite, making it a great option for extended family or rental potential.
The west-facing backyard is designed for enjoyment with a stamped concrete patio, garden space, privacy screening, and storage shed. Additional updates include new shingles installed in September 2021.
Located close to the lake, parks, pathways, schools, and community amenities, this home offers the space, layout, and flexibility today’s families are looking for. Book your private showing today.