
Inscription par: PILLAR 9 - IDX / Listed By: Bode Platform Inc.
168 Bridgeport Avenue Chestermere, AB T1X 3E8
En vigueur (126 Jours)
533 400 $ (CAD)
Description
MLS®:
A2304693
A2304693
Surface Terrain
2,759 PI. CA.
2,759 PI. CA.
Catégorie
Single-Family Home
Single-Family Home
Année de Construction
2026
2026
Style
2 Storey, Attached-Side by Side
2 Storey, Attached-Side by Side
Listed By
David Lofthaug, Bode Platform Inc.
Source
PILLAR 9 - IDX
Dernière vérification Août 29 2026 à 1:31 AM EDT
PILLAR 9 - IDX
Dernière vérification Août 29 2026 à 1:31 AM EDT
Détails sur les salles de bains
- Salles de bains: 2
- Salle d’eau: 1
Caractéristiques Intérieures
- Appliances : Dishwasher
- Appliances : Dryer
- Appliances : Washer
- Appliances : Electric Range
- Appliances : Microwave Hood Fan
- Laundry/Utility Room : Upper Level
- Kitchen Island
- No Smoking Home
- Open Floorplan
- Pantry
- Walk-In Closet(s)
- Stone Counters
- No Animal Home
- Bathroom Rough-In
Quartier
- Bridgeport
Informations sur le lot
- Back Lane
- Back Yard
Caractéristiques de la propriété
- Cheminée: Total Fireplace(s) : 0
- Foundation: Poured Concrete
Chauffage et refroidissement
- Natural Gas
- None
Informations sur les sous-sols
- Full
Planchers
- Carpet
- Ceramic Tile
- Vinyl
Caractéristiques extérieures
- Toit: Asphalt Shingle
Stationnement
- Parking Pad
- Parking Space(s) : 2
Étages
- 2
Surface Habitable
- 1,623 pi. ca.
Disclaimer: Data is supplied by Pillar 9™ MLS® System. Pillar 9™ is the owner of the copyright in its MLS® System. Data is deemed reliable but is not guaranteed accurate by Pillar 9™. The trademarks MLS®, Multiple Listing Service® and the associated logos are owned by The Canadian Real Estate Association (CREA) and identify the quality of services provided by real estate professionals who are members of CREA. Used under license.
Data is supplied by Pillar 9™ MLS® System. Pillar 9™ is the owner of the copyright in its MLS® System. Data is deemed reliable but is not guaranteed accurate by Pillar 9™. The trademarks MLS®, Multiple Listing Service® and the associated logos are owned by The Canadian Real Estate Association (CREA) and identify the quality of services provided by real estate professionals who are members of CREA. Used under license.
Data is supplied by Pillar 9™ MLS® System. Pillar 9™ is the owner of the copyright in its MLS® System. Data is deemed reliable but is not guaranteed accurate by Pillar 9™. The trademarks MLS®, Multiple Listing Service® and the associated logos are owned by The Canadian Real Estate Association (CREA) and identify the quality of services provided by real estate professionals who are members of CREA. Used under license.


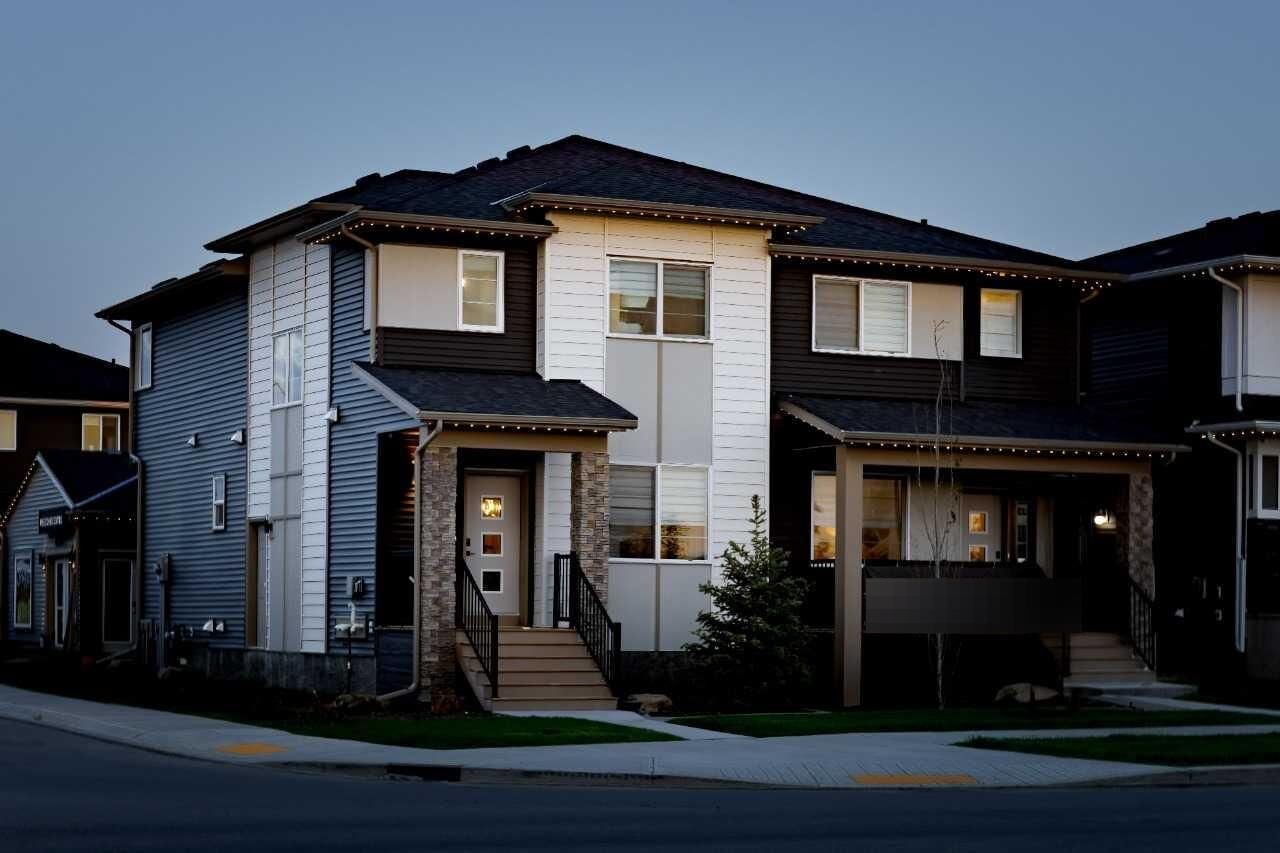
Welcome to the Cascade, a thoughtfully designed duplex by Shane Homes in the community of Bridgeport in Chestermere. Currently under construction, this home features 3 bedrooms and 2.5 bathrooms with a functional layout built for modern living.
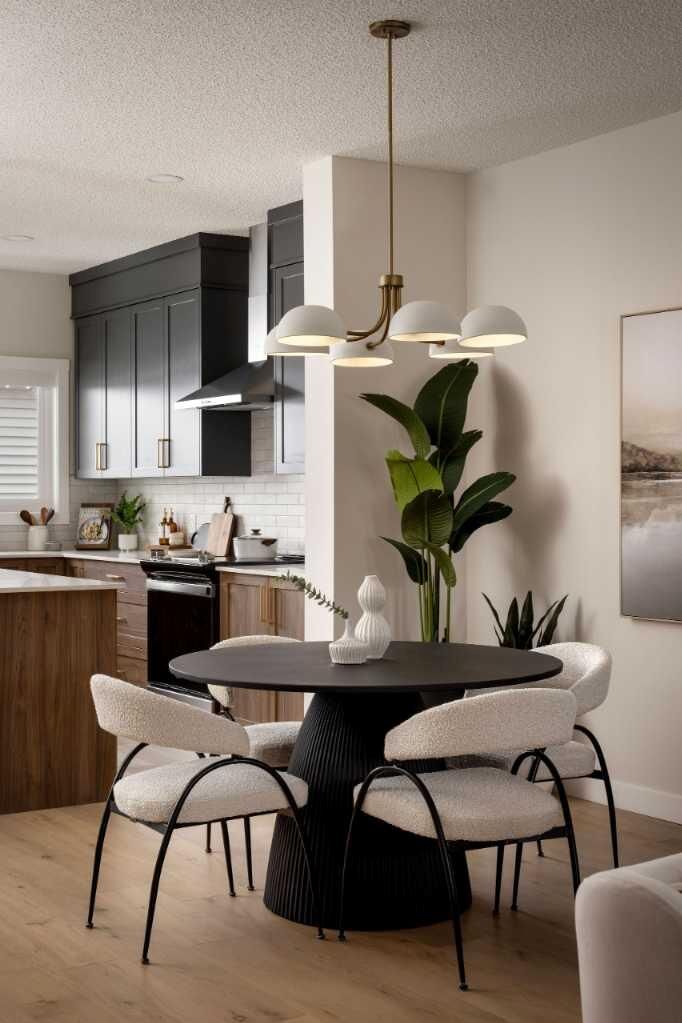
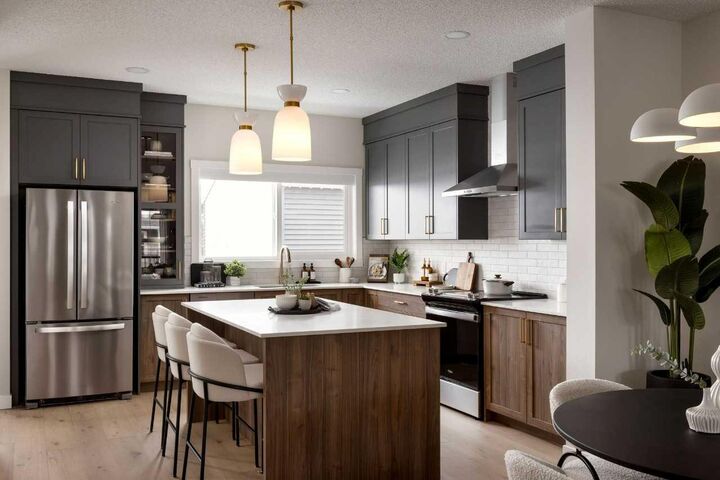
The open-concept main floor includes a spacious kitchen with a walk-in pantry and central island, flowing seamlessly into the dining and living areas, ideal for both everyday living and entertaining. A side entry and basement rough-ins offer flexibility for potential future development.
Upstairs, you’ll find three well-sized bedrooms, including a primary bedroom with a walk-in closet and full ensuite. A convenient upper-floor laundry area and a versatile flex room add valuable additional living space.
Photos are representative and for illustrative purposes only.