
Inscription par: PILLAR 9 - IDX / Listed By: Coldwell Banker Yad Realty
1044 West Lakeview Drive Chestermere, AB T1X 2T3
En vigueur (13 Jours)
565 000 $ (CAD)
Description
MLS®:
A2337245
A2337245
Surface Terrain
2,450 PI. CA.
2,450 PI. CA.
Catégorie
Single-Family Home
Single-Family Home
Année de Construction
2023
2023
Style
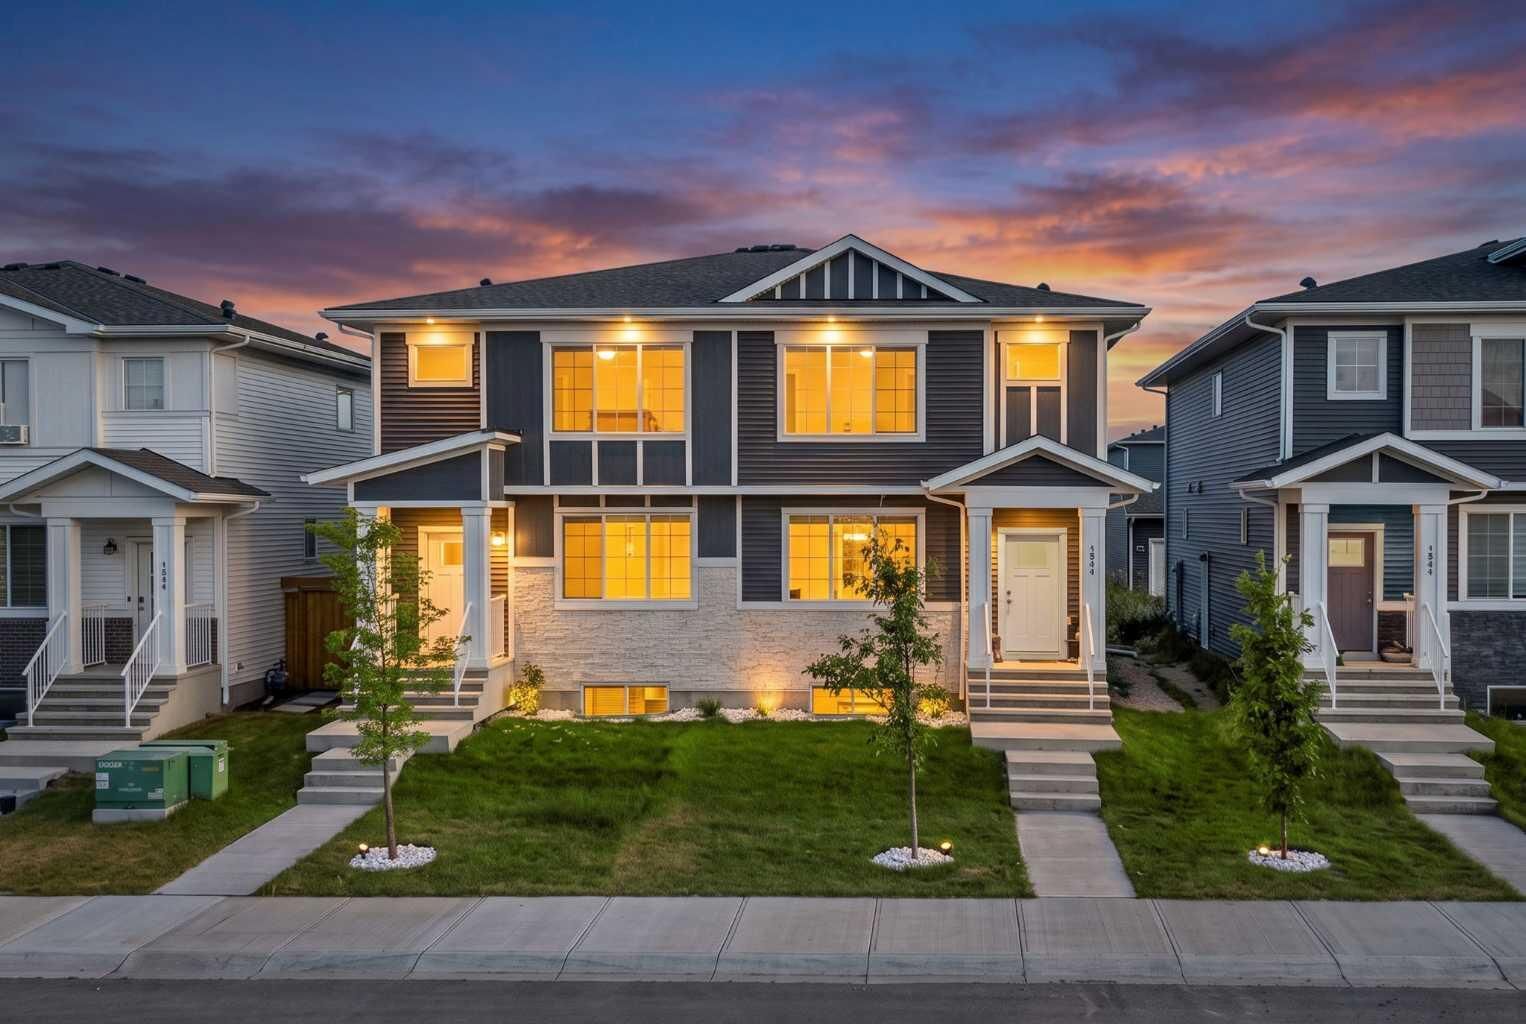
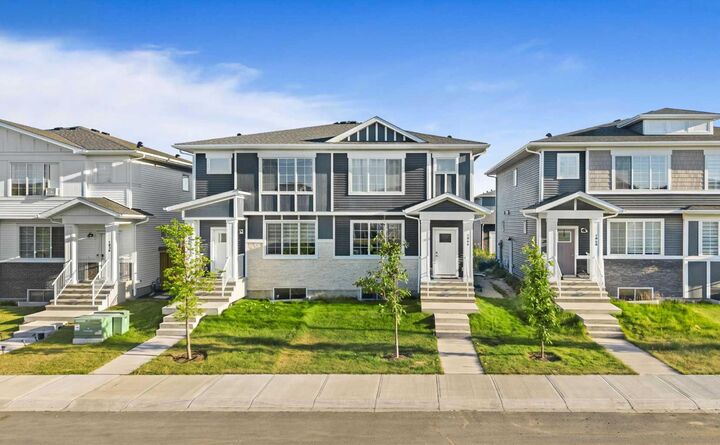
2 Storey, Attached-Side by Side
2 Storey, Attached-Side by Side
Listed By
Timmy Sharma, Coldwell Banker Yad Realty
Source
PILLAR 9 - IDX
Dernière vérification Août 28 2026 à 10:15 PM EDT
PILLAR 9 - IDX
Dernière vérification Août 28 2026 à 10:15 PM EDT
Détails sur les salles de bains
- Salles de bains: 3
- Salle d’eau: 1
Caractéristiques Intérieures
- Appliances : Refrigerator
- Appliances : Dishwasher
- Appliances : Electric Stove
- Appliances : Washer/Dryer
- Laundry/Utility Room : Laundry Room
- Appliances : Microwave Hood Fan
- Pantry
- Separate Entrance
Quartier
- Chelsea_Ch
Informations sur le lot
- Back Lane
- Back Yard
Caractéristiques de la propriété
- Cheminée: Total Fireplace(s) : 0
- Foundation: Poured Concrete
Chauffage et refroidissement
- Forced Air
- None
Planchers
- Vinyl Plank
Caractéristiques extérieures
- Toit: Asphalt Shingle
Stationnement
- Parking Pad
- Parking Space(s) : 2
Étages
- 2
Surface Habitable
- 1,647 pi. ca.
Disclaimer: Data is supplied by Pillar 9™ MLS® System. Pillar 9™ is the owner of the copyright in its MLS® System. Data is deemed reliable but is not guaranteed accurate by Pillar 9™. The trademarks MLS®, Multiple Listing Service® and the associated logos are owned by The Canadian Real Estate Association (CREA) and identify the quality of services provided by real estate professionals who are members of CREA. Used under license.
Data is supplied by Pillar 9™ MLS® System. Pillar 9™ is the owner of the copyright in its MLS® System. Data is deemed reliable but is not guaranteed accurate by Pillar 9™. The trademarks MLS®, Multiple Listing Service® and the associated logos are owned by The Canadian Real Estate Association (CREA) and identify the quality of services provided by real estate professionals who are members of CREA. Used under license.
Data is supplied by Pillar 9™ MLS® System. Pillar 9™ is the owner of the copyright in its MLS® System. Data is deemed reliable but is not guaranteed accurate by Pillar 9™. The trademarks MLS®, Multiple Listing Service® and the associated logos are owned by The Canadian Real Estate Association (CREA) and identify the quality of services provided by real estate professionals who are members of CREA. Used under license.


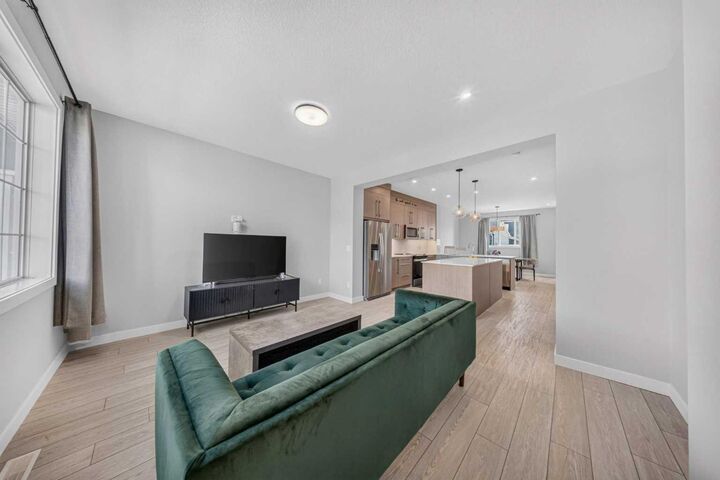
The OPEN-CONCEPT MAIN FLOOR features a spacious LIVING ROOM, a modern CENTRAL KITCHEN with TWO LARGE KITCHEN ISLANDS, STAINLESS STEEL APPLIANCES, FULL-HEIGHT CABINETS extending to the ceiling, and elegant QUARTZ COUNTERTOPS. A dedicated DINING AREA provides the perfect space for family meals and entertaining. A convenient 2-PIECE BATHROOM completes the main level.
Upstairs, you’ll find 3 SPACIOUS BEDROOMS, 2 FULL BATHROOMS, and a DEDICATED LAUNDRY ROOM. The PRIMARY BEDROOM is a private retreat featuring stylish DROP-DOWN CEILING DETAILS, a WALK-IN CLOSET, and a luxurious 3-PIECE ENSUITE, creating a comfortable and functional space to unwind.
The FULLY FINISHED ILLEGAL BASEMENT SUITE offers excellent flexibility and additional living space, featuring a SEPARATE SIDE ENTRANCE, 2 BEDROOMS, a FULL BATHROOM WITH STANDING SHOWER, a functional KITCHEN WITH DUAL-TONE CABINETRY, and dedicated LAUNDRY SPACE. Whether used for extended family or additional rental potential, the basement adds significant value to the property.
Outside, the property includes a 2-CAR GRAVEL PARKING PAD, providing convenient off-street parking.
Enjoy an excellent location close to PARKS, SCHOOLS, PLAZAS, and everyday amenities. EAST HILLS SHOPPING CENTRE is approximately 5 MINUTES AWAY, offering COSTCO, WALMART, CINEPLEX, restaurants, retail stores, and much more. Easy access to STONEY TRAIL IN APPROXIMATELY 5 MINUTES, CHESTERMERE LAKE IN APPROXIMATELY 7 MINUTES, and DOWNTOWN CALGARY IN APPROXIMATELY 25 MINUTES makes commuting and recreation convenient.
A fantastic opportunity to own a MODERN, SPACIOUS HOME in one of CHESTERMERE’S DESIRABLE COMMUNITIES with excellent accessibility and future potential. DON’T MISS THIS OPPORTUNITY — BOOK YOUR PRIVATE SHOWING TODAY! HAPPY SHOWING!