
Inscription par: PILLAR 9 - IDX / Listed By: Brilliant Realty
101 Dawson Drive Chestermere, AB T1X 2R6
En vigueur (101 Jours)
620 000 $ (CAD)
Description
MLS®:
A2313122
A2313122
Surface Terrain
3,566 PI. CA.
3,566 PI. CA.
Catégorie
Single-Family Home
Single-Family Home
Année de Construction
2022
2022
Style
1 and Half Storey, Attached-Side by Side
1 and Half Storey, Attached-Side by Side
Listed By
Megha Jagga, Brilliant Realty
Source
PILLAR 9 - IDX
Dernière vérification Août 28 2026 à 7:29 PM EDT
PILLAR 9 - IDX
Dernière vérification Août 28 2026 à 7:29 PM EDT
Détails sur les salles de bains
- Salles de bains: 3
Caractéristiques Intérieures
- Appliances : Dishwasher
- Appliances : Dryer
- Appliances : Microwave
- Appliances : Window Coverings
- Appliances : Washer
- Appliances : Gas Stove
- Laundry/Utility Room : Multiple Locations
- Open Floorplan
Quartier
- Dawson's Landing
Informations sur le lot
- Back Lane
Caractéristiques de la propriété
- Cheminée: Total Fireplace(s) : 0
- Foundation: Other
Chauffage et refroidissement
- Heat Pump
- None
Informations sur les sous-sols
- Full
Planchers
- Vinyl Plank
Caractéristiques extérieures
- Toit: Asphalt
Stationnement
- Parking Pad
- Parking Space(s) : 2
Étages
- 2
Surface Habitable
- 1,742 pi. ca.
Historique des prix des annonces
Date
Événement
Prix
% Variation en
$ (+/-)
Juin 18, 2026
Prix modifié
620 000 $
-5%
-30 000 $
Disclaimer: Data is supplied by Pillar 9™ MLS® System. Pillar 9™ is the owner of the copyright in its MLS® System. Data is deemed reliable but is not guaranteed accurate by Pillar 9™. The trademarks MLS®, Multiple Listing Service® and the associated logos are owned by The Canadian Real Estate Association (CREA) and identify the quality of services provided by real estate professionals who are members of CREA. Used under license.
Data is supplied by Pillar 9™ MLS® System. Pillar 9™ is the owner of the copyright in its MLS® System. Data is deemed reliable but is not guaranteed accurate by Pillar 9™. The trademarks MLS®, Multiple Listing Service® and the associated logos are owned by The Canadian Real Estate Association (CREA) and identify the quality of services provided by real estate professionals who are members of CREA. Used under license.
Data is supplied by Pillar 9™ MLS® System. Pillar 9™ is the owner of the copyright in its MLS® System. Data is deemed reliable but is not guaranteed accurate by Pillar 9™. The trademarks MLS®, Multiple Listing Service® and the associated logos are owned by The Canadian Real Estate Association (CREA) and identify the quality of services provided by real estate professionals who are members of CREA. Used under license.


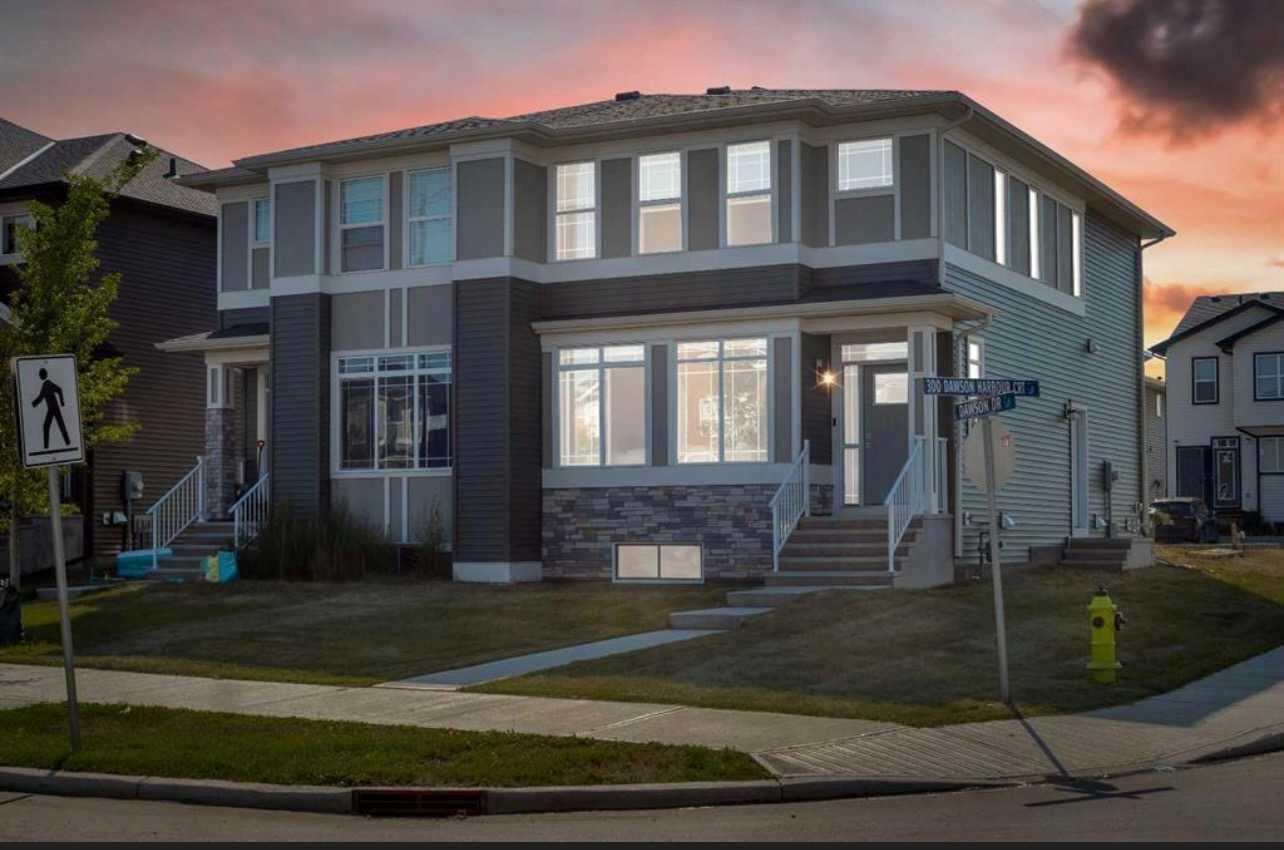
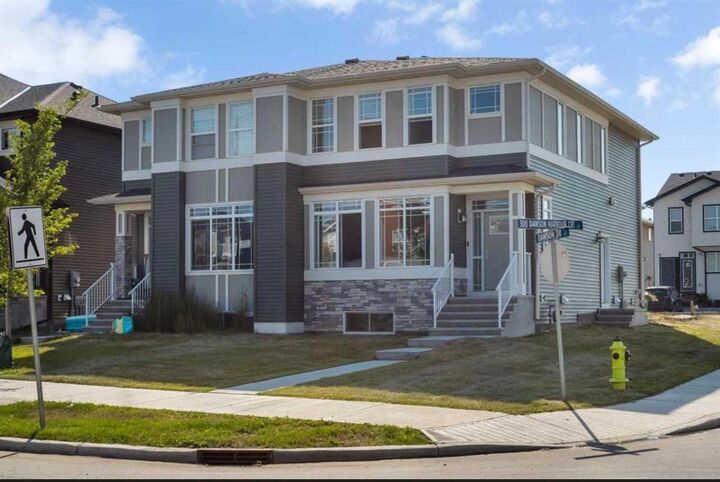
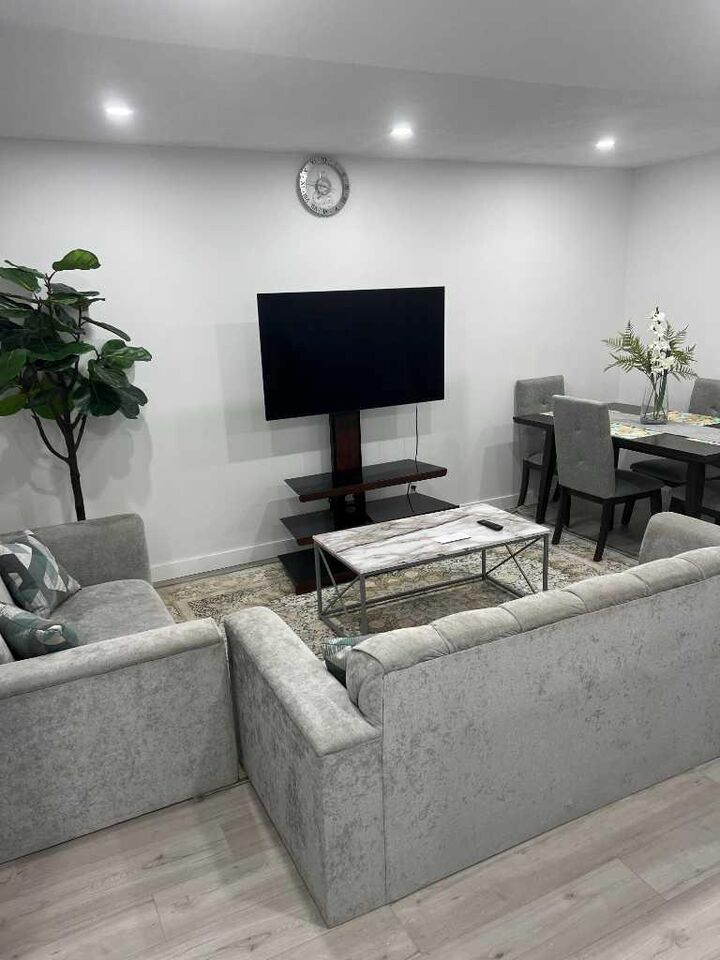
Featuring a bright and open-concept layout, the main level is designed for both everyday living and entertaining. Large windows fill the home with natural light, creating a warm and inviting atmosphere throughout. The spacious living area flows seamlessly into the dining space and a well-appointed kitchen with ample cabinetry and counter space, making it the heart of the home.
The upper level offers well-sized bedrooms, including a comfortable primary retreat designed for relaxation. Additional bedrooms provide flexibility for family, guests, or home office use. The home is thoughtfully laid out to maximize space, comfort, and functionality for a variety of lifestyles.
Located in the vibrant community of Chestermere, residents enjoy access to Chestermere Lake, parks, playgrounds, schools, shopping, dining, and essential services—all within minutes. Quick access to Calgary via major roadways makes commuting convenient while still enjoying a quieter suburban lifestyle.
INVESTOR ALERT: Strong rental demand, limited supply, and continuous community growth make this an excellent long-term investment opportunity. Chestermere’s lake lifestyle, proximity to Calgary, and ongoing development support strong appreciation potential and stable rental income prospects.
Don’t miss your chance to own in one of Alberta’s most desirable lake communities—book your private showing today!