
Inscription par: PILLAR 9 - IDX / Listed By: Quest Realty
66 Stenlea Gate Carstairs, AB T0M 0N0
En vigueur (82 Jours)
499 900 $ (CAD)
Description
MLS®:
A2316948
A2316948
Surface Terrain
3,928 PI. CA.
3,928 PI. CA.
Catégorie
Single-Family Home
Single-Family Home
Année de Construction
2023
2023
Style
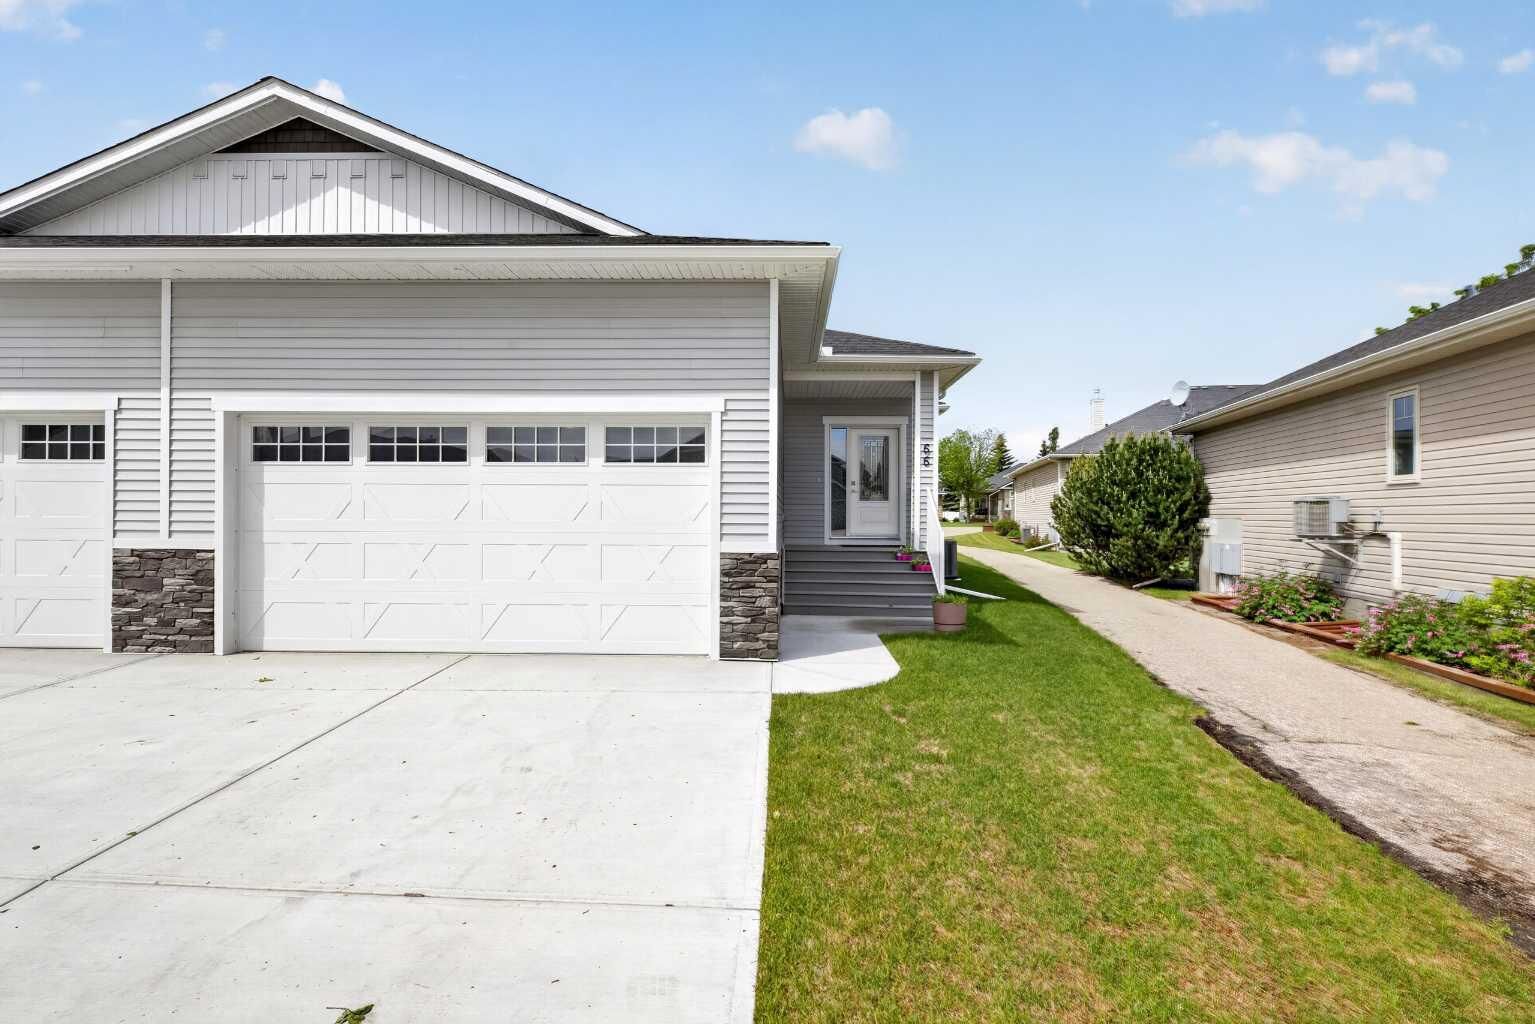
Bungalow, Attached-Side by Side
Bungalow, Attached-Side by Side
Ville
Mountain View County
Mountain View County
Listed By
Trudy Drever, Quest Realty
Source
PILLAR 9 - IDX
Dernière vérification Août 28 2026 à 8:14 PM EDT
PILLAR 9 - IDX
Dernière vérification Août 28 2026 à 8:14 PM EDT
Détails sur les salles de bains
- Salles de bains: 2
- Salle d’eau: 1
Caractéristiques Intérieures
- Appliances : Refrigerator
- Appliances : Dishwasher
- Laundry/Utility Room : Main Level
- Appliances : Dryer
- Appliances : Garage Control(s)
- Appliances : Window Coverings
- Appliances : Washer
- Appliances : Freezer
- Appliances : Electric Range
- Appliances : Microwave Hood Fan
- Appliances : Double Oven
- Closet Organizers
- Double Vanity
- High Ceilings
- Kitchen Island
- Open Floorplan
- Pantry
- Recessed Lighting
- Sump Pump(s)
- Appliances : Central Air Conditioner
- Quartz Counters
Quartier
- None
Informations sur le lot
- Landscaped
- Cul-De-Sac
Caractéristiques de la propriété
- Cheminée: Total Fireplace(s) : 1 Electric
- Foundation: Poured Concrete
Chauffage et refroidissement
- Forced Air
- Central Air
Informations sur les sous-sols
- Full
Informations sur le condo
- Frais: $364/Monthly
Planchers
- Carpet
- Vinyl Plank
Caractéristiques extérieures
- Toit: Asphalt Shingle
Garage
- Double Garage Attached
Stationnement
- Insulated
- Parking Space(s) : 4
Étages
- 1
Surface Habitable
- 1,232 pi. ca.
Historique des prix des annonces
Date
Événement
Prix
% Variation en
$ (+/-)
Août 22, 2026
Prix modifié
499 900 $
-10%
-55 100 $
Août 12, 2026
Prix modifié
555 000 $
-4%
-24 000 $
Juil 02, 2026
Prix modifié
579 000 $
-3%
-20 000 $
Disclaimer: Data is supplied by Pillar 9™ MLS® System. Pillar 9™ is the owner of the copyright in its MLS® System. Data is deemed reliable but is not guaranteed accurate by Pillar 9™. The trademarks MLS®, Multiple Listing Service® and the associated logos are owned by The Canadian Real Estate Association (CREA) and identify the quality of services provided by real estate professionals who are members of CREA. Used under license.
Data is supplied by Pillar 9™ MLS® System. Pillar 9™ is the owner of the copyright in its MLS® System. Data is deemed reliable but is not guaranteed accurate by Pillar 9™. The trademarks MLS®, Multiple Listing Service® and the associated logos are owned by The Canadian Real Estate Association (CREA) and identify the quality of services provided by real estate professionals who are members of CREA. Used under license.
Data is supplied by Pillar 9™ MLS® System. Pillar 9™ is the owner of the copyright in its MLS® System. Data is deemed reliable but is not guaranteed accurate by Pillar 9™. The trademarks MLS®, Multiple Listing Service® and the associated logos are owned by The Canadian Real Estate Association (CREA) and identify the quality of services provided by real estate professionals who are members of CREA. Used under license.


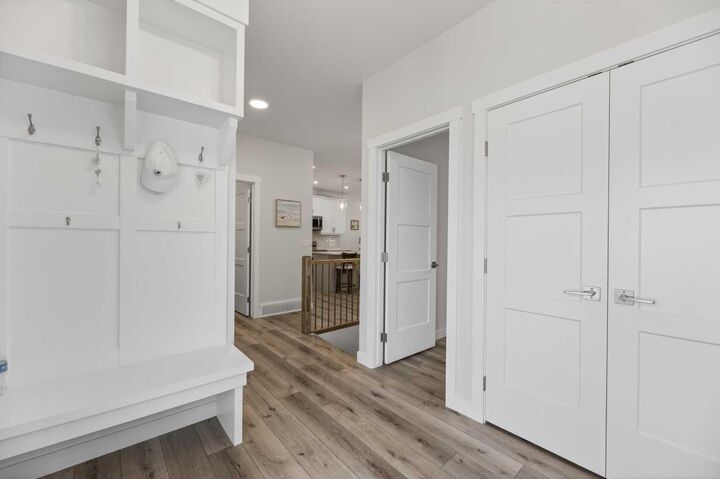
Step inside to a spacious front entry complete with a built-in bench and convenient closet. The bright, inviting kitchen is the heart of the home, offering a large quartz-topped island with seating, upgraded white soft-close cabinetry, oversized pot drawers, a pantry, and a dedicated coffee bar area. The adjoining dining area and living room create a warm and welcoming space, highlighted by a feature-wall fireplace that adds both charm and ambiance.
The primary bedroom easily accommodates king-sized furniture and includes a generous walk-in closet and a well-appointed ensuite with a large shower and double vanity. A second bedroom, which also works perfectly as a home office, a powder room, and a spacious laundry room with garage access complete the main level. The attached garage is bright and clean, fully insulated, drywalled, and painted. Downstairs, the fully finished basement offers a massive family room, two generously sized bedrooms with large closets, and a full bathroom with a bathtub.
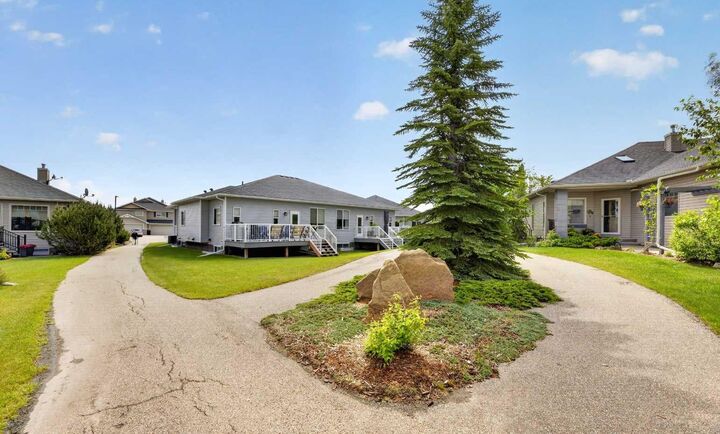
Outside, the back deck provides a comfortable space for outdoor furniture and potted plants while offering remarkable privacy thanks to its desirable location.
The condo association takes excellent care of the property, with landscaping and snow removal included, making this an ideal low-maintenance home for those looking to enjoy a relaxed lifestyle and retirement living.