
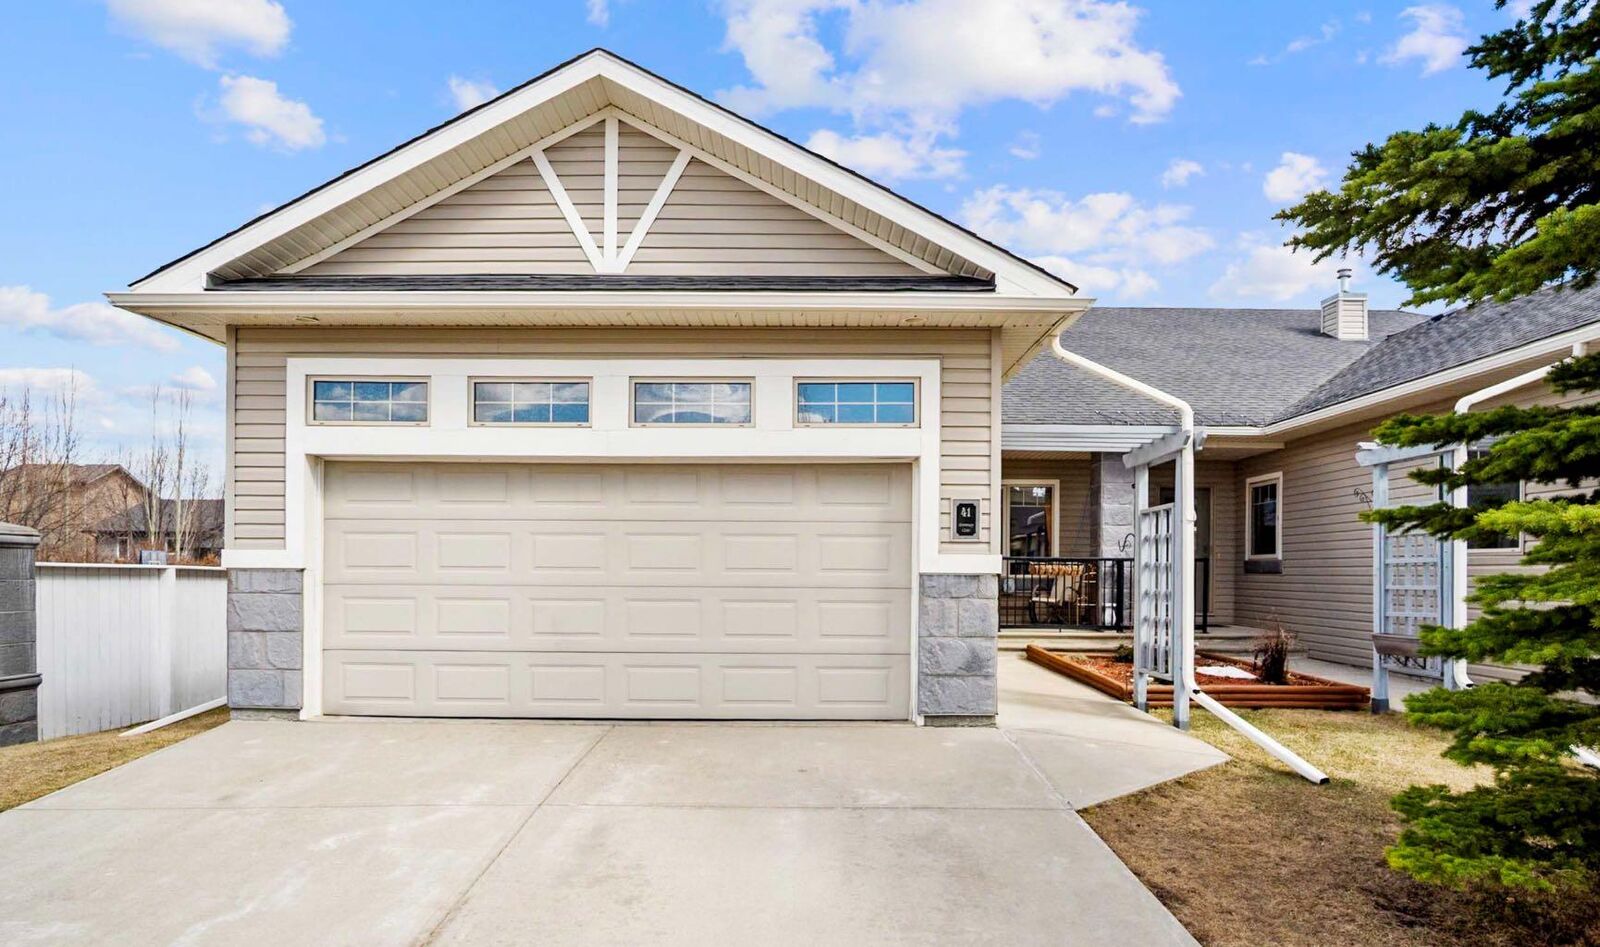
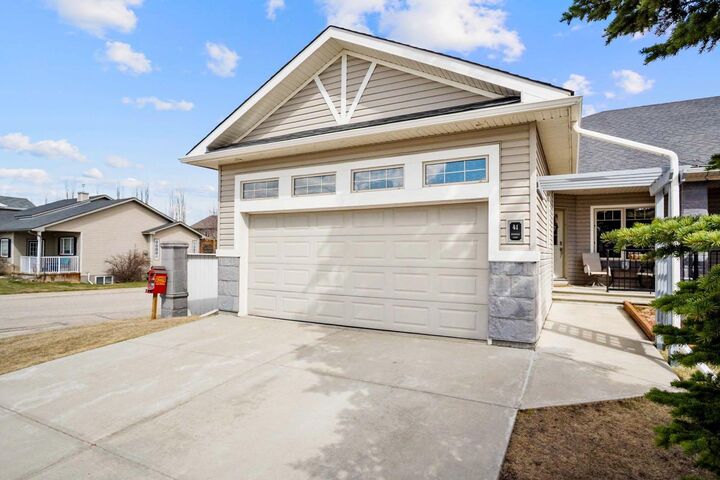
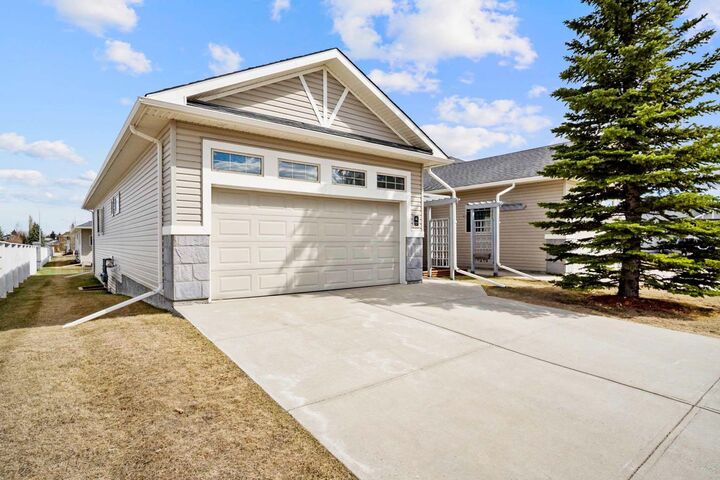
Inscription par: PILLAR 9 - IDX / Listed By: Remax Aca Realty
41 Stromsay Gate Carstairs, AB T0M 0N0
En vigueur (53 Jours)
494 900 $ (CAD)
Description
MLS®:
A2326978
A2326978
Surface Terrain
4,282 PI. CA.
4,282 PI. CA.
Catégorie
Single-Family Home
Single-Family Home
Année de Construction
2005
2005
Style
Bungalow
Bungalow
Ville
Mountain View County
Mountain View County
Listed By
A.j. Barkman, Remax Aca Realty
Source
PILLAR 9 - IDX
Dernière vérification Août 28 2026 à 8:44 PM EDT
PILLAR 9 - IDX
Dernière vérification Août 28 2026 à 8:44 PM EDT
Détails sur les salles de bains
- Salles de bains: 2
- Salle d’eau: 1
Caractéristiques Intérieures
- Appliances : Refrigerator
- Appliances : Dishwasher
- Laundry/Utility Room : Main Level
- Appliances : Garage Control(s)
- Appliances : Washer/Dryer
- Appliances : Window Coverings
- Appliances : Gas Stove
- Appliances : Microwave Hood Fan
- Breakfast Bar
- Kitchen Island
- No Smoking Home
- Open Floorplan
- Storage
- Walk-In Closet(s)
- Vaulted Ceiling(s)
- Skylight(s)
- Vinyl Windows
Quartier
- None
Informations sur le lot
- Landscaped
- Cul-De-Sac
- Corner Lot
Caractéristiques de la propriété
- Cheminée: Gas
- Cheminée: Total Fireplace(s) : 1 Double Sided
- Foundation: Poured Concrete
- Foundation: Icf Block
Chauffage et refroidissement
- Natural Gas
- None
Informations sur les sous-sols
- Full
Informations sur le condo
- Frais: $375/Monthly
Planchers
- Carpet
- Linoleum
- Laminate
Caractéristiques extérieures
- Toit: Asphalt Shingle
Garage
- Double Garage Attached
Stationnement
- Parking Space(s) : 4
Étages
- 1
Surface Habitable
- 1,349 pi. ca.
Historique des prix des annonces
Date
Événement
Prix
% Variation en
$ (+/-)
Août 20, 2026
Prix modifié
494 900 $
-1%
-5 000 $
Août 04, 2026
Prix modifié
499 900 $
-5%
-25 000 $
Disclaimer: Data is supplied by Pillar 9™ MLS® System. Pillar 9™ is the owner of the copyright in its MLS® System. Data is deemed reliable but is not guaranteed accurate by Pillar 9™. The trademarks MLS®, Multiple Listing Service® and the associated logos are owned by The Canadian Real Estate Association (CREA) and identify the quality of services provided by real estate professionals who are members of CREA. Used under license.
Data is supplied by Pillar 9™ MLS® System. Pillar 9™ is the owner of the copyright in its MLS® System. Data is deemed reliable but is not guaranteed accurate by Pillar 9™. The trademarks MLS®, Multiple Listing Service® and the associated logos are owned by The Canadian Real Estate Association (CREA) and identify the quality of services provided by real estate professionals who are members of CREA. Used under license.
Data is supplied by Pillar 9™ MLS® System. Pillar 9™ is the owner of the copyright in its MLS® System. Data is deemed reliable but is not guaranteed accurate by Pillar 9™. The trademarks MLS®, Multiple Listing Service® and the associated logos are owned by The Canadian Real Estate Association (CREA) and identify the quality of services provided by real estate professionals who are members of CREA. Used under license.


Nestled in a highly desirable community, this home is just moments from a beautiful golf course, offering both scenic surroundings and recreational opportunities right at your doorstep. Condo does come with an assigned RV parking stall as well, with an annual fee of $100.00. This is an exceptional opportunity to enjoy refined, easy living in a peaceful, well-connected setting. Call your favourite Realtor today to view!