
Inscription par: PILLAR 9 - IDX / Listed By: Sotheby's International Realty Canada
209 Stewart Creek Rise 204G Canmore, AB T1W 0M5
En vigueur (78 Jours)
870 000 $ (CAD)
Description
MLS®:
A2320396
A2320396
Catégorie
Single-Family Home
Single-Family Home
Année de Construction
2023
2023
Style
Townhouse
Townhouse
Vue
Views
Views
Ville
Bighorn No. 8
Bighorn No. 8
Listed By
Nicole Rainey, Sotheby's International Realty Canada
Source
PILLAR 9 - IDX
Dernière vérification Août 29 2026 à 9:53 PM EDT
PILLAR 9 - IDX
Dernière vérification Août 29 2026 à 9:53 PM EDT
Détails sur les salles de bains
- Salles de bains: 2
Caractéristiques Intérieures
- Appliances : Refrigerator
- Appliances : Dishwasher
- Appliances : Washer/Dryer Stacked
- Laundry/Utility Room : In Unit
- Appliances : Electric Range
- Appliances : Microwave Hood Fan
- Breakfast Bar
- No Smoking Home
- Open Floorplan
- Separate Entrance
- Storage
- Quartz Counters
Quartier
- Three Sisters
Informations sur le lot
- Landscaped
- Views
Caractéristiques de la propriété
- Cheminée: Living Room
- Cheminée: Mantle
- Cheminée: Stone
- Cheminée: Total Fireplace(s) : 1 Gas
- Foundation: Poured Concrete
Chauffage et refroidissement
- Natural Gas
- None
Informations sur le condo
- Frais: $284/Monthly
Planchers
- Ceramic Tile
- Vinyl Plank
Caractéristiques extérieures
- Toit: Asphalt Shingle
Garage
- Single Garage Detached
Stationnement
- Parking Pad
- Parking Space(s) : 2
Étages
- 1
Surface Habitable
- 917 pi. ca.
Disclaimer: Data is supplied by Pillar 9™ MLS® System. Pillar 9™ is the owner of the copyright in its MLS® System. Data is deemed reliable but is not guaranteed accurate by Pillar 9™. The trademarks MLS®, Multiple Listing Service® and the associated logos are owned by The Canadian Real Estate Association (CREA) and identify the quality of services provided by real estate professionals who are members of CREA. Used under license.
Data is supplied by Pillar 9™ MLS® System. Pillar 9™ is the owner of the copyright in its MLS® System. Data is deemed reliable but is not guaranteed accurate by Pillar 9™. The trademarks MLS®, Multiple Listing Service® and the associated logos are owned by The Canadian Real Estate Association (CREA) and identify the quality of services provided by real estate professionals who are members of CREA. Used under license.
Data is supplied by Pillar 9™ MLS® System. Pillar 9™ is the owner of the copyright in its MLS® System. Data is deemed reliable but is not guaranteed accurate by Pillar 9™. The trademarks MLS®, Multiple Listing Service® and the associated logos are owned by The Canadian Real Estate Association (CREA) and identify the quality of services provided by real estate professionals who are members of CREA. Used under license.


The primary bedroom offers a private retreat with its own 4-piece ensuite, while the second bedroom and full bathroom are ideal for guests or family. Premium ceramic tile and luxury vinyl plank flooring flow throughout, giving the space a polished, high-end feel.
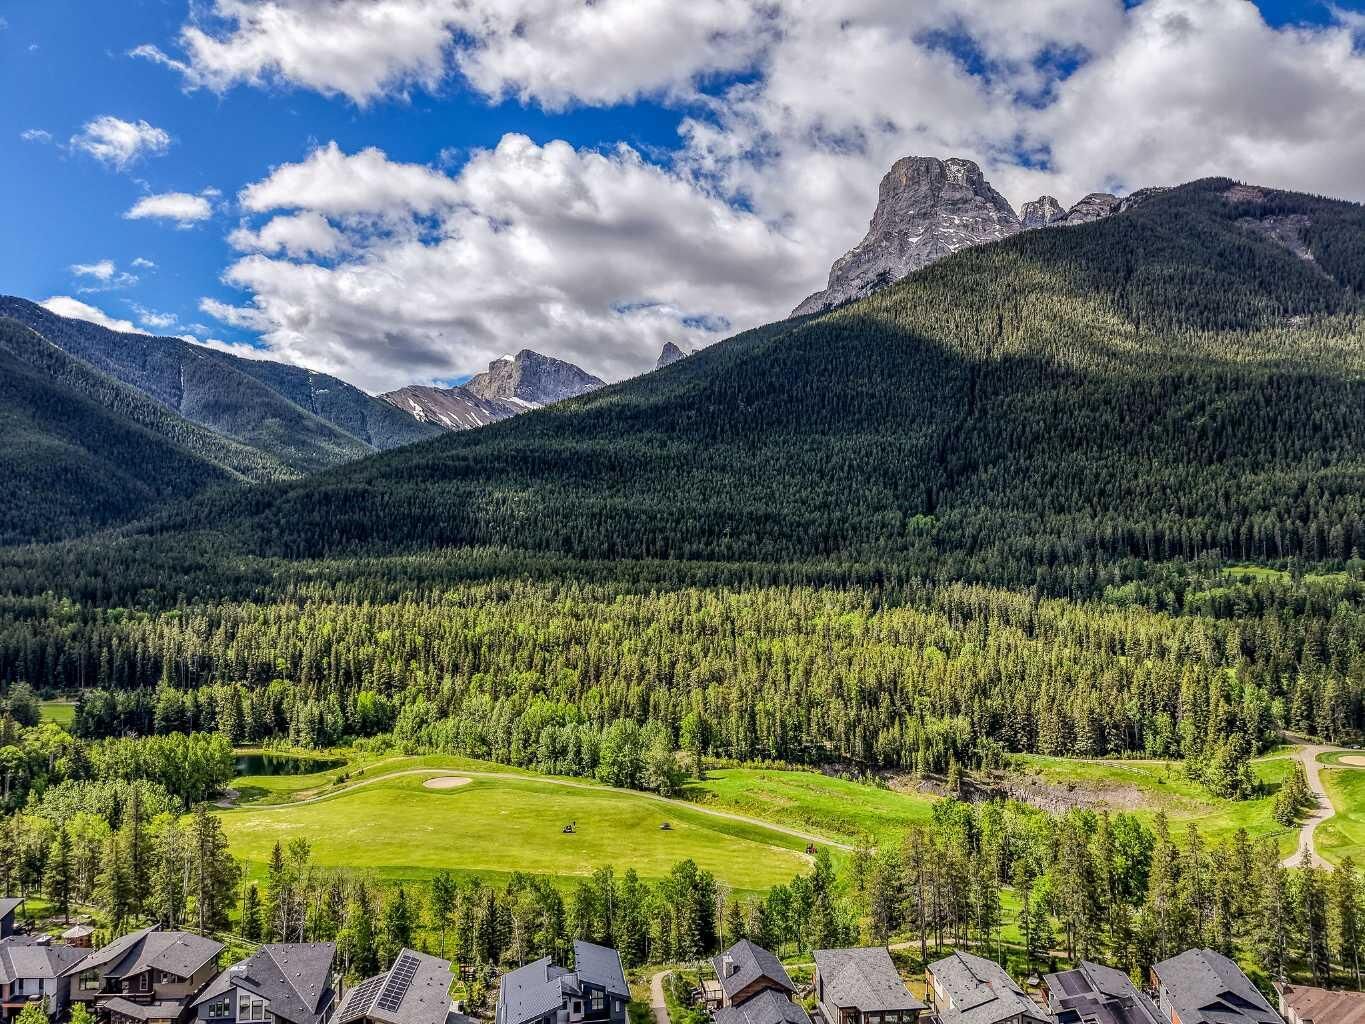
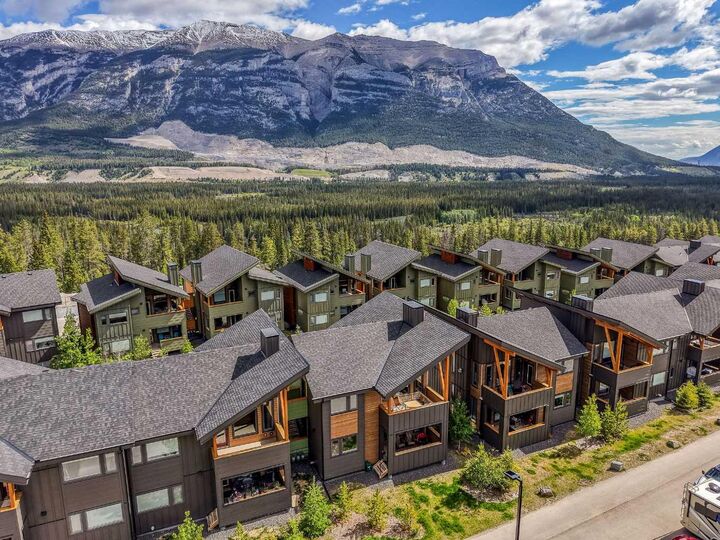
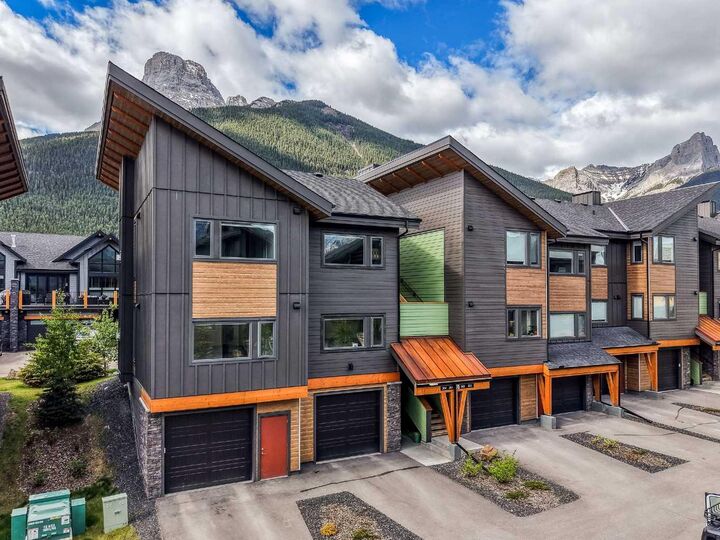
Step outside to your large private covered deck — south-facing for maximum sunshine — with direct access to the extensive trail network right at your doorstep. Storage is never an issue with an oversized single detached garage with room for all your mountain toys and gear, plus a dedicated driveway space.
This one checks every box: incredible layout, luxury finishes, and a location that puts nature right outside your door!