

Inscription par: PILLAR 9 - IDX / Listed By: Maxwell Capital Realty
1061 Evergreen Circle 1 Canmore, AB T1W 2R2
En vigueur (88 Jours)
1 199 700 $ (CAD)
Description
MLS®:
A2316982
A2316982
Catégorie
Single-Family Home
Single-Family Home
Année de Construction
1989
1989
Style
2 Storey
2 Storey
Ville
Bighorn No. 8
Bighorn No. 8
Listed By
Devin Stephens, Maxwell Capital Realty
Source
PILLAR 9 - IDX
Dernière vérification Août 28 2026 à 8:14 PM EDT
PILLAR 9 - IDX
Dernière vérification Août 28 2026 à 8:14 PM EDT
Détails sur les salles de bains
- Salles de bains: 3
- Salle d’eau: 1
Caractéristiques Intérieures
- Appliances : Refrigerator
- Appliances : Dishwasher
- Appliances : Electric Stove
- Appliances : Dryer
- Appliances : Washer
- Laundry/Utility Room : In Unit
- Appliances : Microwave Hood Fan
- Breakfast Bar
- Built-In Features
- Recessed Lighting
- Quartz Counters
Quartier
- Rundleview Ests
Informations sur le lot
- Landscaped
- Cul-De-Sac
- Environmental Reserve
- Backs on to Park/Green Space
- Many Trees
- Greenbelt
Caractéristiques de la propriété
- Cheminée: Total Fireplace(s) : 1 Wood Burning
- Foundation: Poured Concrete
Chauffage et refroidissement
- Natural Gas
- None
Informations sur les sous-sols
- Full
Informations sur le condo
- Frais: $484/Monthly
Planchers
- Hardwood
- Tile
Caractéristiques extérieures
- Toit: Asphalt Shingle
Stationnement
- Parking Space(s) : 2carport Space(s) : 2carport
Étages
- 3
Surface Habitable
- 1,816 pi. ca.
Historique des prix des annonces
Date
Événement
Prix
% Variation en
$ (+/-)
Juin 10, 2026
Prix modifié
1 199 700 $
-2%
-18 800 $
Disclaimer: Data is supplied by Pillar 9™ MLS® System. Pillar 9™ is the owner of the copyright in its MLS® System. Data is deemed reliable but is not guaranteed accurate by Pillar 9™. The trademarks MLS®, Multiple Listing Service® and the associated logos are owned by The Canadian Real Estate Association (CREA) and identify the quality of services provided by real estate professionals who are members of CREA. Used under license.
Data is supplied by Pillar 9™ MLS® System. Pillar 9™ is the owner of the copyright in its MLS® System. Data is deemed reliable but is not guaranteed accurate by Pillar 9™. The trademarks MLS®, Multiple Listing Service® and the associated logos are owned by The Canadian Real Estate Association (CREA) and identify the quality of services provided by real estate professionals who are members of CREA. Used under license.
Data is supplied by Pillar 9™ MLS® System. Pillar 9™ is the owner of the copyright in its MLS® System. Data is deemed reliable but is not guaranteed accurate by Pillar 9™. The trademarks MLS®, Multiple Listing Service® and the associated logos are owned by The Canadian Real Estate Association (CREA) and identify the quality of services provided by real estate professionals who are members of CREA. Used under license.


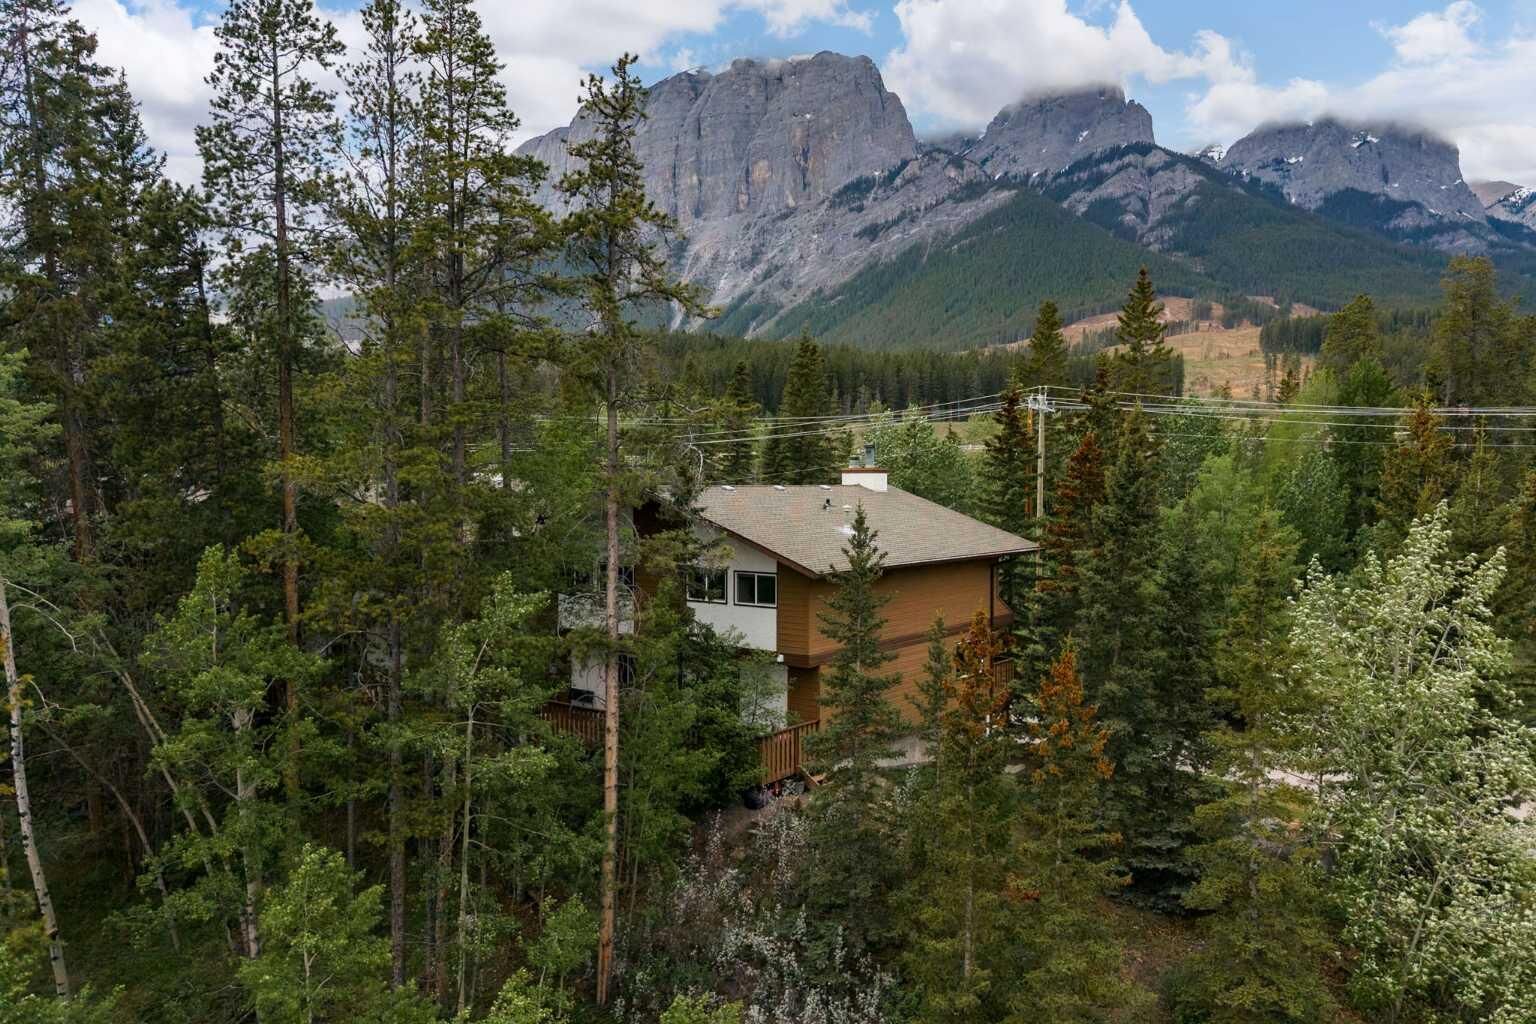
Rundleview is one of Canmore’s most established and desirable neighbourhoods, originally created to house athletes during the 1988 Winter Olympics and to offer residents a dream location in the heart of the adventure landscape. Thoughtfully set apart from the highway and railway corridor, it is widely regarded as one of the quietest communities in town, with minimal noise pollution. Located at the base of the Canmore Nordic Centre and directly connected to the surrounding wilderness corridor, this home offers immediate access to some of the best hiking, biking, and running trails in the Bow Valley, along with direct access into Kananaskis Provincial Park and the Spray Lakes water reserve. All of this is enjoyed while still being just a scenic fifteen minute walk to downtown Canmore.
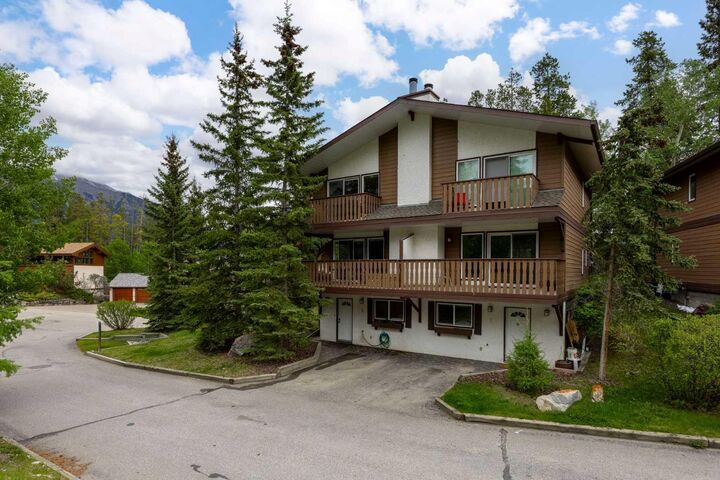
The Whisky Jack complex is known for its distinctive Austrian alpine charm, an architectural style that feels both timeless and perfectly suited to the Bow Valley setting. Beyond the design, this is a strong and well established community where owners take pride in the neighborhood and its quiet, respectful atmosphere. The complex has recently completed a comprehensive upgrade including all new windows and doors, adding long term value, improved energy efficiency, and peace of mind for owners.
The home has been tastefully renovated and is thoughtfully laid out across three levels. The upper floor features three bedrooms and two bathrooms, including a spacious primary suite with its own private patio and ensuite, creating a peaceful retreat surrounded by mountain views.
The main level is the heart of the home, offering a stunning great room layout that brings together the kitchen, dining, and living spaces. A cozy wood burning fireplace anchors the living area, while decks on both sides of the home create a seamless connection to the outdoors. Large windows wrap the space, filling it with natural light, spectacular mountain views, and a sense of privacy that is rarely found. A convenient half bath and pantry complete this level.
The lower level provides excellent flexibility, serving as an ideal guest area or office This level includes a living area, bedroom, and a three piece bathroom, making it well suited for extended family, guests & gear storage.
Corner units in Whisky Jack rarely come to market, and this home stands out for its location, privacy, and connection to both wilderness and town. It is a unique opportunity to own a piece of Canmore’s Olympic legacy in one of its most sought after communities.