
Inscription par: PILLAR 9 - IDX / Listed By: Grassroots Realty Group
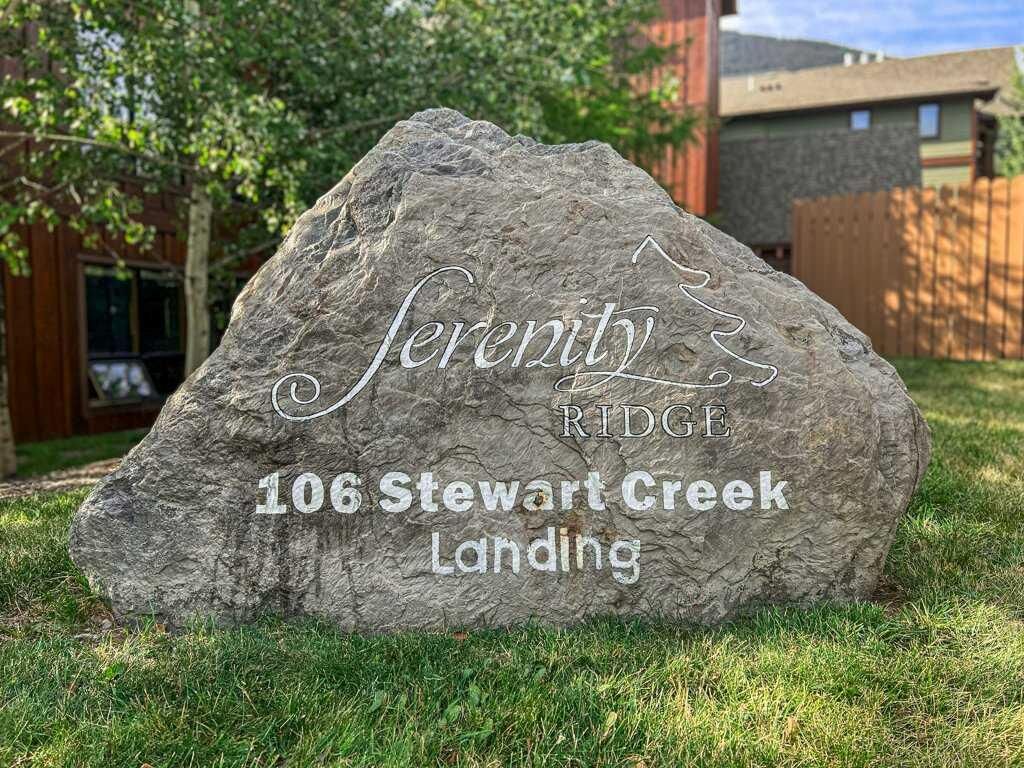
106 Stewart Creek Landing 105 Canmore, AB T1W 0G6
En vigueur (85 Jours)
655 500 $ (CAD)
Description
MLS®:
A2317849
A2317849
Catégorie
Single-Family Home
Single-Family Home
Année de Construction
2009
2009
Style
Apartment-Single Level Unit
Apartment-Single Level Unit
Ville
Bighorn No. 8
Bighorn No. 8
Listed By
Gary Bavis, Grassroots Realty Group
Source
PILLAR 9 - IDX
Dernière vérification Août 29 2026 à 6:52 PM EDT
PILLAR 9 - IDX
Dernière vérification Août 29 2026 à 6:52 PM EDT
Détails sur les salles de bains
- Salles de bains: 2
Caractéristiques Intérieures
- Appliances : Refrigerator
- Appliances : Dishwasher
- Appliances : Microwave
- Appliances : Window Coverings
- Appliances : Washer/Dryer Stacked
- Laundry/Utility Room : In Unit
- Appliances : Built-In Range
- Kitchen Island
- No Smoking Home
- Open Floorplan
- No Animal Home
Quartier
- Three Sisters
Caractéristiques de la propriété
- Cheminée: Total Fireplace(s) : 1 Gas
Chauffage et refroidissement
- Natural Gas
- None
Informations sur le condo
- Frais: $775/Monthly
Planchers
- Carpet
- Hardwood
Caractéristiques extérieures
- Toit: Tar/Gravel
- Toit: Asphalt
- Toit: Flat
- Toit: Asphalt/Gravel
Stationnement
- Underground
- Parking Space(s) : 1
Étages
- 1
Surface Habitable
- 1,010 pi. ca.
Historique des prix des annonces
Date
Événement
Prix
% Variation en
$ (+/-)
Juil 16, 2026
Prix modifié
655 500 $
-3%
-19 500 $
Disclaimer: Data is supplied by Pillar 9™ MLS® System. Pillar 9™ is the owner of the copyright in its MLS® System. Data is deemed reliable but is not guaranteed accurate by Pillar 9™. The trademarks MLS®, Multiple Listing Service® and the associated logos are owned by The Canadian Real Estate Association (CREA) and identify the quality of services provided by real estate professionals who are members of CREA. Used under license.
Data is supplied by Pillar 9™ MLS® System. Pillar 9™ is the owner of the copyright in its MLS® System. Data is deemed reliable but is not guaranteed accurate by Pillar 9™. The trademarks MLS®, Multiple Listing Service® and the associated logos are owned by The Canadian Real Estate Association (CREA) and identify the quality of services provided by real estate professionals who are members of CREA. Used under license.
Data is supplied by Pillar 9™ MLS® System. Pillar 9™ is the owner of the copyright in its MLS® System. Data is deemed reliable but is not guaranteed accurate by Pillar 9™. The trademarks MLS®, Multiple Listing Service® and the associated logos are owned by The Canadian Real Estate Association (CREA) and identify the quality of services provided by real estate professionals who are members of CREA. Used under license.


The kitchen is a true standout, featuring granite countertops, stainless steel appliances, a generous eating bar, under cabinet lighting, and plenty of prep and storage space—perfect for both everyday cooking and entertaining. The kitchen flows seamlessly into the dining and living areas, all enhanced by rich hardwood floors. A stunning gas fireplace with stone surround and fir mantle anchors the living room, creating a warm and inviting atmosphere. Step out onto the covered view deck to enjoy peaceful morning light and year round mountain air.
The primary bedroom offers a private retreat with a 3 piece ensuite and a large walk in shower. The den provides excellent flexibility—ideal as a dedicated office, guest space, or hobby room—and is paired with a second full bathroom for added convenience.
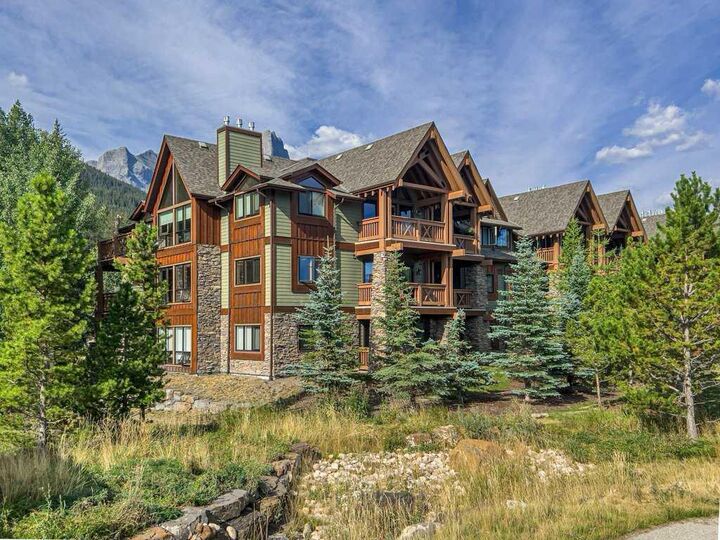
Additional features include in floor heating, in suite stacking laundry, heated underground parking, a secure storage locker, and don’t forget the large Hot Tub outside surrounded by the mountains — everything you need for a comfortable full time home or a low maintenance mountain getaway. *****Please note. The seller has installed a new Washer / Dryer and Fridge (All LG Brand), new pictures are added to the listing.******