
Inscription par: PILLAR 9 - IDX / Listed By: Sotheby's International Realty Canada
10 Cascade Ridge 105 Canmore, AB T1W 0K6
En vigueur (67 Jours)
979 900 $ (CAD)
Description
MLS®:
A2322843
A2322843
Catégorie
Single-Family Home
Single-Family Home
Année de Construction
2026
2026
Style
Apartment-Single Level Unit
Apartment-Single Level Unit
Ville
Bighorn No. 8
Bighorn No. 8
Listed By
Christopher Vincent, Sotheby's International Realty Canada
Source
PILLAR 9 - IDX
Dernière vérification Août 28 2026 à 9:30 PM EDT
PILLAR 9 - IDX
Dernière vérification Août 28 2026 à 9:30 PM EDT
Détails sur les salles de bains
- Salles de bains: 2
Caractéristiques Intérieures
- Appliances : Refrigerator
- Appliances : Dishwasher
- Appliances : Microwave
- Appliances : Washer/Dryer
- Laundry/Utility Room : In Unit
- Appliances : Range
- Appliances : Oven
- Double Vanity
- Kitchen Island
- Open Floorplan
- Walk-In Closet(s)
Quartier
- Three Sisters
Caractéristiques de la propriété
- Cheminée: Living Room
- Cheminée: Stone
- Cheminée: Total Fireplace(s) : 1 Gas
- Foundation: Poured Concrete
Chauffage et refroidissement
- In Floor
- Sep. Hvac Units
Informations sur le condo
- Frais: $665/Monthly
Planchers
- Tile
- Vinyl Plank
Caractéristiques extérieures
- Toit: Asphalt
Stationnement
- Underground
- Parking Space(s) : 1
Étages
- 1
Surface Habitable
- 1,237 pi. ca.
Historique des prix des annonces
Date
Événement
Prix
% Variation en
$ (+/-)
Juin 22, 2026
Prix modifié
979 900 $
-1%
-10 000 $
Disclaimer: Data is supplied by Pillar 9™ MLS® System. Pillar 9™ is the owner of the copyright in its MLS® System. Data is deemed reliable but is not guaranteed accurate by Pillar 9™. The trademarks MLS®, Multiple Listing Service® and the associated logos are owned by The Canadian Real Estate Association (CREA) and identify the quality of services provided by real estate professionals who are members of CREA. Used under license.
Data is supplied by Pillar 9™ MLS® System. Pillar 9™ is the owner of the copyright in its MLS® System. Data is deemed reliable but is not guaranteed accurate by Pillar 9™. The trademarks MLS®, Multiple Listing Service® and the associated logos are owned by The Canadian Real Estate Association (CREA) and identify the quality of services provided by real estate professionals who are members of CREA. Used under license.
Data is supplied by Pillar 9™ MLS® System. Pillar 9™ is the owner of the copyright in its MLS® System. Data is deemed reliable but is not guaranteed accurate by Pillar 9™. The trademarks MLS®, Multiple Listing Service® and the associated logos are owned by The Canadian Real Estate Association (CREA) and identify the quality of services provided by real estate professionals who are members of CREA. Used under license.


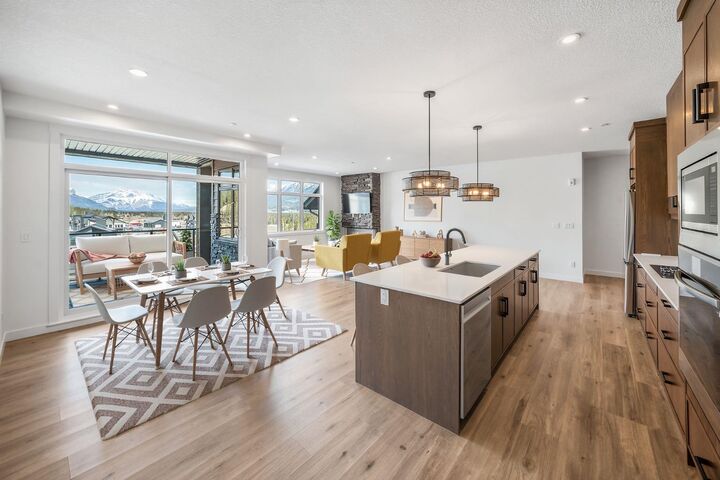
The kitchen is designed to impress with 41" upper cabinetry with full-height risers, Samsung appliances, a built-in hood fan, and a front-control range, creating a space that's as practical as it is stylish. Thoughtful details such as undermount bathroom sinks and underground parking further enhance everyday living.
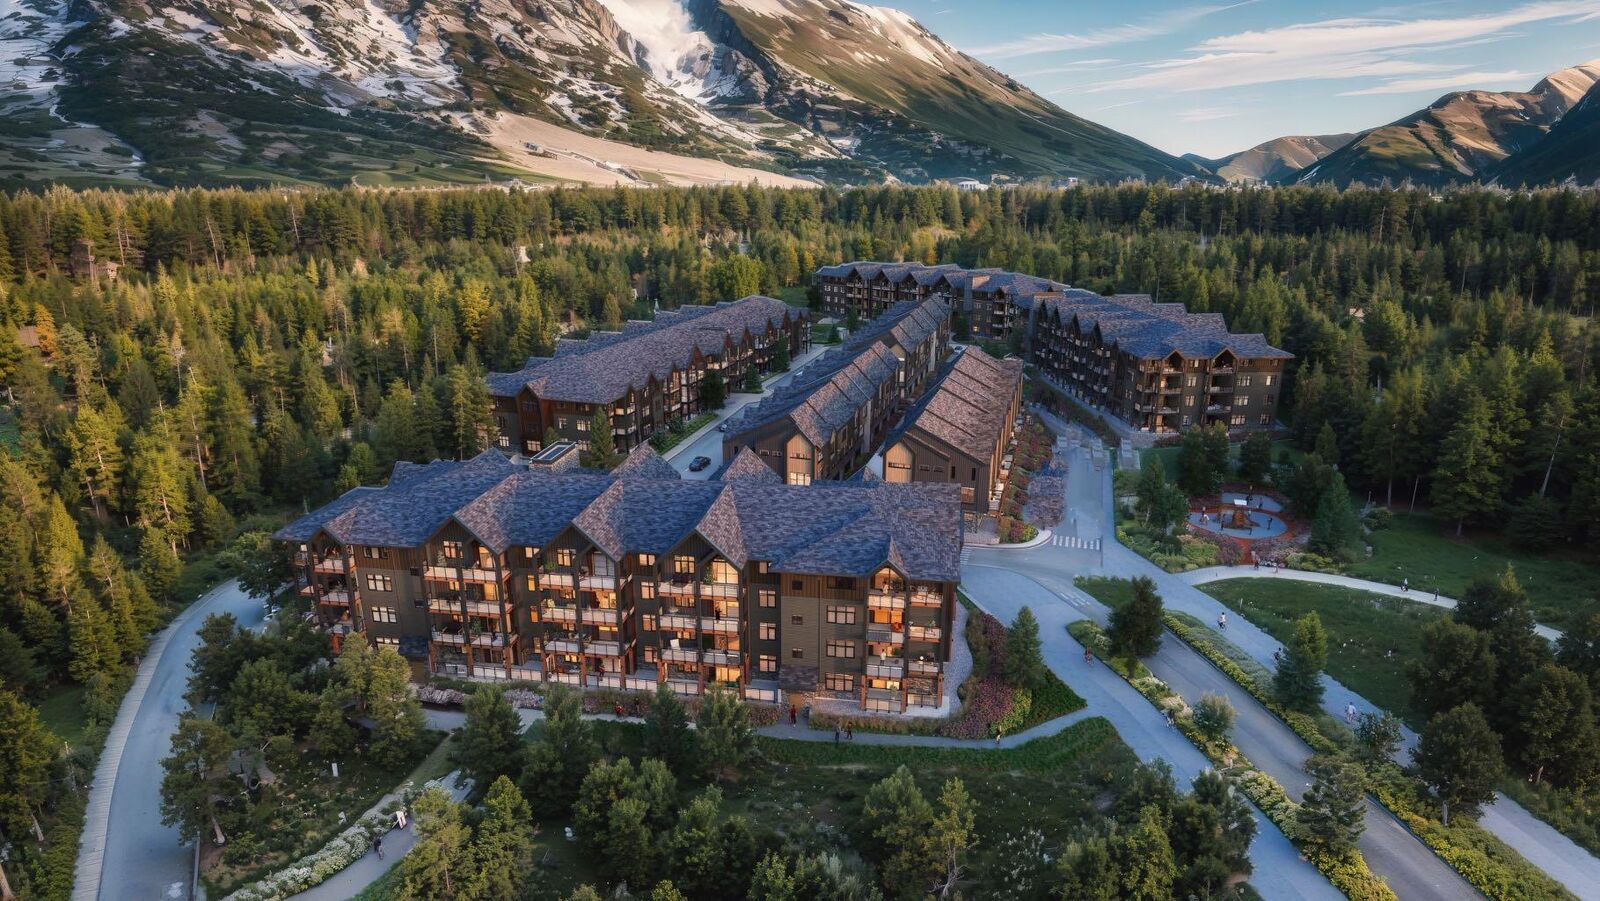
Condo fees of $660 per month cover heat, water, sewer, building insurance, snow removal, reserve fund contributions, and access to the community spa and hot tub, allowing owners to spend less time on maintenance and more time enjoying the mountain lifestyle. Built by award-winning Logel Homes, Altitude is ideally positioned in Three Sisters, just steps from the future Gateway commercial district, which will bring shopping, dining, and everyday services to your doorstep.
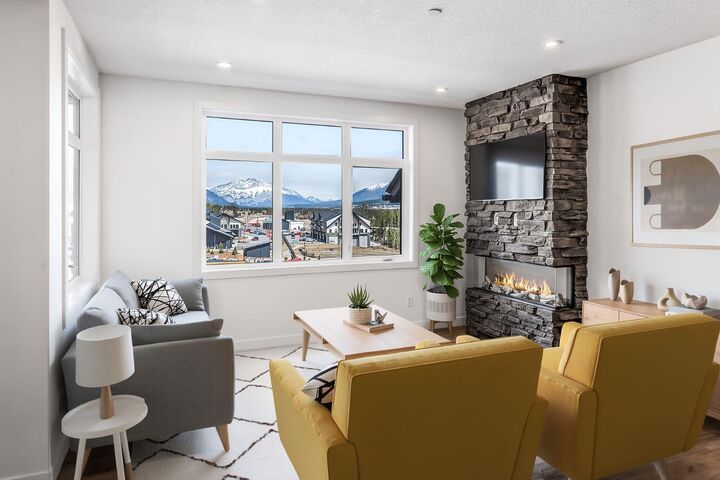
Whether you're searching for a full-time residence, weekend retreat, or investment in one of Canmore's most exciting new communities, this exceptional home offers the perfect balance of comfort, convenience, and Rocky Mountain adventure. Please note, some images are virtually staged.