
Inscription par: PILLAR 9 - IDX / Listed By: Lpt Realty
3924 56A Street Close Camrose, AB T4V 4L1
En vigueur (19 Jours)
289 000 $ (CAD)
Description
MLS®:
A2336346
A2336346
Surface Terrain
4,572 PI. CA.
4,572 PI. CA.
Catégorie
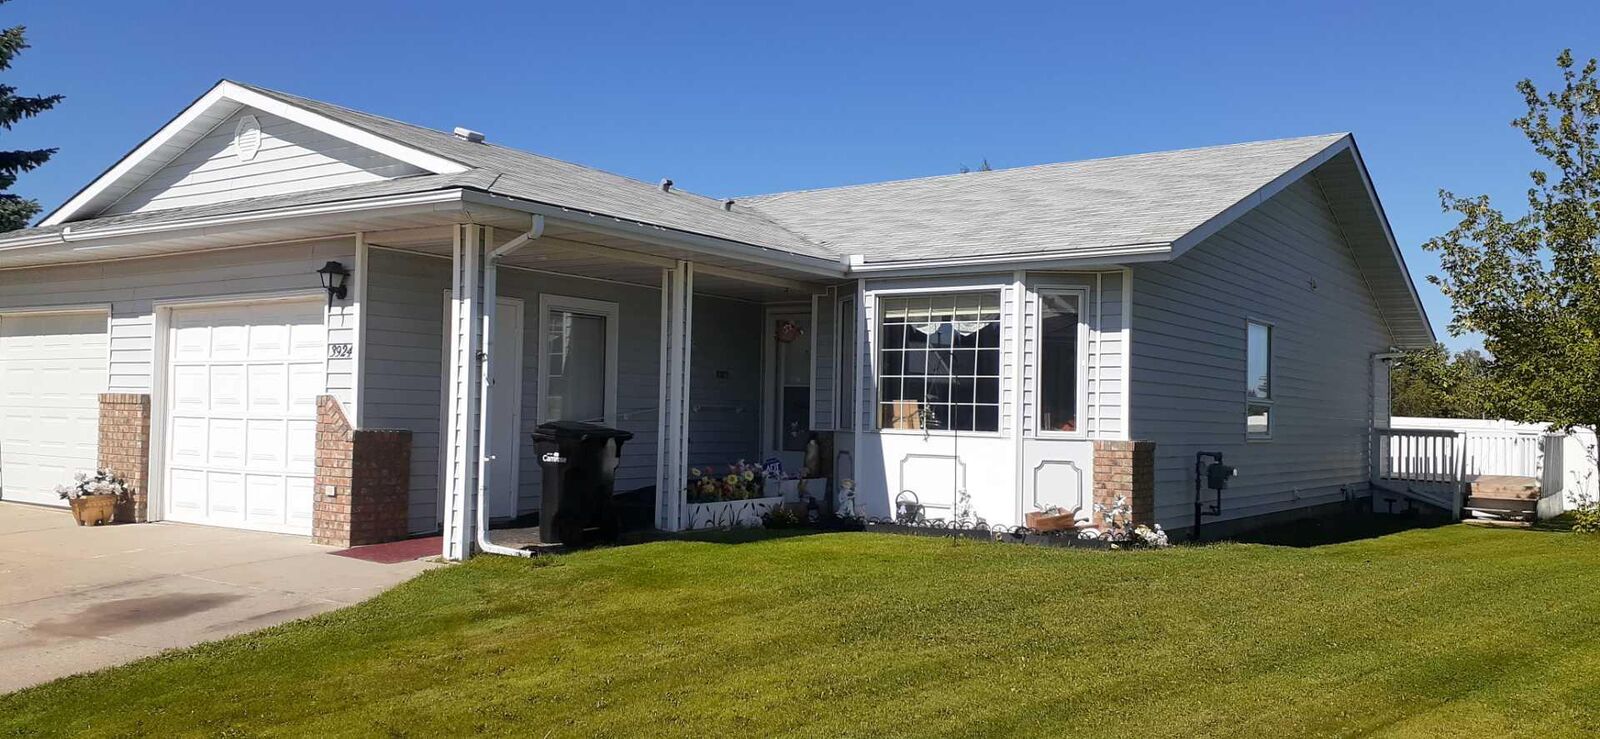
Single-Family Home
Single-Family Home
Année de Construction
1989
1989
Style
Bungalow
Bungalow
Ville
Camrose County
Camrose County
Listed By
Isaac Kristensen, Lpt Realty
Source
PILLAR 9 - IDX
Dernière vérification Août 29 2026 à 9:04 AM EDT
PILLAR 9 - IDX
Dernière vérification Août 29 2026 à 9:04 AM EDT
Détails sur les salles de bains
- Salles de bains: 2
- Salle d’eau: 1
Caractéristiques Intérieures
- Appliances : Refrigerator
- Appliances : Dishwasher
- Appliances : Electric Stove
- Appliances : Dryer
- Laundry/Utility Room : In Basement
- Appliances : Washer
- Bar
- Built-In Features
- Ceiling Fan(s)
Quartier
- Parkview
Informations sur le lot
- Landscaped
- Cul-De-Sac
- Irregular Lot
- Lawn
- Back Yard
- Level
Caractéristiques de la propriété
- Cheminée: Total Fireplace(s) : 0
- Foundation: Poured Concrete
Chauffage et refroidissement
- Forced Air
- None
Informations sur les sous-sols
- Full
Planchers
- Carpet
- Laminate
Caractéristiques extérieures
- Toit: Asphalt Shingle
Garage
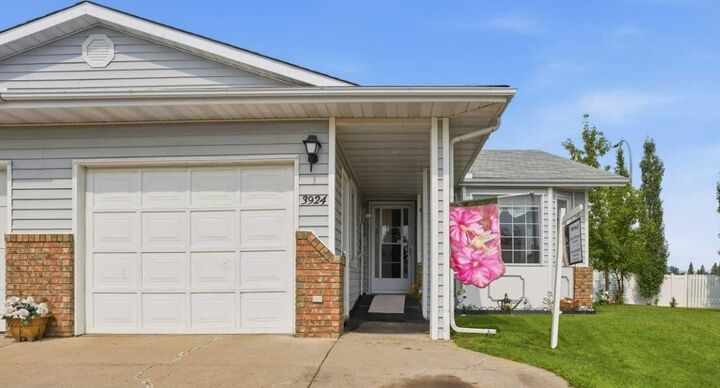
- Single Garage Attached
Stationnement
- Concrete Driveway
- Parking Space(s) : 3
Étages
- 1
Surface Habitable
- 1,179 pi. ca.
Historique des prix des annonces
Date
Événement
Prix
% Variation en
$ (+/-)
Août 10, 2026
Prix modifié
289 000 $
0%
-900 $
Disclaimer: Data is supplied by Pillar 9™ MLS® System. Pillar 9™ is the owner of the copyright in its MLS® System. Data is deemed reliable but is not guaranteed accurate by Pillar 9™. The trademarks MLS®, Multiple Listing Service® and the associated logos are owned by The Canadian Real Estate Association (CREA) and identify the quality of services provided by real estate professionals who are members of CREA. Used under license.
Data is supplied by Pillar 9™ MLS® System. Pillar 9™ is the owner of the copyright in its MLS® System. Data is deemed reliable but is not guaranteed accurate by Pillar 9™. The trademarks MLS®, Multiple Listing Service® and the associated logos are owned by The Canadian Real Estate Association (CREA) and identify the quality of services provided by real estate professionals who are members of CREA. Used under license.
Data is supplied by Pillar 9™ MLS® System. Pillar 9™ is the owner of the copyright in its MLS® System. Data is deemed reliable but is not guaranteed accurate by Pillar 9™. The trademarks MLS®, Multiple Listing Service® and the associated logos are owned by The Canadian Real Estate Association (CREA) and identify the quality of services provided by real estate professionals who are members of CREA. Used under license.


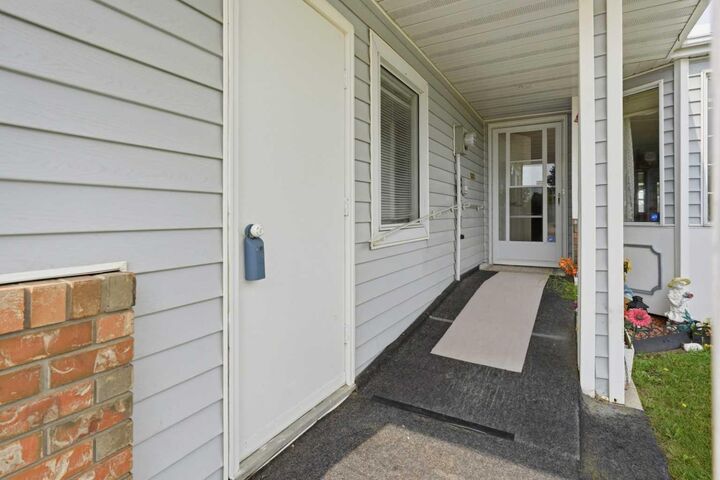
The main floor features a generous kitchen with oak cabinetry, a bright front living and dining area, plus a versatile rear bonus room overlooking the deck. Complete with a wet bar, this space is perfect for hosting friends and family. The spacious primary bedroom offers ample closet space, with two bathrooms and convenient main-floor laundry completing the level. A ramp, raised toilet and shower grab bars provide added accessibility and peace of mind.
Downstairs, the partially finished basement offers two additional bedrooms, a 3-piece bathroom and abundant storage, providing plenty of flexibility for guests, hobbies or a home office.
Outside, the pie-shaped lot offers more yard space than many neighbouring properties, along with a large deck for relaxing or entertaining. Three storage sheds provide excellent additional storage, while the low-maintenance vinyl rear fence adds privacy. A single attached garage with direct entry and a convenient side entrance complete the package.
Enjoy being steps from scenic walking trails through a wooded valley and close to recreation facilities and community gardens. With its peaceful location, accessible design, generous layout and wonderful neighbours, this is a home where you can settle in, connect with the community and truly enjoy the lifestyle.