
Inscription par: PILLAR 9 - IDX / Listed By: Re/Max House Of Real Estate
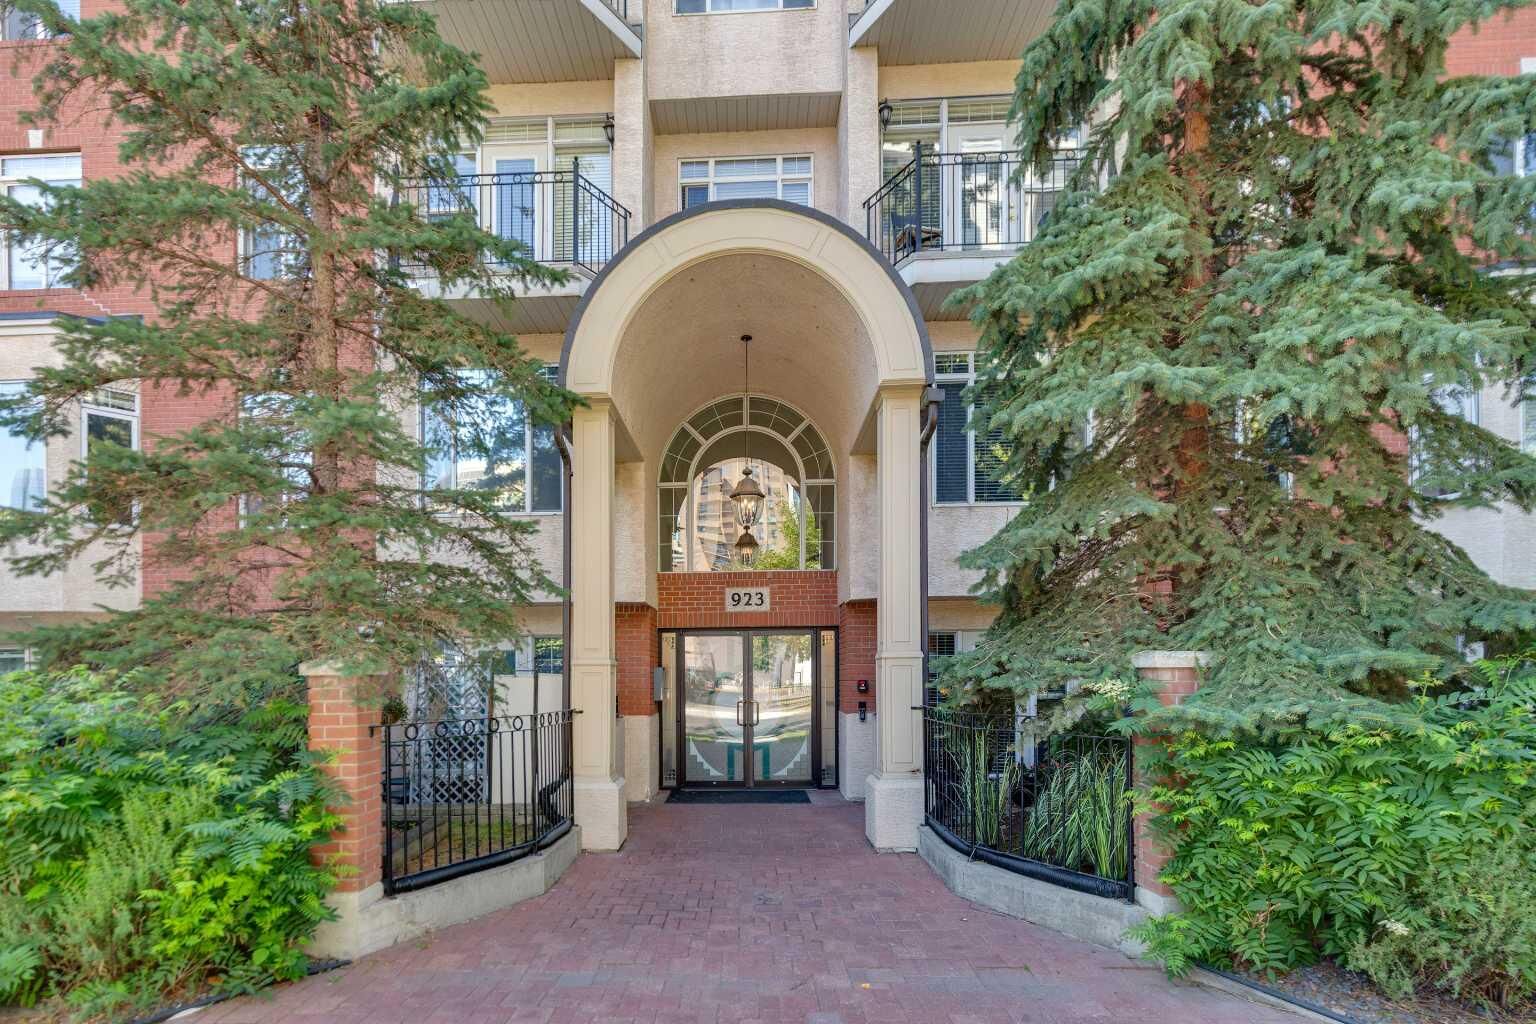
923 15 Avenue SW 509 Calgary, AB T2R 0S2
En vigueur (24 Jours)
399 990 $ (CAD)
Description
MLS®:
A2332778
A2332778
Catégorie
Single-Family Home
Single-Family Home
Année de Construction
1998
1998
Style
Apartment-Single Level Unit
Apartment-Single Level Unit
Listed By
Clay Brunette, Re/Max House Of Real Estate
Source
PILLAR 9 - IDX
Dernière vérification Août 29 2026 à 7:04 AM EDT
PILLAR 9 - IDX
Dernière vérification Août 29 2026 à 7:04 AM EDT
Détails sur les salles de bains
- Salles de bains: 2
Caractéristiques Intérieures
- Appliances : Refrigerator
- Appliances : Dishwasher
- Appliances : Washer/Dryer
- Appliances : Window Coverings
- Laundry/Utility Room : In Unit
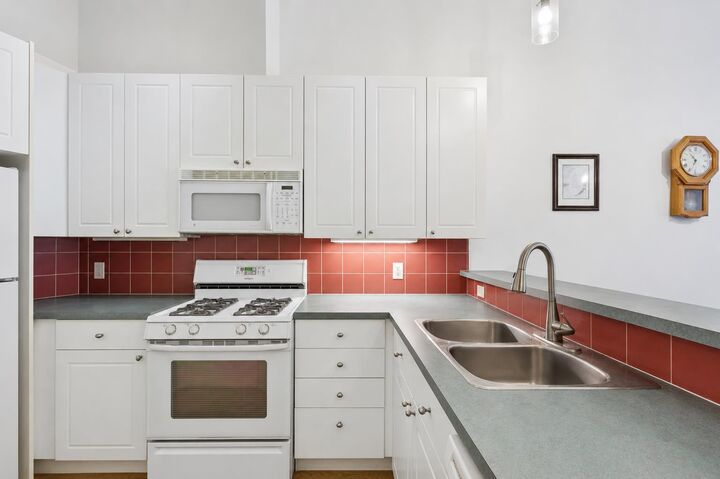
- Appliances : Microwave Hood Fan
- Appliances : Gas Range
- Breakfast Bar
- Double Vanity
- High Ceilings
- Open Floorplan
- Laminate Counters
Quartier
- Beltline
Caractéristiques de la propriété
- Cheminée: Total Fireplace(s) : 0
Chauffage et refroidissement
- Natural Gas
- None
Informations sur le condo
- Frais: $864/Monthly
Planchers
- Tile
- Vinyl
Stationnement
- Underground
- Parking Space(s) : 1
Étages
- 1
Surface Habitable
- 1,016 pi. ca.
Disclaimer: Data is supplied by Pillar 9™ MLS® System. Pillar 9™ is the owner of the copyright in its MLS® System. Data is deemed reliable but is not guaranteed accurate by Pillar 9™. The trademarks MLS®, Multiple Listing Service® and the associated logos are owned by The Canadian Real Estate Association (CREA) and identify the quality of services provided by real estate professionals who are members of CREA. Used under license.
Data is supplied by Pillar 9™ MLS® System. Pillar 9™ is the owner of the copyright in its MLS® System. Data is deemed reliable but is not guaranteed accurate by Pillar 9™. The trademarks MLS®, Multiple Listing Service® and the associated logos are owned by The Canadian Real Estate Association (CREA) and identify the quality of services provided by real estate professionals who are members of CREA. Used under license.
Data is supplied by Pillar 9™ MLS® System. Pillar 9™ is the owner of the copyright in its MLS® System. Data is deemed reliable but is not guaranteed accurate by Pillar 9™. The trademarks MLS®, Multiple Listing Service® and the associated logos are owned by The Canadian Real Estate Association (CREA) and identify the quality of services provided by real estate professionals who are members of CREA. Used under license.


The functional kitchen is designed for both everyday living and entertaining, featuring a gas range, over-the-range microwave, generous cabinetry, and a convenient eating ledge. A spacious dining area flows seamlessly into the bright and inviting living room, where expansive windows fill the space with natural light. Step outside onto the south-facing balcony and enjoy a private outdoor retreat with sunny exposure.
The thoughtfully designed floor plan includes two generously sized bedrooms. The impressive primary suite features two closets and a beautifully renovated ensuite with elegant tile flooring, dual sinks, abundant cabinetry, and an oversized walk-in shower.
Additional highlights include a large in-suite storage room, convenient in-suite laundry, and a titled underground parking stall. With its top-floor location, dramatic ceilings, abundant natural light, and stylish renovations, this remarkable Beltline condo offers an elevated lifestyle in one of Calgary’s most desirable inner-city communities. A truly outstanding property that must be seen to be appreciated.