
Inscription par: PILLAR 9 - IDX / Listed By: Real Broker
906 4 Avenue NW 3 Calgary, AB T2N 0M8
En vigueur (23 Jours)
434 900 $ (CAD)
Description
MLS®:
A2334504
A2334504
Catégorie
Single-Family Home
Single-Family Home
Année de Construction
1980
1980
Style
Apartment-Multi Level Unit
Apartment-Multi Level Unit
Listed By
Lucas Ramage, Real Broker
Source
PILLAR 9 - IDX
Dernière vérification Août 28 2026 à 9:30 PM EDT
PILLAR 9 - IDX
Dernière vérification Août 28 2026 à 9:30 PM EDT
Détails sur les salles de bains
- Salle de bains: 1
- Salle d’eau: 1
Caractéristiques Intérieures
- Appliances : Dishwasher
- Appliances : Electric Stove
- Appliances : Dryer
- Appliances : Microwave
- Appliances : Washer
- Laundry/Utility Room : In Unit
- Chandelier
- Closet Organizers
- Soaking Tub
- Recessed Lighting
- Track Lighting
Quartier
- Sunnyside
Caractéristiques de la propriété
- Cheminée: Total Fireplace(s) : 2 Gas
Chauffage et refroidissement
- Baseboard
- None
Informations sur le condo
- Frais: $828/Monthly
Planchers
- Carpet
- Ceramic Tile
- Hardwood
Caractéristiques extérieures
- Toit: Clay Tile
Stationnement
- Stall
- Parking Space(s) : 1
Surface Habitable
- 1,070 pi. ca.
Disclaimer: Data is supplied by Pillar 9™ MLS® System. Pillar 9™ is the owner of the copyright in its MLS® System. Data is deemed reliable but is not guaranteed accurate by Pillar 9™. The trademarks MLS®, Multiple Listing Service® and the associated logos are owned by The Canadian Real Estate Association (CREA) and identify the quality of services provided by real estate professionals who are members of CREA. Used under license.
Data is supplied by Pillar 9™ MLS® System. Pillar 9™ is the owner of the copyright in its MLS® System. Data is deemed reliable but is not guaranteed accurate by Pillar 9™. The trademarks MLS®, Multiple Listing Service® and the associated logos are owned by The Canadian Real Estate Association (CREA) and identify the quality of services provided by real estate professionals who are members of CREA. Used under license.
Data is supplied by Pillar 9™ MLS® System. Pillar 9™ is the owner of the copyright in its MLS® System. Data is deemed reliable but is not guaranteed accurate by Pillar 9™. The trademarks MLS®, Multiple Listing Service® and the associated logos are owned by The Canadian Real Estate Association (CREA) and identify the quality of services provided by real estate professionals who are members of CREA. Used under license.


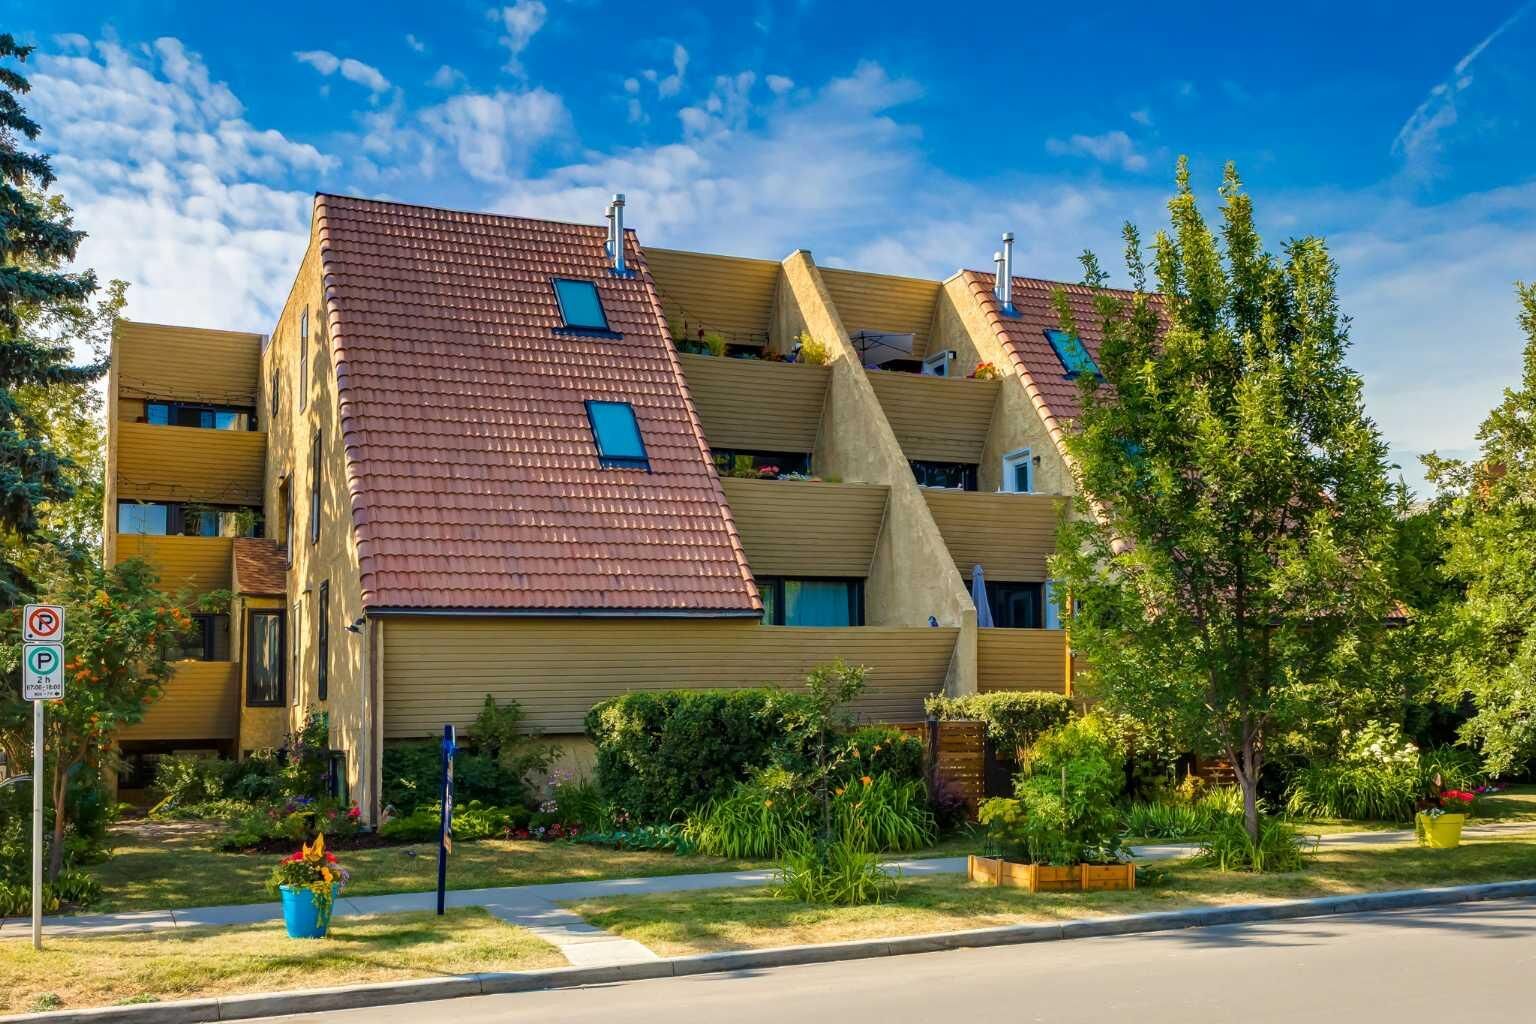
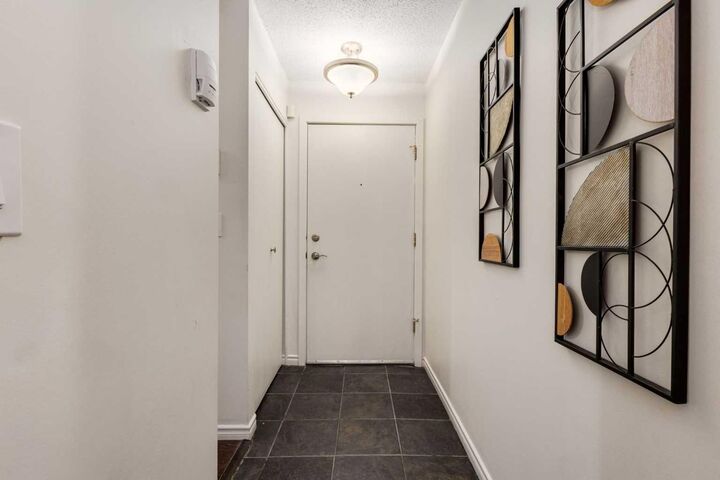
Inside, this unique two-level, two-bedroom condo offers more than 1,300 sq. ft. of bright and inviting living space. Freshly painted throughout and enhanced by numerous new light fixtures, the home is move-in ready.
The main level features hardwood and tile flooring, a spacious living room with a feature fireplace, a comfortable dining area and a well-appointed kitchen with stainless steel appliances and plenty of storage. Both bedrooms are generously sized, while the primary bedroom includes a private two-piece ensuite. A southeast-facing balcony provides a sunny outdoor space to enjoy your morning coffee.
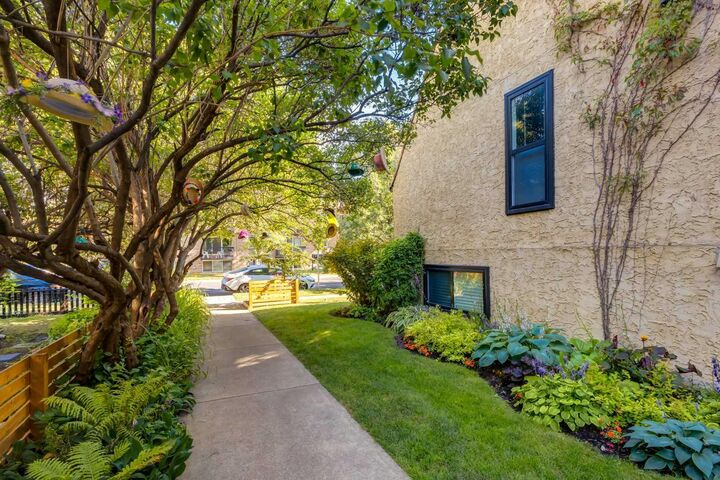
The lower level offers a large family room with a second cozy fireplace, in-suite laundry and a unique private entry. This flexible space is ideal for a home office, creative studio or professional work-from-home setup, offering a distinctive live/work feel and the potential to accommodate occasional client meetings, subject to applicable condominium bylaws.
Additional features include one assigned parking stall, shared bicycle storage and a building sauna with shower—a rare and welcome bonus.
Located just steps from the Sunnyside LRT station and within walking distance of Riley Park, Kensington’s shops and restaurants, the Bow River pathways, SAIT and downtown Calgary, this is an exceptional opportunity for first-time buyers, professionals or investors seeking space, character and an unbeatable inner-city lifestyle.