
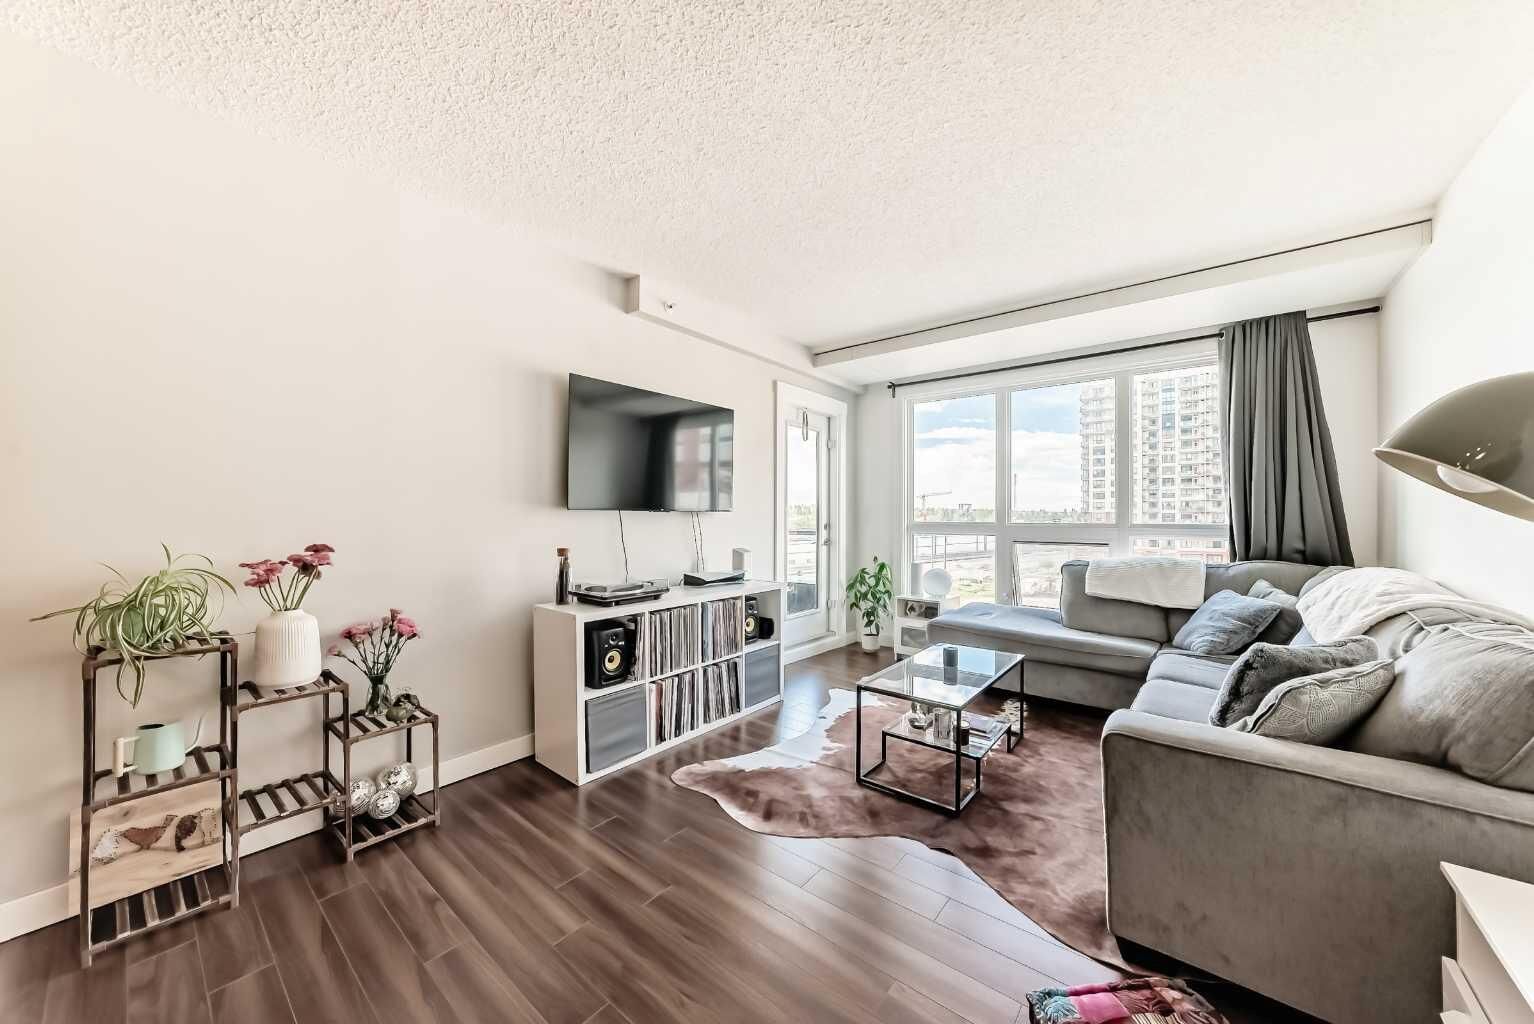
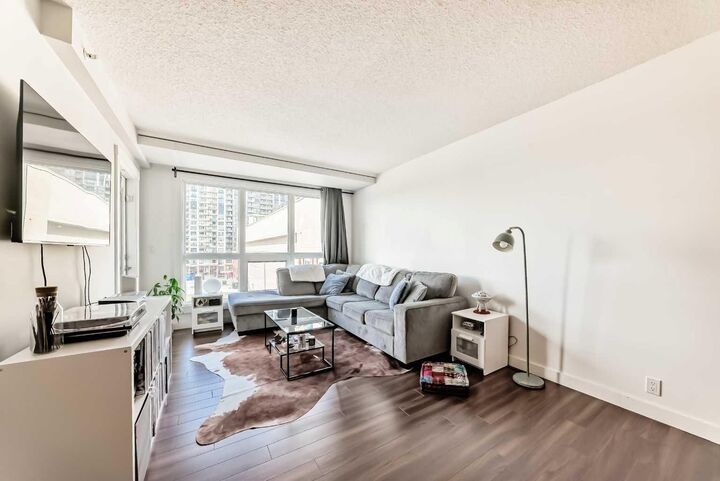
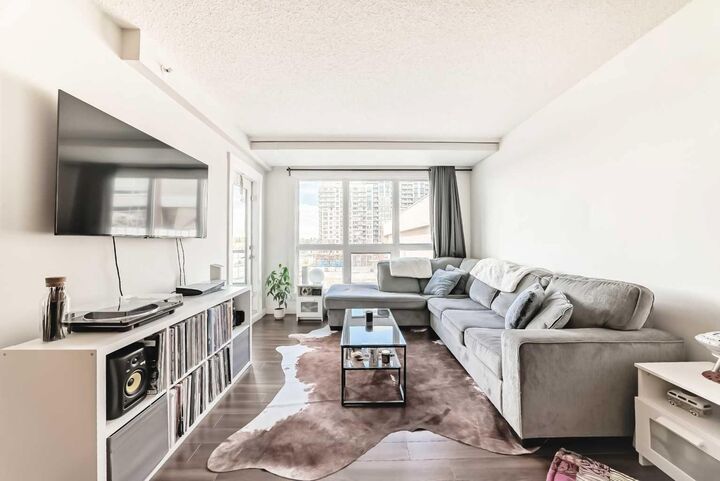
Inscription par: PILLAR 9 - IDX / Listed By: Re/Max Realty Professionals
8880 Horton Road SW 505 Calgary, AB T2V 2W3
En vigueur (95 Jours)
243 900 $ (CAD)
Description
MLS®:
A2314601
A2314601
Catégorie
Single-Family Home
Single-Family Home
Année de Construction
2010
2010
Style
Apartment-Single Level Unit
Apartment-Single Level Unit
Listed By
Jimmy Bui, Re/Max Realty Professionals
Source
PILLAR 9 - IDX
Dernière vérification Août 29 2026 à 3:32 AM EDT
PILLAR 9 - IDX
Dernière vérification Août 29 2026 à 3:32 AM EDT
Détails sur les salles de bains
- Salle de bains: 1
Caractéristiques Intérieures
- Appliances : Refrigerator
- Appliances : Dishwasher
- Appliances : Window Coverings
- Appliances : Washer/Dryer Stacked
- Laundry/Utility Room : In Unit
- Appliances : Electric Range
- Appliances : Microwave Hood Fan
- Granite Counters
- Open Floorplan
Quartier
- Haysboro
Caractéristiques de la propriété
- Cheminée: Total Fireplace(s) : 0
Chauffage et refroidissement
- Natural Gas
- None
Informations sur le condo
- Frais: $414/Monthly
Planchers
- Ceramic Tile
- Vinyl
Stationnement
- Underground
- Parking Space(s) : 1
Étages
- 1
Surface Habitable
- 715 pi. ca.
Historique des prix des annonces
Date
Événement
Prix
% Variation en
$ (+/-)
Juin 09, 2026
Prix modifié
243 900 $
-2%
-6 000 $
Disclaimer: Data is supplied by Pillar 9™ MLS® System. Pillar 9™ is the owner of the copyright in its MLS® System. Data is deemed reliable but is not guaranteed accurate by Pillar 9™. The trademarks MLS®, Multiple Listing Service® and the associated logos are owned by The Canadian Real Estate Association (CREA) and identify the quality of services provided by real estate professionals who are members of CREA. Used under license.
Data is supplied by Pillar 9™ MLS® System. Pillar 9™ is the owner of the copyright in its MLS® System. Data is deemed reliable but is not guaranteed accurate by Pillar 9™. The trademarks MLS®, Multiple Listing Service® and the associated logos are owned by The Canadian Real Estate Association (CREA) and identify the quality of services provided by real estate professionals who are members of CREA. Used under license.
Data is supplied by Pillar 9™ MLS® System. Pillar 9™ is the owner of the copyright in its MLS® System. Data is deemed reliable but is not guaranteed accurate by Pillar 9™. The trademarks MLS®, Multiple Listing Service® and the associated logos are owned by The Canadian Real Estate Association (CREA) and identify the quality of services provided by real estate professionals who are members of CREA. Used under license.


The versatile den is ideal for a home office, study area, or additional storage space. Enjoy peace of mind and the convenience of in-unit laundry, as well as an unassigned parking stall in the heated underground parkade, bike storage, and 24-hour security.
This well-managed building offers excellent amenities including a rooftop sun terrace and a spacious common room perfect for hosting small events or gatherings. Located just a 5-minute walk to Heritage C-Train Station, with same-floor access to shopping and everyday essentials including Tim Hortons and Save-On-Foods. You’re also minutes from Chinook Centre, South Centre, Heritage Park, Glenmore Reservoir, downtown Calgary, and countless shops, restaurants, and amenities nearby. An excellent opportunity for first-time buyers, downsizers, or investors looking for value, location, and convenience!