
Inscription par: PILLAR 9 - IDX / Listed By: Re/Max Realty Professionals
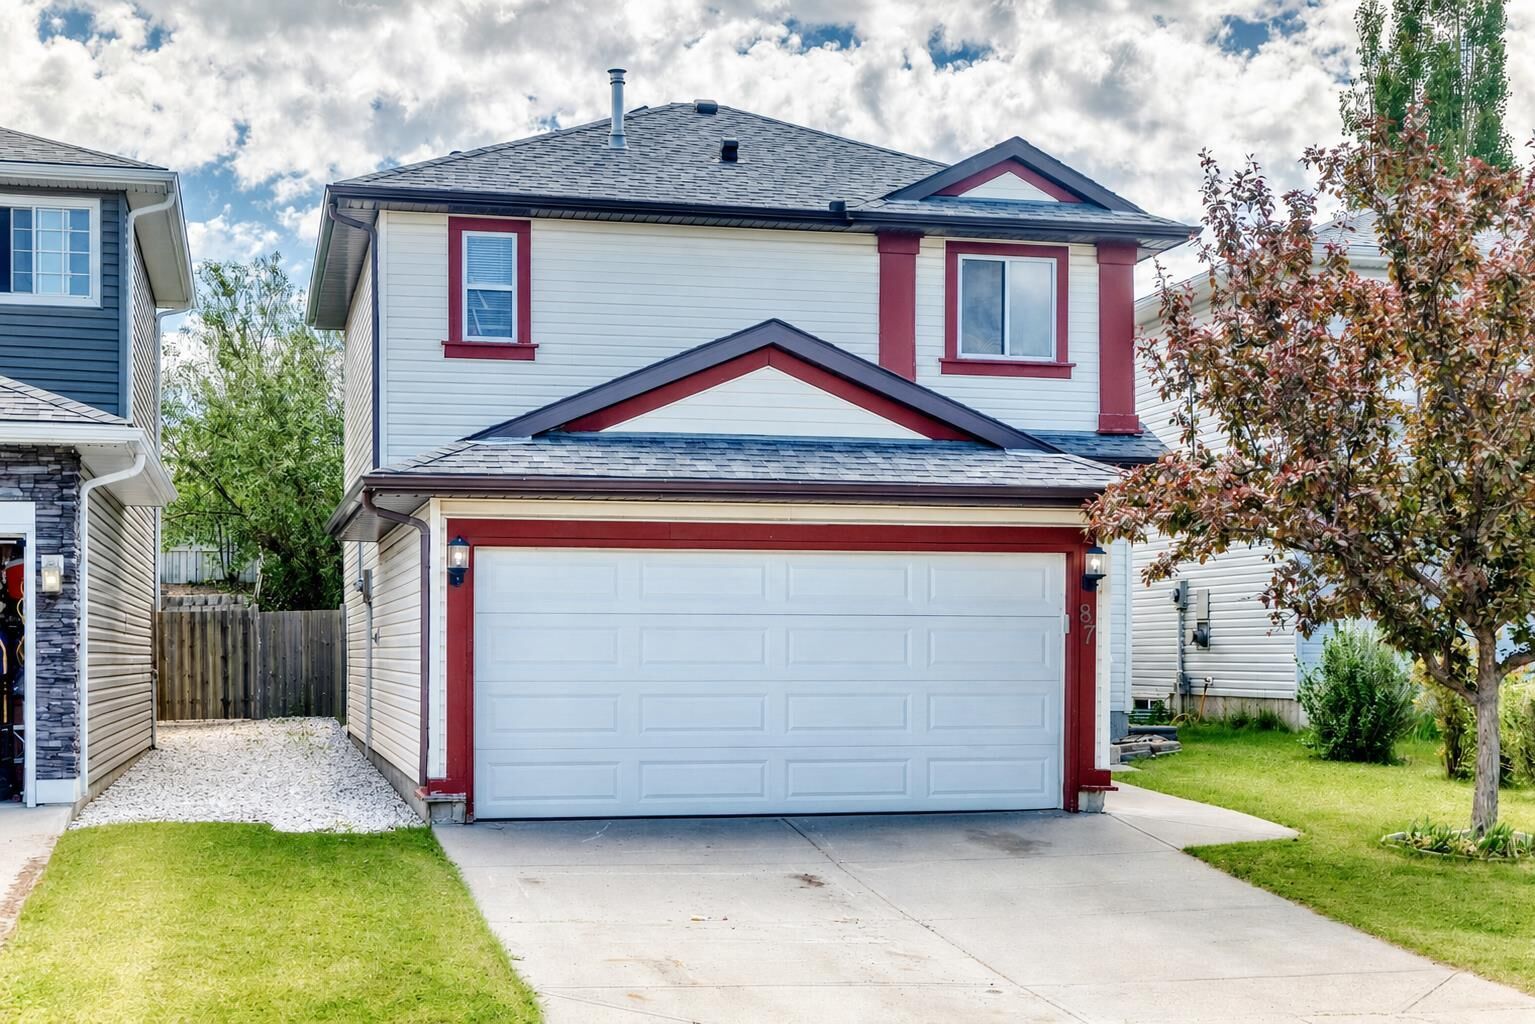
87 Citadel Peak Circle NW Calgary, AB T3G 4H6
En vigueur (23 Jours)
559 800 $ (CAD)
Description
MLS®:
A2332634
A2332634
Surface Terrain
4,262 PI. CA.
4,262 PI. CA.
Catégorie
Single-Family Home
Single-Family Home
Année de Construction
1996
1996
Style
2 Storey
2 Storey
Listed By
Brian Currey, Re/Max Realty Professionals
Source
PILLAR 9 - IDX
Dernière vérification Août 28 2026 à 8:14 PM EDT
PILLAR 9 - IDX
Dernière vérification Août 28 2026 à 8:14 PM EDT
Détails sur les salles de bains
- Salles de bains: 2
- Salle d’eau: 1
Caractéristiques Intérieures
- Appliances : Refrigerator
- Appliances : Dishwasher
- Appliances : Electric Stove
- Laundry/Utility Room : Main Level
- Appliances : Dryer
- Appliances : Garage Control(s)
- Appliances : Range Hood
- Appliances : Window Coverings
- Appliances : Washer
- Breakfast Bar
- Pantry
Quartier
- Citadel
Informations sur le lot
- Landscaped
- Rectangular Lot
- Back Yard
- Front Yard
Caractéristiques de la propriété
- Cheminée: Living Room
- Cheminée: Mantle
- Cheminée: Total Fireplace(s) : 1 Gas
- Foundation: Poured Concrete
Chauffage et refroidissement
- Natural Gas
- None
Informations sur les sous-sols
- Full
Planchers
- Carpet
- Laminate
Caractéristiques extérieures
- Toit: Asphalt Shingle
Garage
- Double Garage Attached
Stationnement
- Driveway
- Parking Space(s) : 2
Étages
- 2
Surface Habitable
- 1,512 pi. ca.
Historique des prix des annonces
Date
Événement
Prix
% Variation en
$ (+/-)
Août 21, 2026
Prix modifié
559 800 $
-3%
-15 000 $
Disclaimer: Data is supplied by Pillar 9™ MLS® System. Pillar 9™ is the owner of the copyright in its MLS® System. Data is deemed reliable but is not guaranteed accurate by Pillar 9™. The trademarks MLS®, Multiple Listing Service® and the associated logos are owned by The Canadian Real Estate Association (CREA) and identify the quality of services provided by real estate professionals who are members of CREA. Used under license.
Data is supplied by Pillar 9™ MLS® System. Pillar 9™ is the owner of the copyright in its MLS® System. Data is deemed reliable but is not guaranteed accurate by Pillar 9™. The trademarks MLS®, Multiple Listing Service® and the associated logos are owned by The Canadian Real Estate Association (CREA) and identify the quality of services provided by real estate professionals who are members of CREA. Used under license.
Data is supplied by Pillar 9™ MLS® System. Pillar 9™ is the owner of the copyright in its MLS® System. Data is deemed reliable but is not guaranteed accurate by Pillar 9™. The trademarks MLS®, Multiple Listing Service® and the associated logos are owned by The Canadian Real Estate Association (CREA) and identify the quality of services provided by real estate professionals who are members of CREA. Used under license.


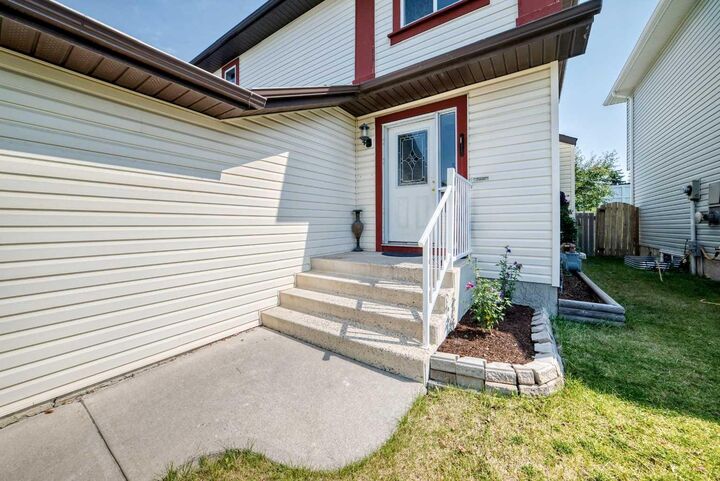
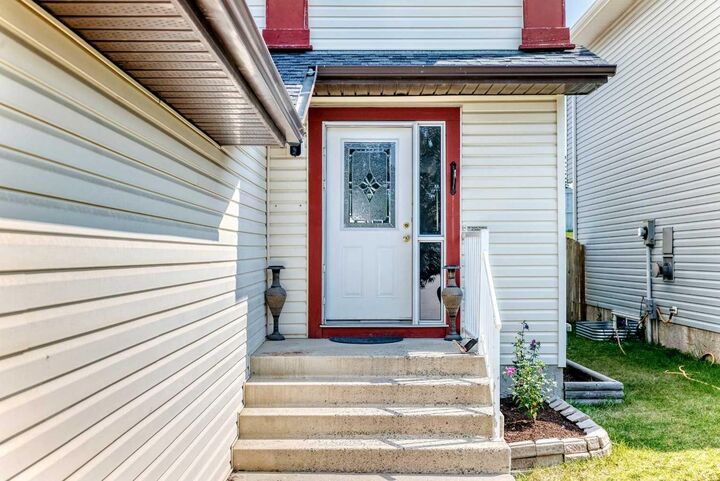
A spacious front entry with a large closet welcomes you into the bright, open-concept main floor. The generous living room is highlighted by a cozy gas fireplace, while the adjoining dining area features sliding patio doors leading to a recently refreshed sunny deck and a large, mature, well-treed backyard. The kitchen offers stainless steel appliances, ample cabinetry and counter space, plus a convenient corner pantry. A powder room, main floor laundry, and direct access to the double attached garage complete this level. Upstairs you'll find three generously sized bedrooms, including a spacious primary suite with a walk-in closet and a 4-piece ensuite. A second full 4-piece bathroom serves the additional bedrooms. The basement includes one finished bedroom, with additional space ready to be customized to suit your lifestyle and needs. Ideally located within walking distance of Citadel Park School (K–6) and St. Brigid School (K–9), this home also provides quick access to Beacon Hill, Crowfoot and Royal Oak shopping centres, Stoney Trail, and convenient routes throughout the city and to the Rocky Mountains.