
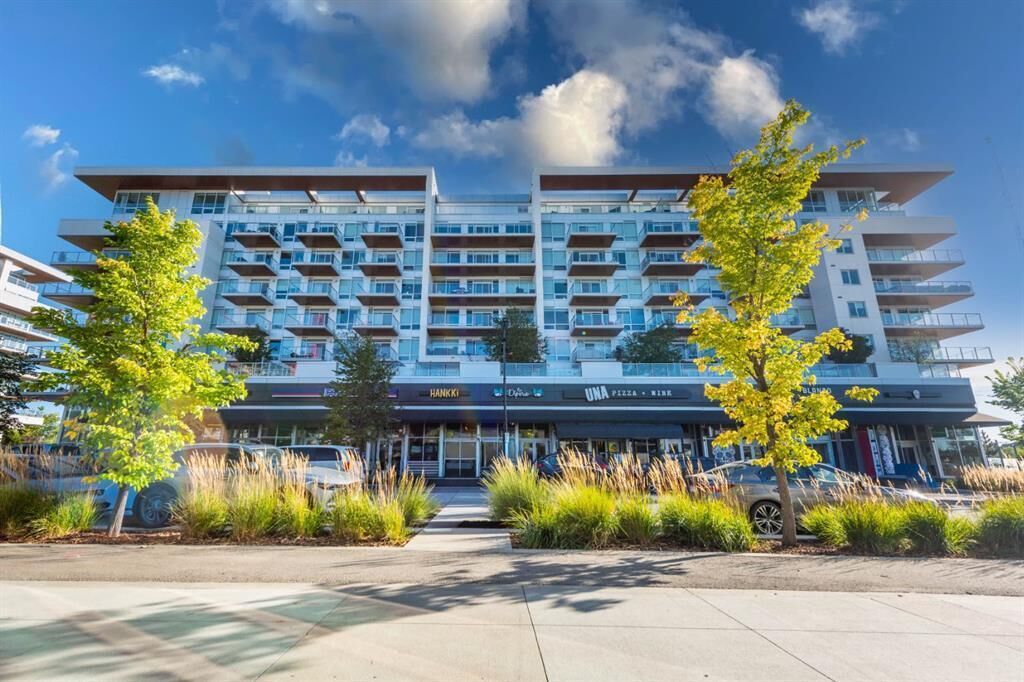
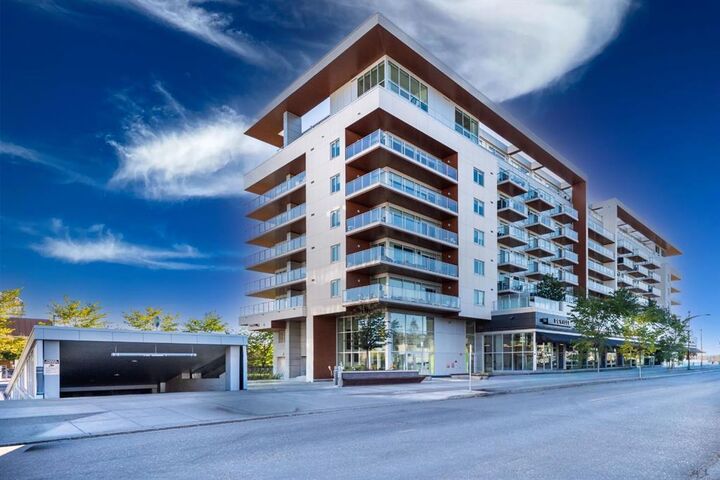
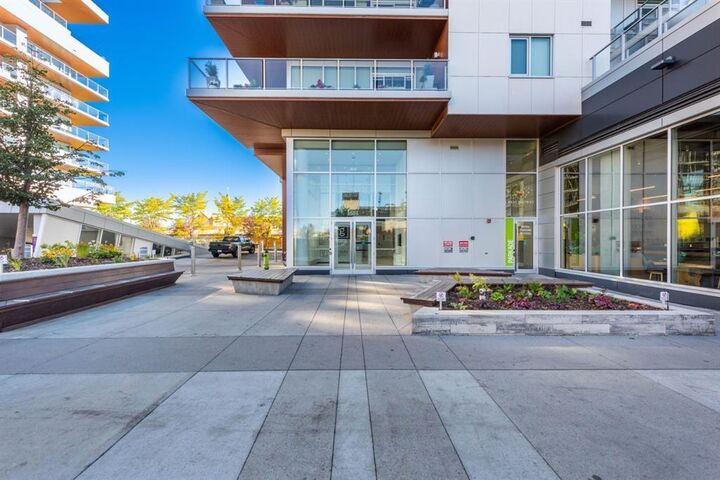
Inscription par: PILLAR 9 - IDX / Listed By: Royal Lepage Blue Sky
8505 Broadcast Avenue SW 516 Calgary, AB T3H 6B5
En vigueur (70 Jours)
314 900 $ (CAD)
Description
MLS®:
A2318978
A2318978
Catégorie
Single-Family Home
Single-Family Home
Année de Construction
2019
2019
Style
Apartment-Single Level Unit
Apartment-Single Level Unit
Listed By
Alena Tsybouk, Royal Lepage Blue Sky
Source
PILLAR 9 - IDX
Dernière vérification Août 29 2026 à 7:04 AM EDT
PILLAR 9 - IDX
Dernière vérification Août 29 2026 à 7:04 AM EDT
Détails sur les salles de bains
- Salle de bains: 1
Caractéristiques Intérieures
- Appliances : Refrigerator
- Appliances : Stove(s)
- Appliances : Dishwasher
- Appliances : Microwave
- Appliances : Washer/Dryer Stacked
- Laundry/Utility Room : In Unit
- High Ceilings
- Kitchen Island
- No Smoking Home
- Open Floorplan
- Walk-In Closet(s)
- No Animal Home
- Quartz Counters
Quartier
- West Springs
Caractéristiques de la propriété
- Cheminée: Total Fireplace(s) : 0
Chauffage et refroidissement
- Forced Air
- Central Air
Informations sur le condo
- Frais: $356/Monthly
Planchers
- Ceramic Tile
- Vinyl Plank
Stationnement
- Underground
- Parking Space(s) : 1
Étages
- 1
Surface Habitable
- 543 pi. ca.
Historique des prix des annonces
Date
Événement
Prix
% Variation en
$ (+/-)
Août 07, 2026
Prix modifié
314 900 $
-3%
-10 100 $
Disclaimer: Data is supplied by Pillar 9™ MLS® System. Pillar 9™ is the owner of the copyright in its MLS® System. Data is deemed reliable but is not guaranteed accurate by Pillar 9™. The trademarks MLS®, Multiple Listing Service® and the associated logos are owned by The Canadian Real Estate Association (CREA) and identify the quality of services provided by real estate professionals who are members of CREA. Used under license.
Data is supplied by Pillar 9™ MLS® System. Pillar 9™ is the owner of the copyright in its MLS® System. Data is deemed reliable but is not guaranteed accurate by Pillar 9™. The trademarks MLS®, Multiple Listing Service® and the associated logos are owned by The Canadian Real Estate Association (CREA) and identify the quality of services provided by real estate professionals who are members of CREA. Used under license.
Data is supplied by Pillar 9™ MLS® System. Pillar 9™ is the owner of the copyright in its MLS® System. Data is deemed reliable but is not guaranteed accurate by Pillar 9™. The trademarks MLS®, Multiple Listing Service® and the associated logos are owned by The Canadian Real Estate Association (CREA) and identify the quality of services provided by real estate professionals who are members of CREA. Used under license.


This 5th-floor, 1-bedroom, 1-bathroom condo offers 543 sq. ft. of well-designed living space and desirable south-facing exposure. The open-concept layout features over-height ceilings, large windows, and modern finishes throughout. The kitchen is equipped with quartz countertops, custom cabinetry, soft-close drawers, a gas cooktop, built-in wall oven, and integrated appliances. The spacious bedroom includes a walk-in closet, while the private south-facing balcony provides excellent natural light throughout the day.
Additional features include central air conditioning, in-suite laundry, titled underground parking, and the comfort and durability of concrete construction. An excellent opportunity to own in a prime West Springs location with everyday amenities and major transportation routes just minutes away.