
Inscription par: PILLAR 9 - IDX / Listed By: Bode Platform Inc.
850 Belmont Drive SW 403 Calgary, AB T2X 4A6
En vigueur (161 Jours)
494 999 $ (CAD)
Description
MLS®:
A2295246
A2295246
Surface Terrain
1,420 PI. CA.
1,420 PI. CA.
Catégorie
Single-Family Home
Single-Family Home
Année de Construction
2023
2023
Style
3 (or More) Storey
3 (or More) Storey
Listed By
David Lofthaug, Bode Platform Inc.
Source
PILLAR 9 - IDX
Dernière vérification Août 28 2026 à 11:16 PM EDT
PILLAR 9 - IDX
Dernière vérification Août 28 2026 à 11:16 PM EDT
Détails sur les salles de bains
- Salles de bains: 2
- Salle d’eau: 1
Caractéristiques Intérieures
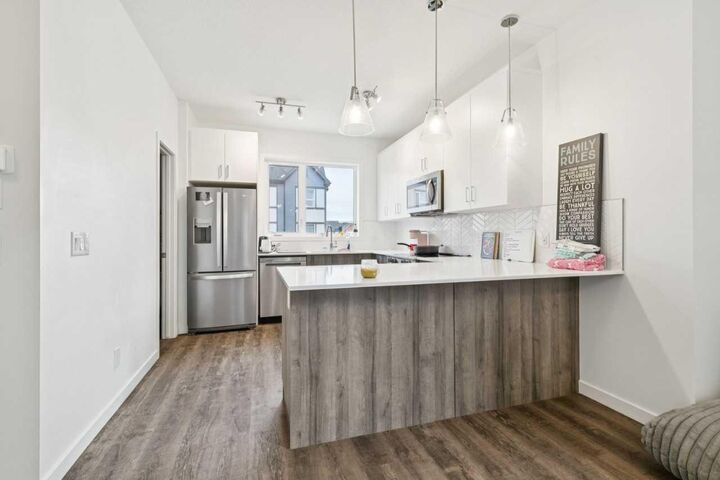
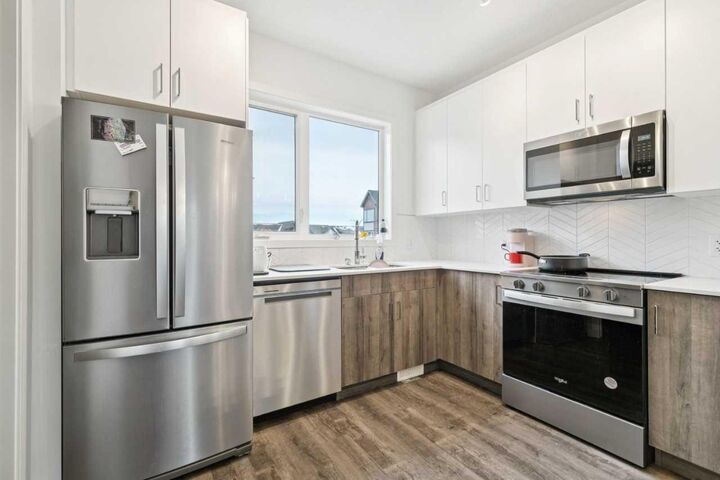
- Appliances : Dishwasher
- Appliances : Electric Stove
- Appliances : Window Coverings
- Appliances : Oven-Built-In
- Appliances : Microwave Hood Fan
- Laundry/Utility Room : Upper Level
- High Ceilings
- Open Floorplan
- Storage
- Walk-In Closet(s)
- Natural Woodwork
- Quartz Counters
Quartier
- Belmont
Informations sur le lot
- Landscaped
- Street Lighting
Caractéristiques de la propriété
- Cheminée: Total Fireplace(s) : 0
- Foundation: Poured Concrete
Chauffage et refroidissement
- Natural Gas
- Rough-In
Informations sur le condo
- Frais: $269/Monthly
Planchers
- Carpet
- Vinyl Plank
Caractéristiques extérieures
- Toit: Asphalt Shingle
Garage
- Double Garage Attached
Stationnement
- Tandem
- Parking Space(s) : 3
Étages
- 3
Surface Habitable
- 1,519 pi. ca.
Disclaimer: Data is supplied by Pillar 9™ MLS® System. Pillar 9™ is the owner of the copyright in its MLS® System. Data is deemed reliable but is not guaranteed accurate by Pillar 9™. The trademarks MLS®, Multiple Listing Service® and the associated logos are owned by The Canadian Real Estate Association (CREA) and identify the quality of services provided by real estate professionals who are members of CREA. Used under license.
Data is supplied by Pillar 9™ MLS® System. Pillar 9™ is the owner of the copyright in its MLS® System. Data is deemed reliable but is not guaranteed accurate by Pillar 9™. The trademarks MLS®, Multiple Listing Service® and the associated logos are owned by The Canadian Real Estate Association (CREA) and identify the quality of services provided by real estate professionals who are members of CREA. Used under license.
Data is supplied by Pillar 9™ MLS® System. Pillar 9™ is the owner of the copyright in its MLS® System. Data is deemed reliable but is not guaranteed accurate by Pillar 9™. The trademarks MLS®, Multiple Listing Service® and the associated logos are owned by The Canadian Real Estate Association (CREA) and identify the quality of services provided by real estate professionals who are members of CREA. Used under license.


Conveniently located just:
6 minutes from the train station
1 minute from the brand new Belmont Library & Fieldhouse
5 minutes from nearby shops and convenience stores
1 minute from a playground
This home combines style, comfort, and an unbeatable location—ideal for families and professionals alike.