
Inscription par: PILLAR 9 - IDX / Listed By: Renzo Real Estate Inc.
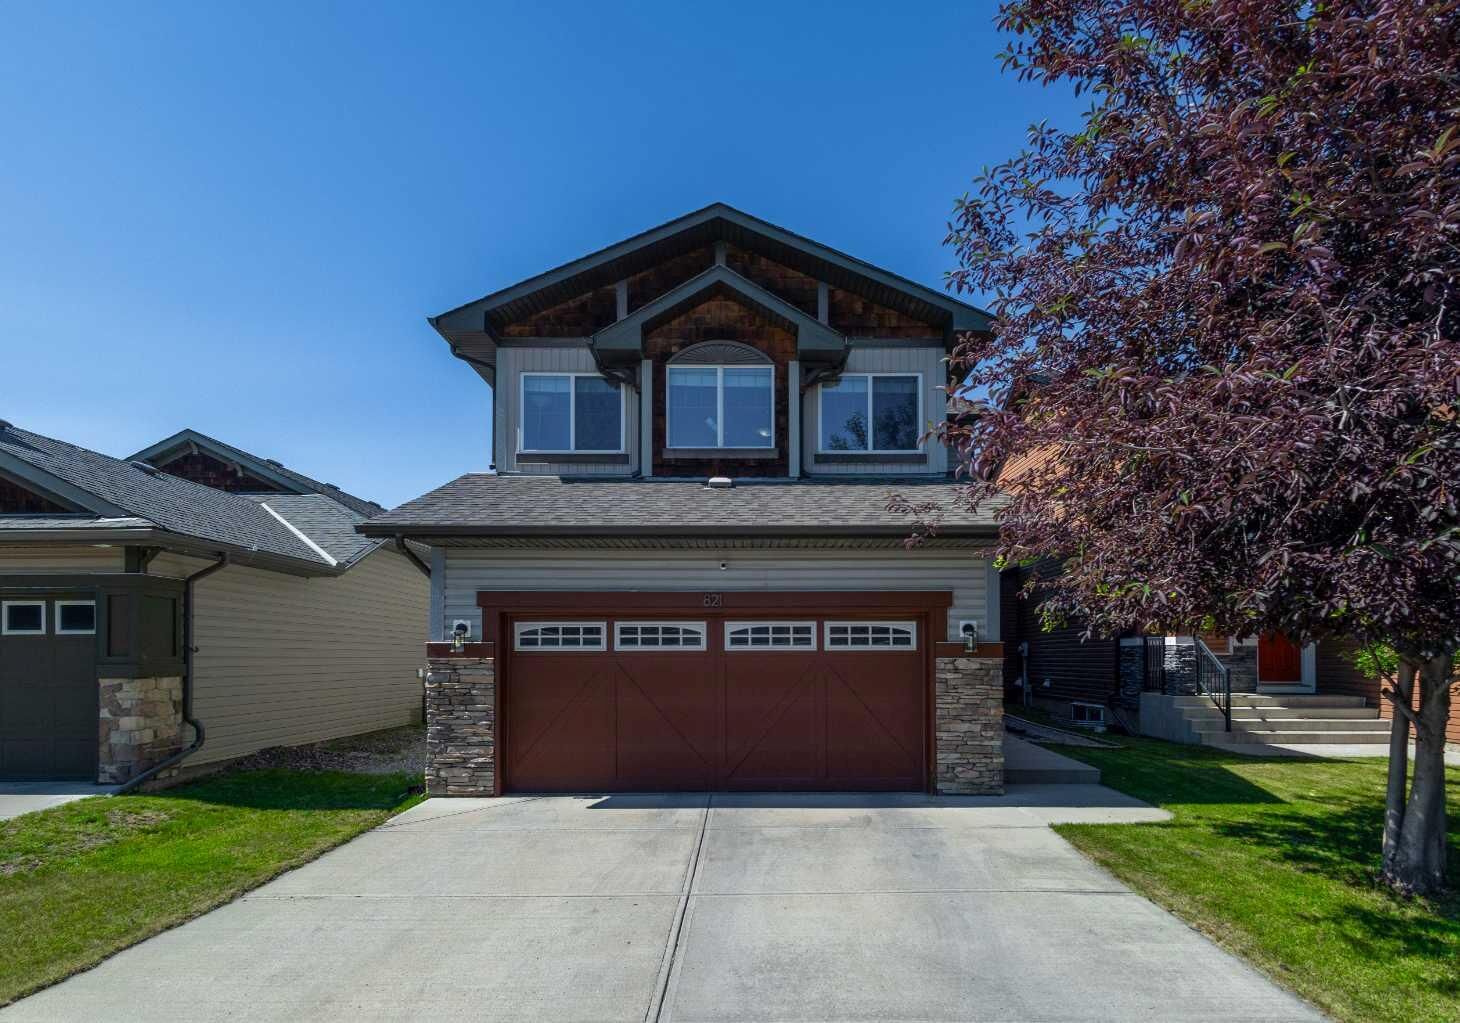
821 Auburn Bay Boulevard SE Calgary, AB T3M 0H5
En vigueur (44 Jours)
719 900 $ (CAD)
Description
MLS®:
A2324832
A2324832
Surface Terrain
4,241 PI. CA.
4,241 PI. CA.
Catégorie
Single-Family Home
Single-Family Home
Année de Construction
2007
2007
Style
2 Storey
2 Storey
Listed By
Lana Secchi, Renzo Real Estate Inc.
Source
PILLAR 9 - IDX
Dernière vérification Août 29 2026 à 12:16 AM EDT
PILLAR 9 - IDX
Dernière vérification Août 29 2026 à 12:16 AM EDT
Détails sur les salles de bains
- Salles de bains: 3
- Salle d’eau: 1
Caractéristiques Intérieures
- Appliances : Refrigerator
- Appliances : Dishwasher
- Appliances : Electric Stove
- Laundry/Utility Room : Main Level
- Appliances : Dryer
- Appliances : Microwave
- Appliances : Range Hood
- Appliances : Washer
- Storage
Quartier
- Auburn Bay
Informations sur le lot
- Rectangular Lot
- Back Lane
- Back Yard
Caractéristiques de la propriété
- Cheminée: Total Fireplace(s) : 1 Gas
- Foundation: Poured Concrete
Chauffage et refroidissement
- Forced Air
- Central Air
Informations sur les sous-sols
- Full
Planchers
- Carpet
- Ceramic Tile
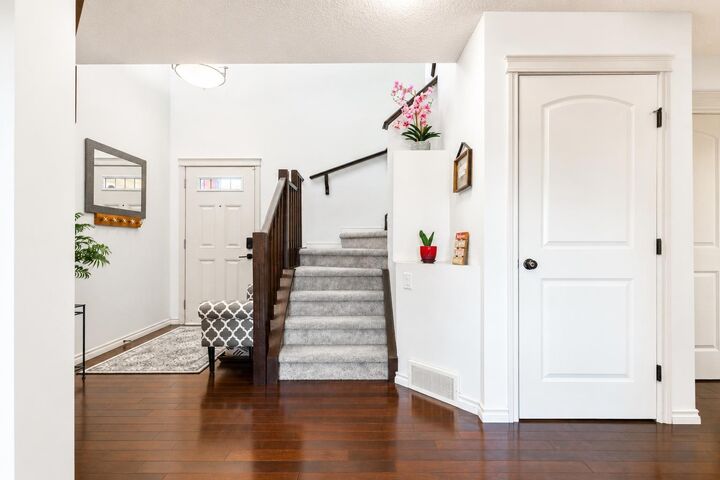
- Hardwood
Caractéristiques extérieures
- Toit: Asphalt Shingle
Garage
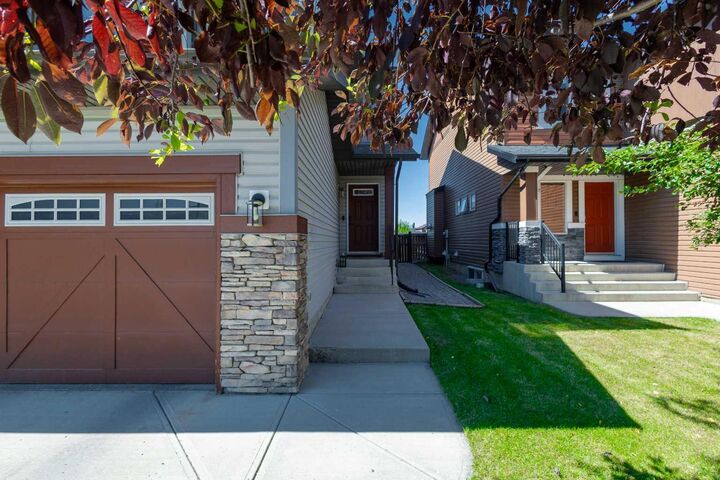
- Double Garage Attached
Stationnement
- Parking Space(s) : 4
Étages
- 2
Surface Habitable
- 1,852 pi. ca.
Disclaimer: Data is supplied by Pillar 9™ MLS® System. Pillar 9™ is the owner of the copyright in its MLS® System. Data is deemed reliable but is not guaranteed accurate by Pillar 9™. The trademarks MLS®, Multiple Listing Service® and the associated logos are owned by The Canadian Real Estate Association (CREA) and identify the quality of services provided by real estate professionals who are members of CREA. Used under license.
Data is supplied by Pillar 9™ MLS® System. Pillar 9™ is the owner of the copyright in its MLS® System. Data is deemed reliable but is not guaranteed accurate by Pillar 9™. The trademarks MLS®, Multiple Listing Service® and the associated logos are owned by The Canadian Real Estate Association (CREA) and identify the quality of services provided by real estate professionals who are members of CREA. Used under license.
Data is supplied by Pillar 9™ MLS® System. Pillar 9™ is the owner of the copyright in its MLS® System. Data is deemed reliable but is not guaranteed accurate by Pillar 9™. The trademarks MLS®, Multiple Listing Service® and the associated logos are owned by The Canadian Real Estate Association (CREA) and identify the quality of services provided by real estate professionals who are members of CREA. Used under license.


The upper level features a generous bonus room, perfect for movie nights or a children's play area, along with a spacious primary retreat complete with a private ensuite. Two additional well-sized bedrooms and a full bathroom complete the upper floor.
The main level showcases an inviting open-concept design with seamless flow between the kitchen, dining, and living areas—ideal for both everyday living and entertaining. Large windows overlook the flat backyard, while easy access to the outdoor space and rear lane adds convenience. A spacious mudroom with laundry connects directly to the double attached garage, making busy family routines effortless.
The fully developed basement provides valuable additional living space with a large recreation room, a fourth bedroom, and a full bathroom, offering flexibility for guests, teens, a home office, or multi-generational living.
Step outside to enjoy the flat backyard with rear lane access, offering plenty of room for kids, pets, gardening, or summer gatherings. Stay comfortable year-round with central air conditioning, while the recently added water softener and reverse osmosis filtration system provide enhanced water quality throughout the home.
Located in a highly sought-after lake community with year-round recreational amenities, parks, pathways, and excellent schools, this exceptional home offers the perfect blend of space, comfort, modern upgrades, and an unbeatable lifestyle. Don't miss this incredible opportunity!