
Inscription par: PILLAR 9 - IDX / Listed By: Grand Realty
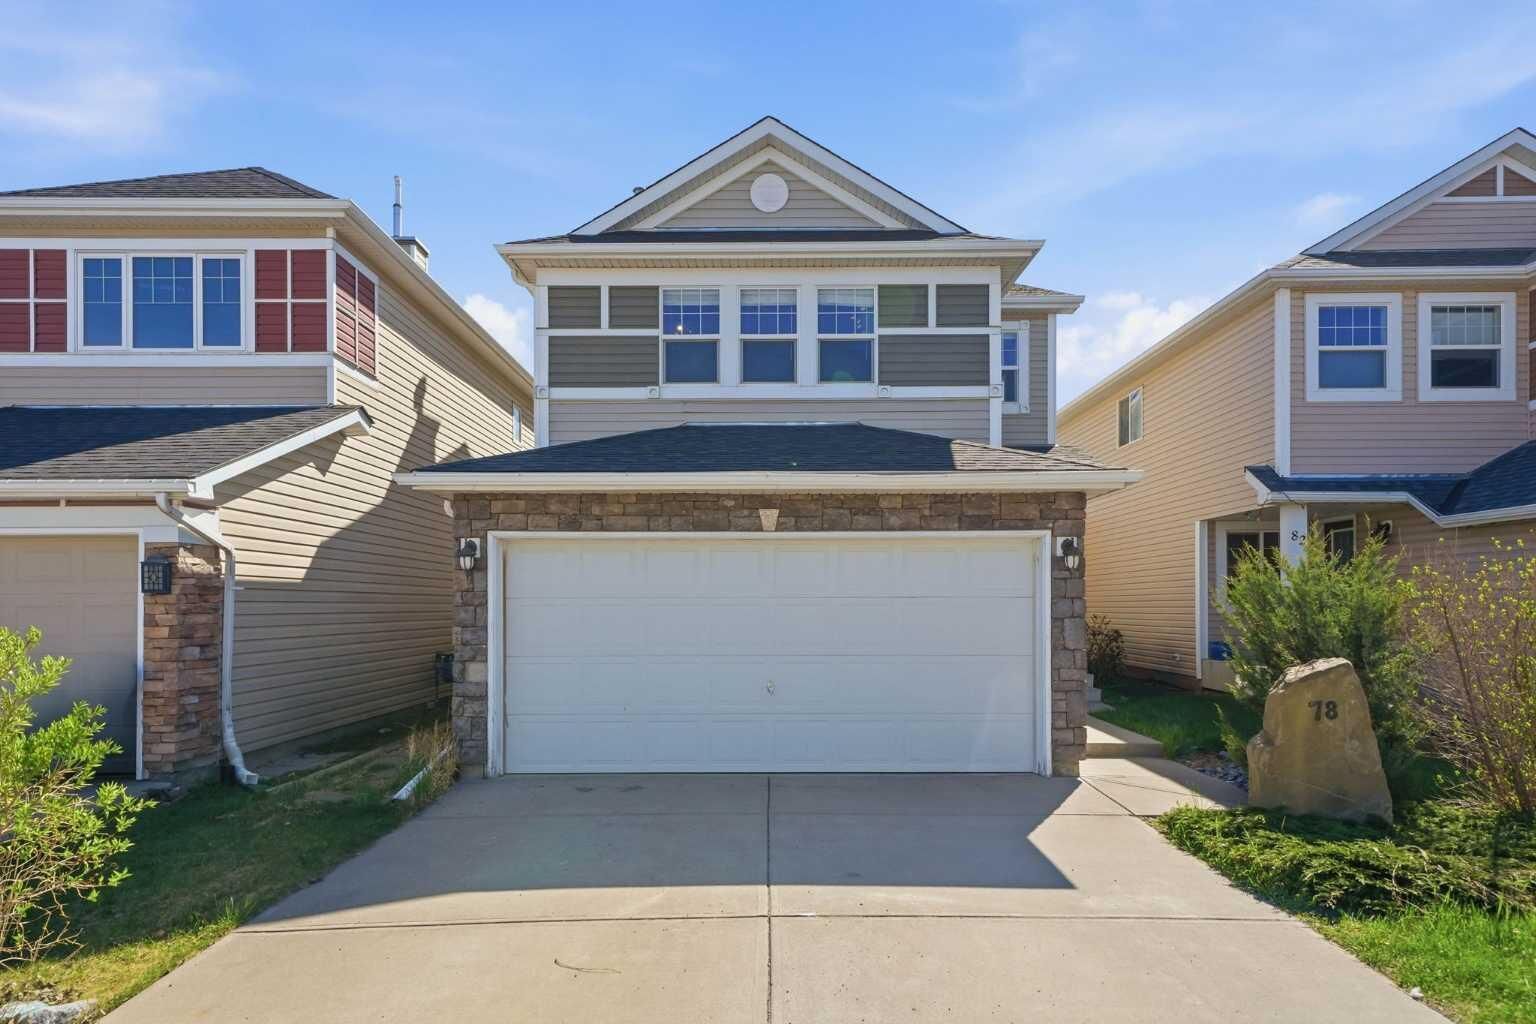
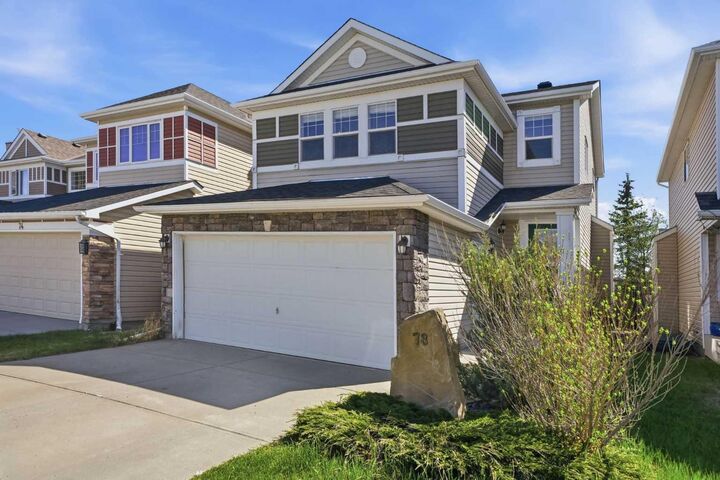
78 Cougar Plateau Way SW Calgary, AB T3H 5S4
En vigueur (9 Jours)
729 900 $ (CAD)
Description
MLS®:
A2338830
A2338830
Surface Terrain
3,530 PI. CA.
3,530 PI. CA.
Catégorie
Single-Family Home
Single-Family Home
Année de Construction
2004
2004
Style
2 Storey
2 Storey
Listed By
Piew Soe Saw, Grand Realty
Source
PILLAR 9 - IDX
Dernière vérification Août 29 2026 à 12:16 AM EDT
PILLAR 9 - IDX
Dernière vérification Août 29 2026 à 12:16 AM EDT
Détails sur les salles de bains
- Salles de bains: 2
- Salles d’eau: 2
Caractéristiques Intérieures
- Appliances : Refrigerator
- Appliances : Dishwasher
- Appliances : Electric Stove
- Laundry/Utility Room : Main Level
- Appliances : Washer/Dryer
- Appliances : Window Coverings
- Bar
- Kitchen Island
Quartier
- Cougar Ridge
Informations sur le lot
- Rectangular Lot
Caractéristiques de la propriété
- Cheminée: Total Fireplace(s) : 1 Gas
- Foundation: Poured Concrete
Chauffage et refroidissement
- Forced Air
- None
Informations sur les sous-sols
- Full
Planchers
- Carpet
- Hardwood
- Tile
Caractéristiques extérieures
- Toit: Asphalt Shingle
Garage
- Double Garage Attached
Stationnement
- Parking Space(s) : 4
Étages
- 2
Surface Habitable
- 1,635 pi. ca.
Disclaimer: Data is supplied by Pillar 9™ MLS® System. Pillar 9™ is the owner of the copyright in its MLS® System. Data is deemed reliable but is not guaranteed accurate by Pillar 9™. The trademarks MLS®, Multiple Listing Service® and the associated logos are owned by The Canadian Real Estate Association (CREA) and identify the quality of services provided by real estate professionals who are members of CREA. Used under license.
Data is supplied by Pillar 9™ MLS® System. Pillar 9™ is the owner of the copyright in its MLS® System. Data is deemed reliable but is not guaranteed accurate by Pillar 9™. The trademarks MLS®, Multiple Listing Service® and the associated logos are owned by The Canadian Real Estate Association (CREA) and identify the quality of services provided by real estate professionals who are members of CREA. Used under license.
Data is supplied by Pillar 9™ MLS® System. Pillar 9™ is the owner of the copyright in its MLS® System. Data is deemed reliable but is not guaranteed accurate by Pillar 9™. The trademarks MLS®, Multiple Listing Service® and the associated logos are owned by The Canadian Real Estate Association (CREA) and identify the quality of services provided by real estate professionals who are members of CREA. Used under license.


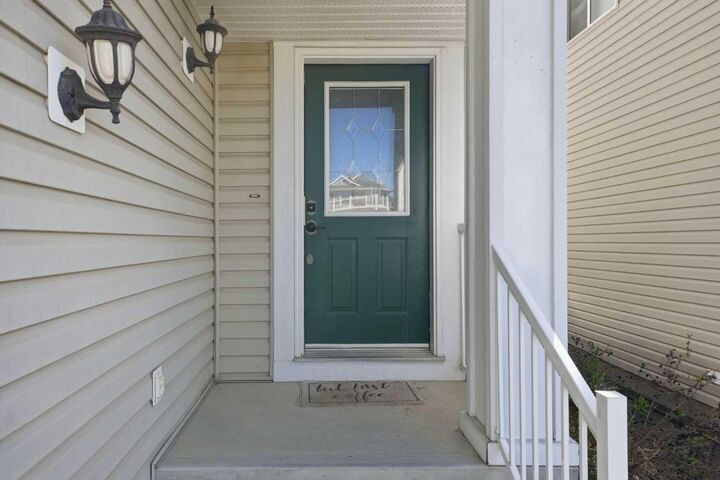
The bright, open-concept main floor features gleaming hardwood floors, a cozy gas fireplace in the inviting living room, and a functional kitchen with stainless steel appliances, a breakfast bar, and a sun-filled dining area. Upstairs, a spacious light-filled bonus room provides the perfect secondary living space and can easily be converted into an additional bedroom if desired. The upper level also features a peaceful primary suite overlooking the backyard, two additional bedrooms, and a full 4-piece bathroom. The fully developed basement is ideal for guests, teens, or extended family, offering a generous family room plus a private bedroom with a walk-in closet and its own 4-piece ensuite. Step outside to a fully fenced backyard with privacy screens—perfect for relaxing or entertaining during the warmer months. Additional highlights include a double attached garage with built-in storage and convenient side-door access. Ideally located just steps from a playground and schools, close to shopping and everyday amenities, and only minutes from downtown, this move-in-ready Cougar Ridge home offers space, flexibility, and outstanding value.