
Inscription par: PILLAR 9 - IDX / Listed By: Keller Williams Bold Realty
77 Wolf Hollow Villas SE Calgary, AB T2X 5K2
En vigueur (30 Jours)
1 300 000 $ (CAD)
Description
MLS®:
A2332968
A2332968
Surface Terrain
4,079 PI. CA.
4,079 PI. CA.
Catégorie
Single-Family Home
Single-Family Home
Année de Construction
2025
2025
Style
1 and Half Storey
1 and Half Storey
Vue
Views
Views
Listed By
Cyrus Azarcon, Keller Williams Bold Realty
Source
PILLAR 9 - IDX
Dernière vérification Août 28 2026 à 8:14 PM EDT
PILLAR 9 - IDX
Dernière vérification Août 28 2026 à 8:14 PM EDT
Détails sur les salles de bains
- Salles de bains: 2
- Salle d’eau: 1
Caractéristiques Intérieures
- Appliances : Refrigerator
- Appliances : Dishwasher
- Laundry/Utility Room : Main Level
- Appliances : Built-In Gas Range
- Appliances : Built-In Oven
- Appliances : Dryer
- Appliances : Garage Control(s)
- Appliances : Microwave
- Appliances : Range Hood
- Appliances : Window Coverings
- Laundry/Utility Room : Laundry Room
- Appliances : Water Softener
- Laundry/Utility Room : Lower Level
- Appliances : Energy Star Qualified Refrigerator
- Appliances : Tankless Water Heater
- Laundry/Utility Room : Sink
- Appliances : Energy Star Qualified Appliances
- Appliances : Energy Star Qualified Dishwasher
- Appliances : Energy Star Qualified Washer
- Appliances : Energy Star Qualified Dryer
- Bar
- Breakfast Bar
- Built-In Features
- Ceiling Fan(s)
- Closet Organizers
- Double Vanity
- Granite Counters
- High Ceilings
- Kitchen Island
- No Smoking Home
- Open Floorplan
- Pantry
- Soaking Tub
- Walk-In Closet(s)
- Vaulted Ceiling(s)
- Wet Bar
- Bathroom Rough-In
- Smart Home
- Tankless Hot Water
- Wired for Data
- Suspended Ceiling
- Primary Downstairs
Quartier
- Wolf Willow
Informations sur le lot
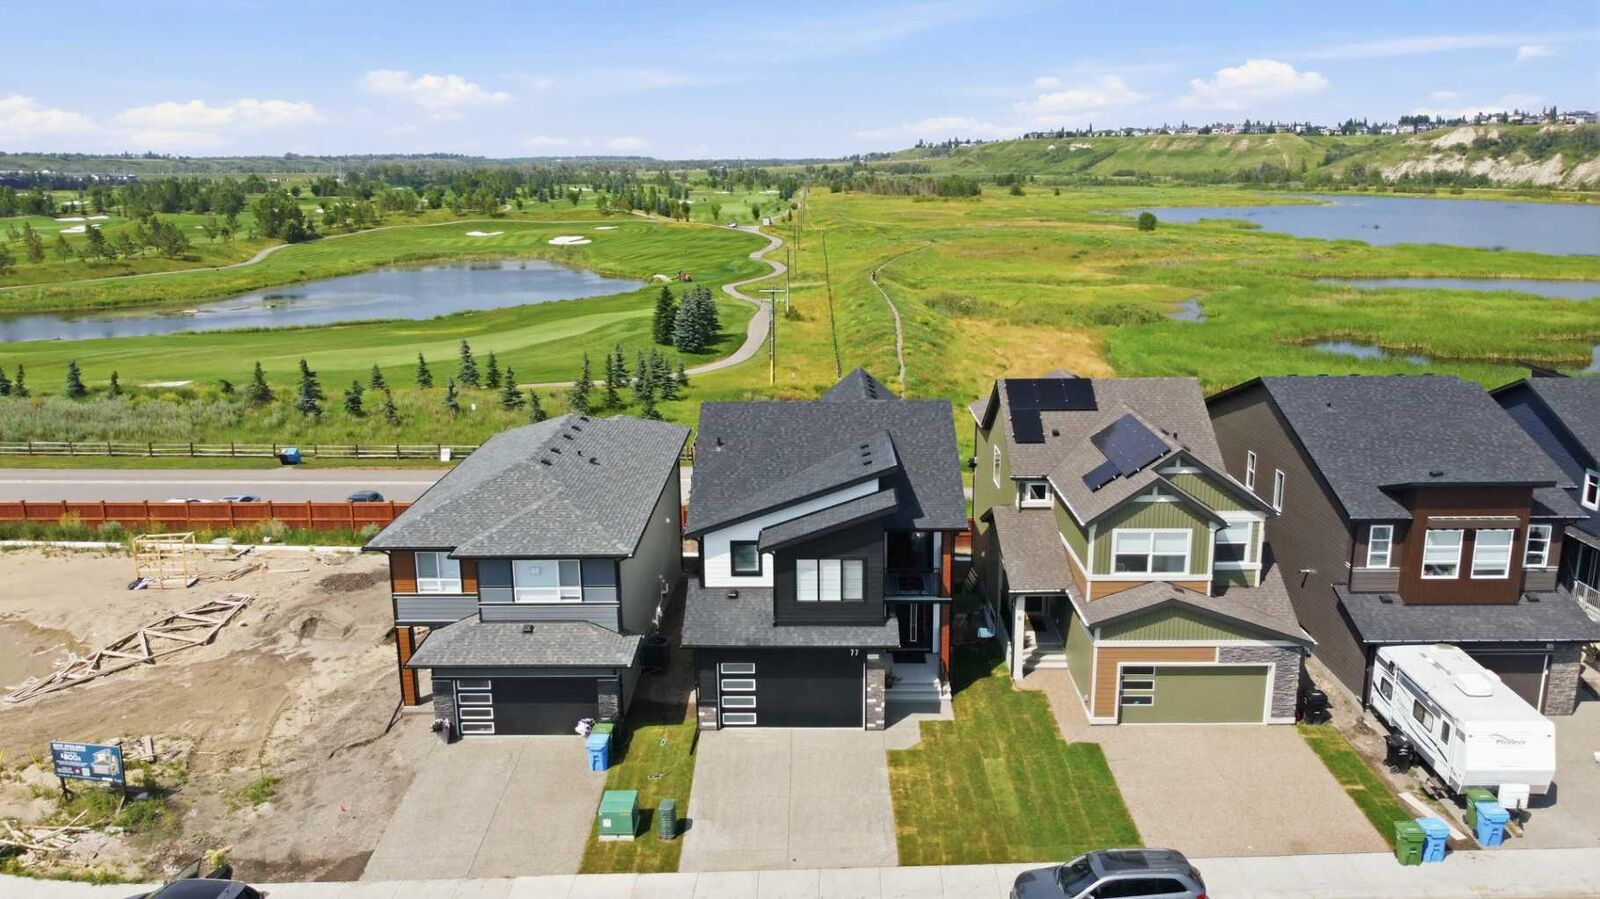
- No Neighbours Behind
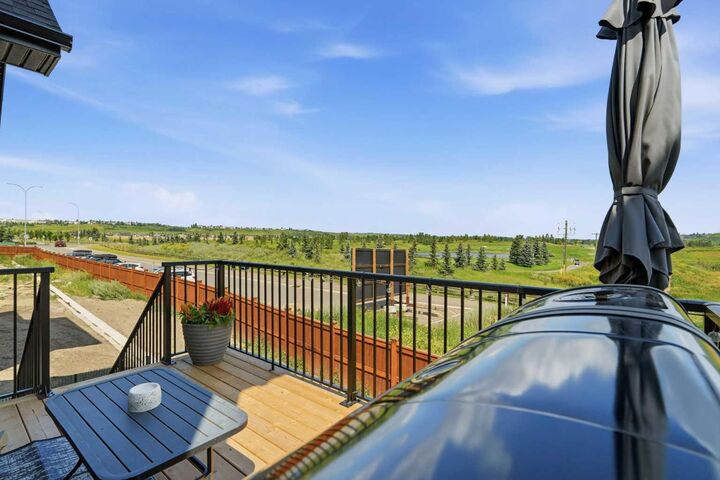
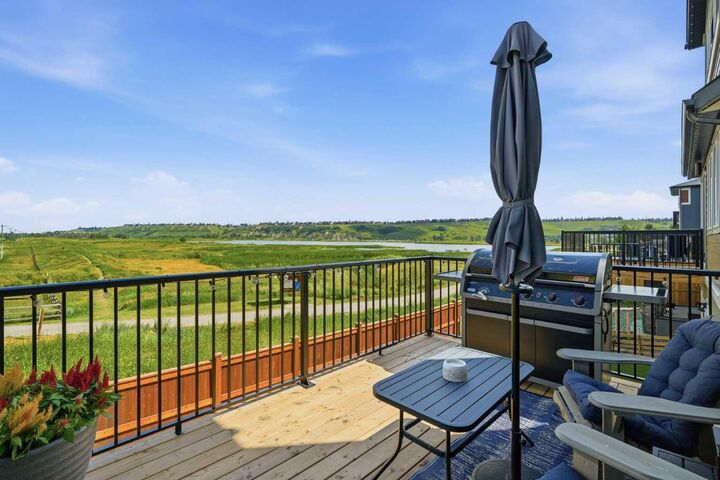
- Views
- Back Yard
- Creek/River/Stream/Pond
- Conservation
Caractéristiques de la propriété
- Cheminée: Total Fireplace(s) : 1 Electric
- Foundation: Poured Concrete
Chauffage et refroidissement
- Natural Gas
- None
Informations sur les sous-sols
- Full
Planchers
- Carpet
- Granite
- Vinyl Plank
Caractéristiques extérieures
- Toit: Asphalt Shingle
Garage
- Double Garage Attached
Stationnement
- Parking Space(s) : 4
- Front Drive
Étages
- 2
Surface Habitable
- 2,094 pi. ca.
Disclaimer: Data is supplied by Pillar 9™ MLS® System. Pillar 9™ is the owner of the copyright in its MLS® System. Data is deemed reliable but is not guaranteed accurate by Pillar 9™. The trademarks MLS®, Multiple Listing Service® and the associated logos are owned by The Canadian Real Estate Association (CREA) and identify the quality of services provided by real estate professionals who are members of CREA. Used under license.
Data is supplied by Pillar 9™ MLS® System. Pillar 9™ is the owner of the copyright in its MLS® System. Data is deemed reliable but is not guaranteed accurate by Pillar 9™. The trademarks MLS®, Multiple Listing Service® and the associated logos are owned by The Canadian Real Estate Association (CREA) and identify the quality of services provided by real estate professionals who are members of CREA. Used under license.
Data is supplied by Pillar 9™ MLS® System. Pillar 9™ is the owner of the copyright in its MLS® System. Data is deemed reliable but is not guaranteed accurate by Pillar 9™. The trademarks MLS®, Multiple Listing Service® and the associated logos are owned by The Canadian Real Estate Association (CREA) and identify the quality of services provided by real estate professionals who are members of CREA. Used under license.


The home is equipped with a pre-wired internet CAT6 internet cable throughout the home and the backyard for continuous, uninterrupted high speed network.
Complete your home with a clean slate unfinished basement, ready for your own touch and design. Pre-plumbed for a wet bar and a 3-piece bathroom for an easy completion to continue the luxury experience to the basement. Just across the road from the Blue Devil Golf club, coffee shops and other local businesses, Wolf WIllow is a place to call home.
Don’t miss out on this opportunity to own this estate lot in one of Calgary’s prime communities.