
Inscription par: PILLAR 9 - IDX / Listed By: First Place Realty
724D Raynard Crescent SE Calgary, AB T2A 1X7
En vigueur (116 Jours)
225 000 $ (CAD)
Description
MLS®:
A2307488
A2307488
Catégorie
Single-Family Home
Single-Family Home
Année de Construction
1970
1970
Style
Bi-Level
Bi-Level
Listed By
Lisa Turcotte, First Place Realty
Source
PILLAR 9 - IDX
Dernière vérification Août 28 2026 à 5:54 AM EDT
PILLAR 9 - IDX
Dernière vérification Août 28 2026 à 5:54 AM EDT
Détails sur les salles de bains
- Salle de bains: 1
Caractéristiques Intérieures
- Appliances : Refrigerator
- Appliances : Stove(s)
- Appliances : Dishwasher
- Laundry/Utility Room : Main Level
- Appliances : Dryer
- Appliances : Window Coverings
- Appliances : Washer
- Built-In Features
- Ceiling Fan(s)
- Closet Organizers
- Storage
- Walk-In Closet(s)
- Laminate Counters
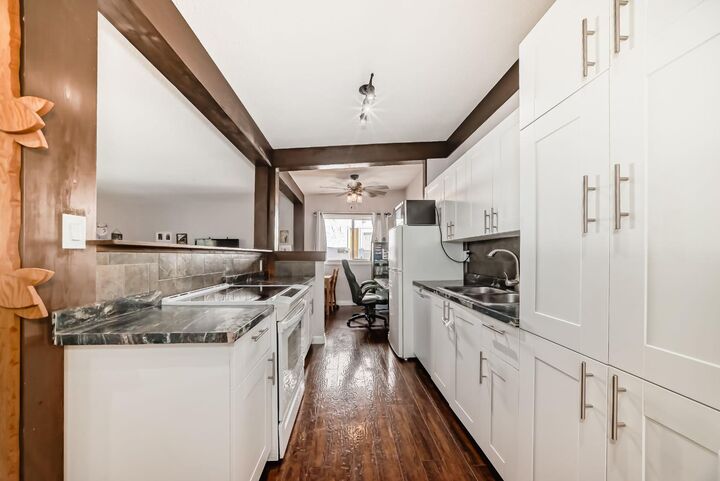
- Beamed Ceilings
Quartier
- Albert Park/Radisson Heights
Informations sur le lot
- Lawn
- Back Yard
Caractéristiques de la propriété
- Cheminée: Total Fireplace(s) : 0
- Foundation: Poured Concrete
Chauffage et refroidissement
- Forced Air
- None
Informations sur les sous-sols
- Full
Informations sur le condo
- Frais: $402/Monthly
Planchers
- Laminate
Caractéristiques extérieures
- Toit: Tar/Gravel
Stationnement
- Stall
- Parking Space(s) : 1
Étages
- 2
Surface Habitable
- 504 pi. ca.
Historique des prix des annonces
Date
Événement
Prix
% Variation en
$ (+/-)
Juin 08, 2026
Prix modifié
225 000 $
-2%
-5 000 $
Mai 30, 2026
Prix modifié
230 000 $
-2%
-5 000 $
Disclaimer: Data is supplied by Pillar 9™ MLS® System. Pillar 9™ is the owner of the copyright in its MLS® System. Data is deemed reliable but is not guaranteed accurate by Pillar 9™. The trademarks MLS®, Multiple Listing Service® and the associated logos are owned by The Canadian Real Estate Association (CREA) and identify the quality of services provided by real estate professionals who are members of CREA. Used under license.
Data is supplied by Pillar 9™ MLS® System. Pillar 9™ is the owner of the copyright in its MLS® System. Data is deemed reliable but is not guaranteed accurate by Pillar 9™. The trademarks MLS®, Multiple Listing Service® and the associated logos are owned by The Canadian Real Estate Association (CREA) and identify the quality of services provided by real estate professionals who are members of CREA. Used under license.
Data is supplied by Pillar 9™ MLS® System. Pillar 9™ is the owner of the copyright in its MLS® System. Data is deemed reliable but is not guaranteed accurate by Pillar 9™. The trademarks MLS®, Multiple Listing Service® and the associated logos are owned by The Canadian Real Estate Association (CREA) and identify the quality of services provided by real estate professionals who are members of CREA. Used under license.


This bright and inviting bi-level townhome offers over 900 sq. ft. of comfortable, low-maintenance living—perfect for first-time buyers, downsizers, or investors.
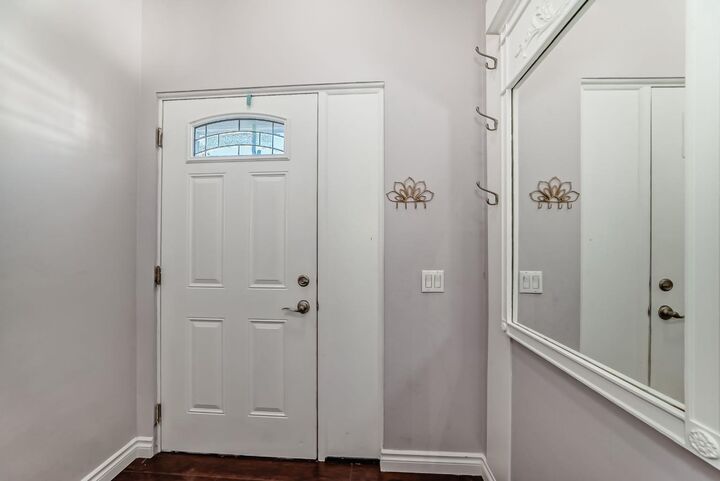
Step inside to a spacious, light-filled living room and an updated kitchen with modern finishes, designed for both everyday living and easy entertaining. The functional layout includes two well-sized bedrooms, a full bathroom, and the convenience of main-floor laundry.
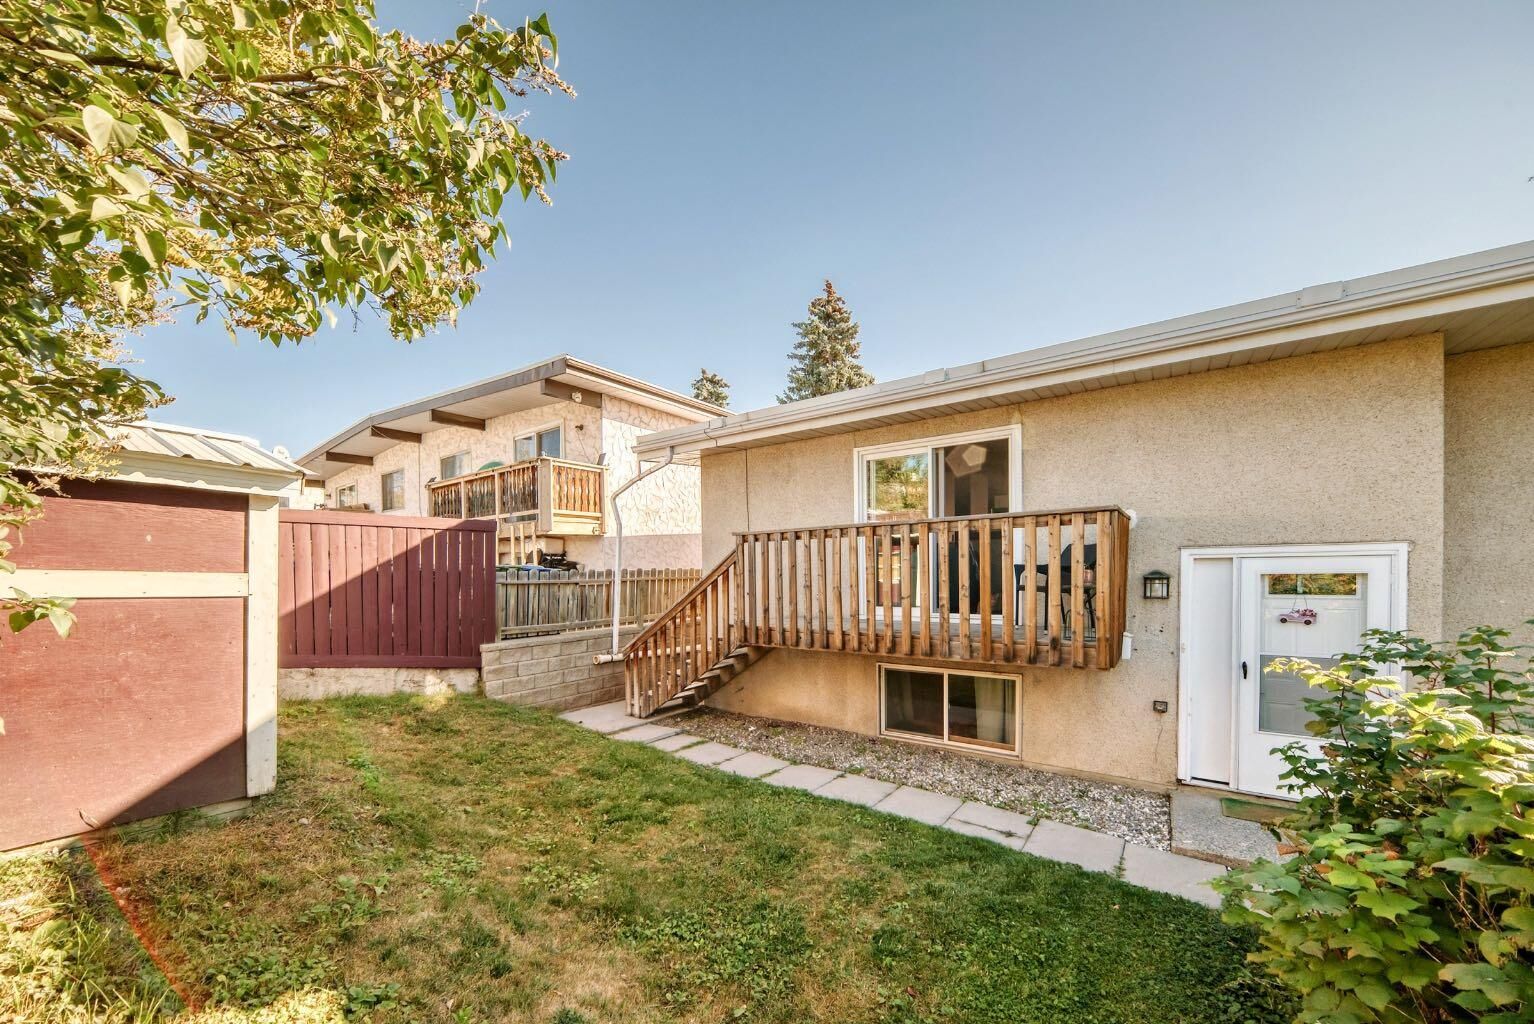
Enjoy your own quiet, private yard—ideal for summer BBQs, relaxing, or giving you that extra outdoor space that’s hard to find at this price point. Plus, an assigned parking stall adds everyday convenience.
Located in Albert Park/Radisson Heights, you’re just minutes from schools, parks, shopping, and the C-Train, making commuting and daily errands simple.
A great opportunity to own a well-kept home in a convenient location—at an accessible price.