
Inscription par: PILLAR 9 - IDX / Listed By: Ko Realty Ltd.
716 55 Avenue SW Calgary, AB T2V 0G3
En vigueur (2 Jours)
1 200 000 $ (CAD)
Description
MLS®:
A2340477
A2340477
Surface Terrain
6,002 PI. CA.
6,002 PI. CA.
Catégorie
Single-Family Home
Single-Family Home
Année de Construction
1953
1953
Style
Bungalow
Bungalow
Listed By
Rubena Jessa, Ko Realty Ltd.
Source
PILLAR 9 - IDX
Dernière vérification Août 28 2026 à 10:15 PM EDT
PILLAR 9 - IDX
Dernière vérification Août 28 2026 à 10:15 PM EDT
Détails sur les salles de bains
- Salles de bains: 2
Caractéristiques Intérieures
- Appliances : Refrigerator
- Appliances : Dishwasher
- Appliances : Electric Stove
- Appliances : Washer/Dryer
- Laundry/Utility Room : In Basement
- Granite Counters
- Quartz Counters
Quartier
- Windsor Park
Informations sur le lot
- Back Lane
Caractéristiques de la propriété
- Cheminée: Total Fireplace(s) : 1 Gas
- Foundation: Poured Concrete
Chauffage et refroidissement
- Natural Gas
- None
Informations sur les sous-sols
- Full
Planchers
- Carpet
- Hardwood
- Tile
Caractéristiques extérieures
- Toit: Asphalt Shingle
Garage
- Double Garage Detached
Stationnement
- Parking Space(s) : 5
- Alley Access
Étages
- 1
Surface Habitable
- 1,088 pi. ca.
Disclaimer: Data is supplied by Pillar 9™ MLS® System. Pillar 9™ is the owner of the copyright in its MLS® System. Data is deemed reliable but is not guaranteed accurate by Pillar 9™. The trademarks MLS®, Multiple Listing Service® and the associated logos are owned by The Canadian Real Estate Association (CREA) and identify the quality of services provided by real estate professionals who are members of CREA. Used under license.
Data is supplied by Pillar 9™ MLS® System. Pillar 9™ is the owner of the copyright in its MLS® System. Data is deemed reliable but is not guaranteed accurate by Pillar 9™. The trademarks MLS®, Multiple Listing Service® and the associated logos are owned by The Canadian Real Estate Association (CREA) and identify the quality of services provided by real estate professionals who are members of CREA. Used under license.
Data is supplied by Pillar 9™ MLS® System. Pillar 9™ is the owner of the copyright in its MLS® System. Data is deemed reliable but is not guaranteed accurate by Pillar 9™. The trademarks MLS®, Multiple Listing Service® and the associated logos are owned by The Canadian Real Estate Association (CREA) and identify the quality of services provided by real estate professionals who are members of CREA. Used under license.


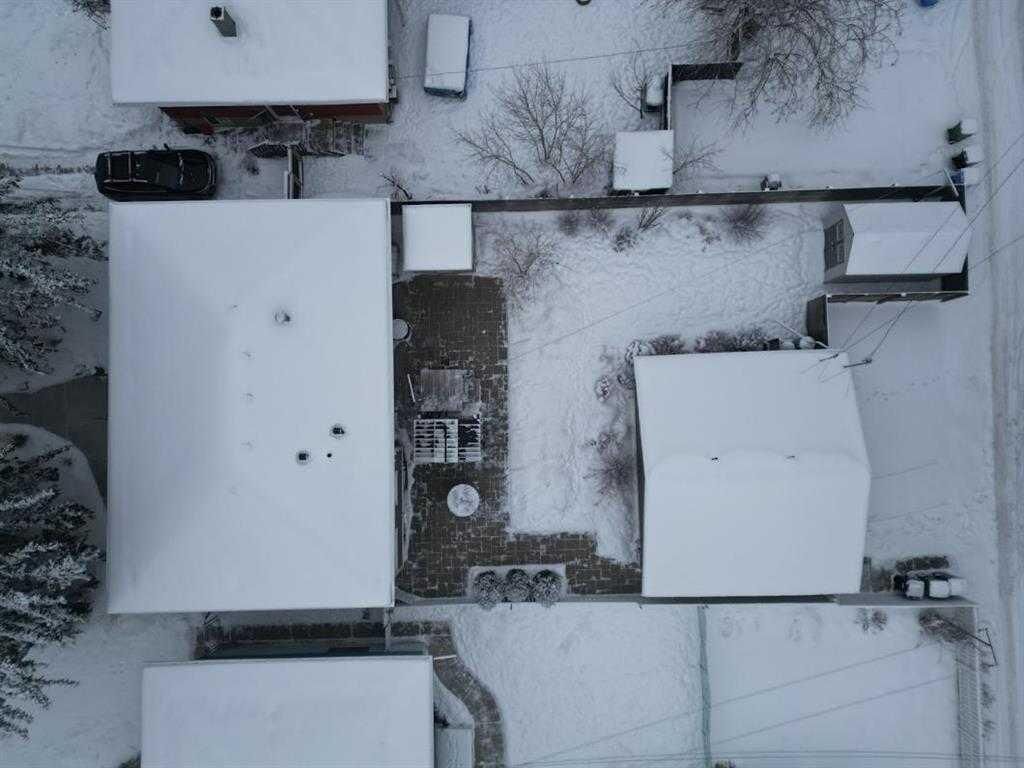
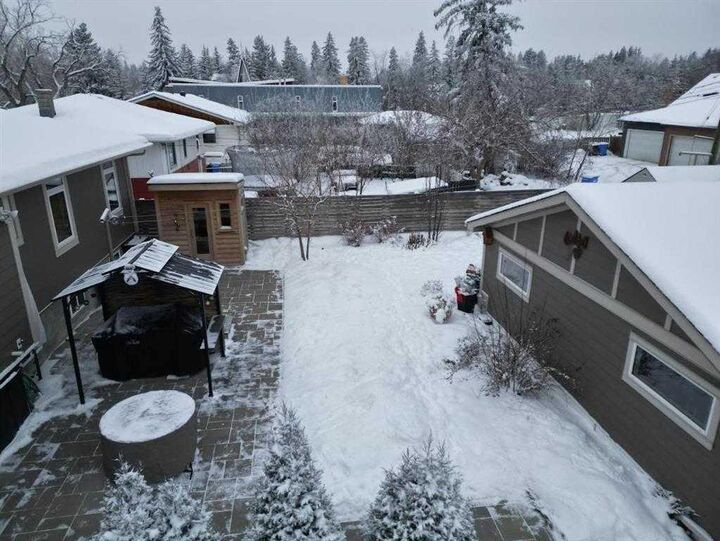
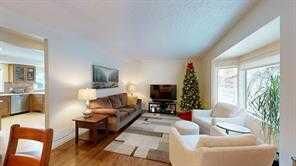
Located within walking distance to schools, shopping, parks, golf, and the pathway system, this assembly is ideally suited for a larger-scale infill or multi-unit redevelopment in one of Calgary's most established inner-city communities. While the redevelopment potential is the headline, the existing 1,088 sq ft, 5-bedroom bungalow offers a solid holding property in the meantime. Thoughtfully renovated in 2013, it features a custom spice kitchen, a private sauna, granite and quartz counters, and beautifully landscaped gardens with a deck for outdoor entertaining. The fully finished basement adds 2 more bedrooms, a second kitchen setup (fridge, stove, and freezer included), and in-basement laundry, while a double detached garage with alley access completes the property.
Whether you're assembling a multi-lot development site, securing a single infill build, or looking for an income-producing holding property with upside, this Windsor Park opportunity checks every box. Don't miss this rare combination of livability today and redevelopment potential tomorrow.