
Inscription par: PILLAR 9 - IDX / Listed By: Trec The Real Estate Company
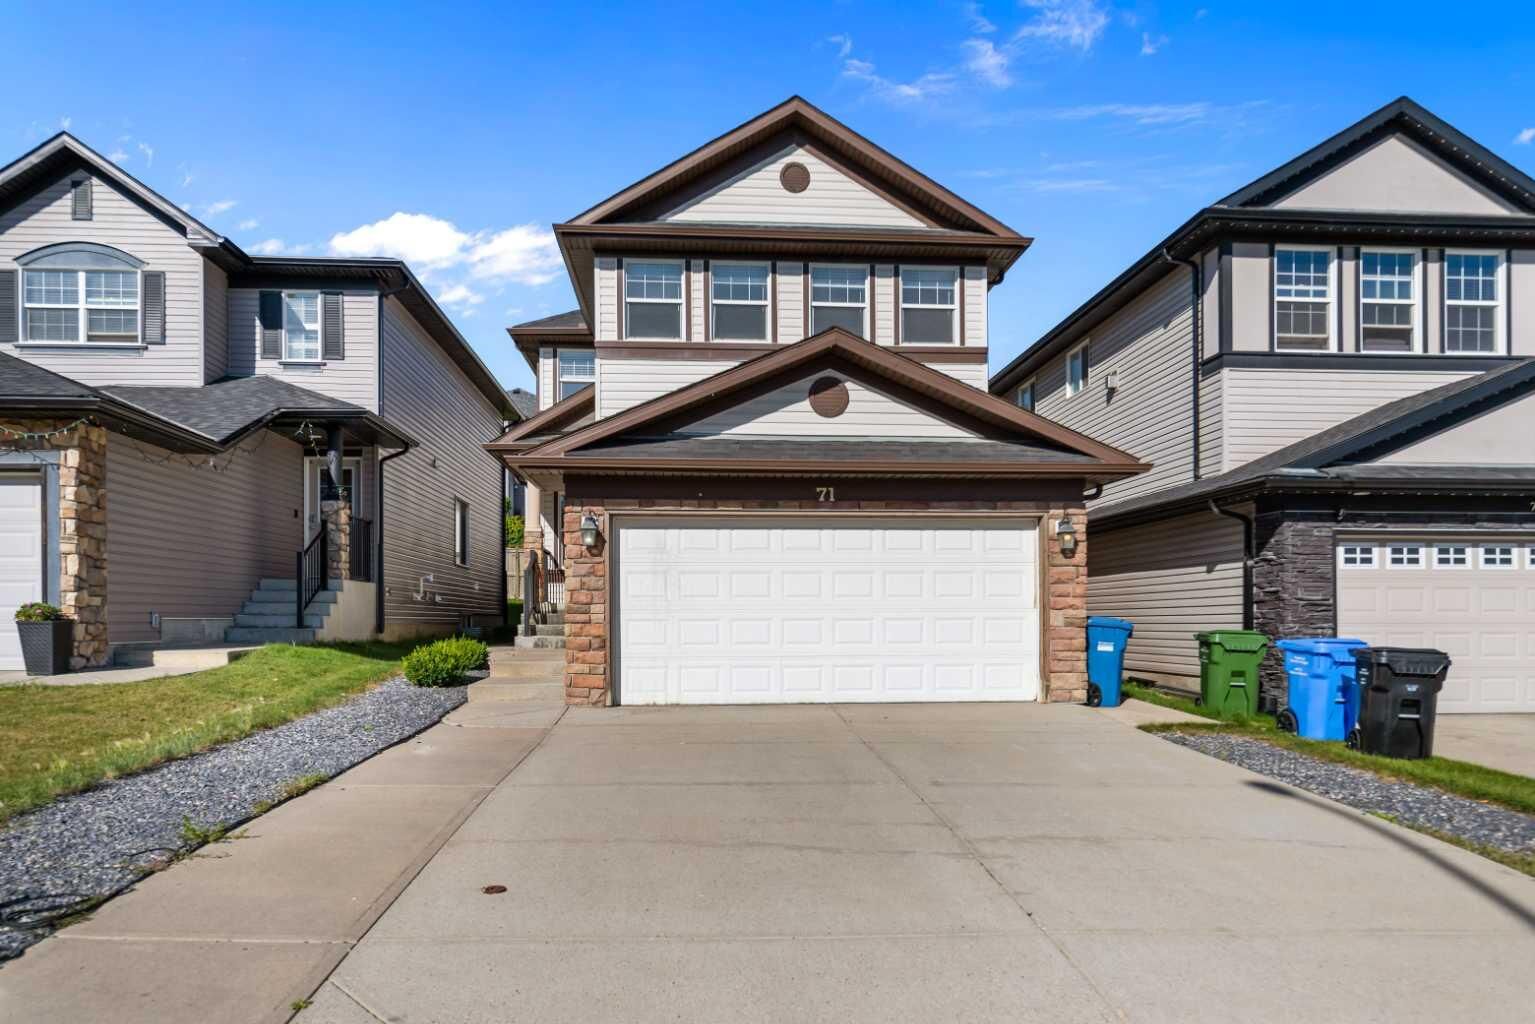
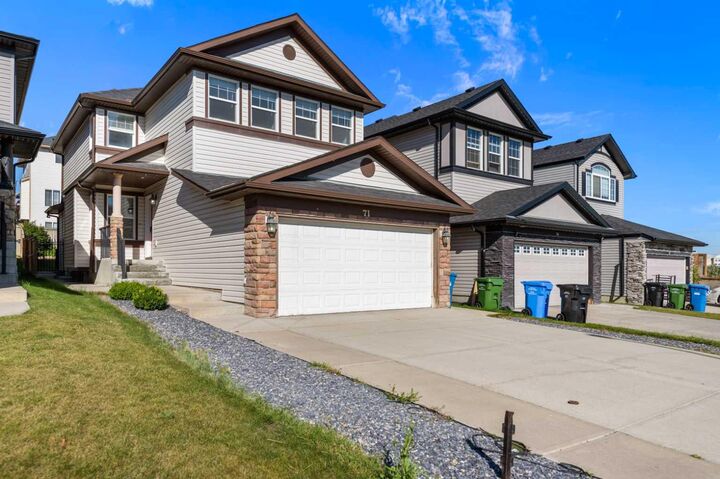
71 Kinlea Link NW Calgary, AB T3R 0C3
En vigueur (3 Jours)
799 900 $ (CAD)
Description
MLS®:
A2299467
A2299467
Surface Terrain
3,562 PI. CA.
3,562 PI. CA.
Catégorie
Single-Family Home
Single-Family Home
Année de Construction
2009
2009
Style
2 Storey
2 Storey
Listed By
Neira Makin, Trec The Real Estate Company
Source
PILLAR 9 - IDX
Dernière vérification Sep 1 2026 à 3:08 AM EDT
PILLAR 9 - IDX
Dernière vérification Sep 1 2026 à 3:08 AM EDT
Détails sur les salles de bains
- Salles de bains: 3
- Salle d’eau: 1
Caractéristiques Intérieures
- Appliances : Refrigerator
- Appliances : Dishwasher
- Appliances : Electric Stove
- Laundry/Utility Room : Main Level
- Appliances : Dryer
- Appliances : Range Hood
- Appliances : Washer
- See Remarks
Quartier
- Kincora
Informations sur le lot
- Other
Caractéristiques de la propriété
- Cheminée: Total Fireplace(s) : 1 Gas
- Foundation: Poured Concrete
Chauffage et refroidissement
- Central
- None
Informations sur les sous-sols
- Full
Planchers
- Vinyl
Caractéristiques extérieures
- Toit: Asphalt
Garage
- Double Garage Attached
Stationnement
- Parking Space(s) : 4
Étages
- 2
Surface Habitable
- 1,893 pi. ca.
Disclaimer: Data is supplied by Pillar 9™ MLS® System. Pillar 9™ is the owner of the copyright in its MLS® System. Data is deemed reliable but is not guaranteed accurate by Pillar 9™. The trademarks MLS®, Multiple Listing Service® and the associated logos are owned by The Canadian Real Estate Association (CREA) and identify the quality of services provided by real estate professionals who are members of CREA. Used under license.
Data is supplied by Pillar 9™ MLS® System. Pillar 9™ is the owner of the copyright in its MLS® System. Data is deemed reliable but is not guaranteed accurate by Pillar 9™. The trademarks MLS®, Multiple Listing Service® and the associated logos are owned by The Canadian Real Estate Association (CREA) and identify the quality of services provided by real estate professionals who are members of CREA. Used under license.
Data is supplied by Pillar 9™ MLS® System. Pillar 9™ is the owner of the copyright in its MLS® System. Data is deemed reliable but is not guaranteed accurate by Pillar 9™. The trademarks MLS®, Multiple Listing Service® and the associated logos are owned by The Canadian Real Estate Association (CREA) and identify the quality of services provided by real estate professionals who are members of CREA. Used under license.


Featuring 4 upper-level bedrooms, a bonus room, 2 living areas, a main-floor office that could also be used as a 5th bedroom, plus a fully finished 1-bedroom walk-up illegal basement suite, there is plenty of room for the whole family.
Upgrades include laminate flooring throughout the main and upper levels, quartz countertops, upgraded lighting and tilework, open railings, chimney-style hood fan, refreshed full-height kitchen cabinetry, a primary ensuite with dual sinks and full tile, and an extended rear deck with iron railing.
The bright main floor features an open kitchen, breakfast nook overlooking the backyard, and a cozy gas fireplace. Downstairs, the 818+ sq. ft. finished illegal suite offers a separate walk-up entrance, separate laundry, spacious bedroom, kitchen, and large living area.
Enjoy Kincora’s parks, pathways and playgrounds, with convenient access to Sage Hill Plaza, Creekside Shopping Centre, schools and major roadways.