
Inscription par: PILLAR 9 - IDX / Listed By: Royal Lepage Solutions
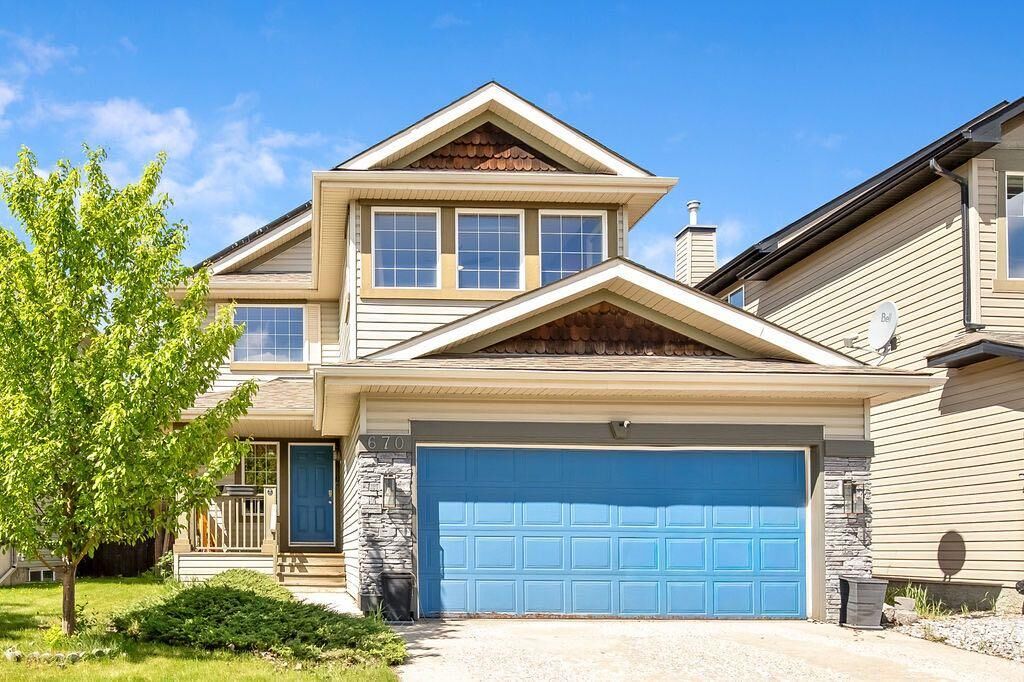
670 Chaparral Drive SE Calgary, AB T2X 3V6
En vigueur (72 Jours)
685 000 $ (CAD)
Description
MLS®:
A2319270
A2319270
Surface Terrain
4,553 PI. CA.
4,553 PI. CA.
Catégorie
Single-Family Home
Single-Family Home
Année de Construction
2005
2005
Style
2 Storey
2 Storey
Listed By
Virgil Green, Royal Lepage Solutions
Source
PILLAR 9 - IDX
Dernière vérification Août 29 2026 à 12:16 AM EDT
PILLAR 9 - IDX
Dernière vérification Août 29 2026 à 12:16 AM EDT
Détails sur les salles de bains
- Salles de bains: 2
- Salle d’eau: 1
Caractéristiques Intérieures
- Appliances : Refrigerator
- Appliances : Dishwasher
- Appliances : Electric Stove
- Appliances : Washer/Dryer
- Laundry/Utility Room : Laundry Room
- Appliances : Microwave Hood Fan
- Breakfast Bar
- Open Floorplan
Quartier
- Chaparral
Informations sur le lot
- Back Yard
Caractéristiques de la propriété
- Cheminée: Total Fireplace(s) : 1 Gas
- Foundation: Poured Concrete
Chauffage et refroidissement
- Forced Air
- None
Informations sur les sous-sols
- Full
Planchers
- Carpet
- Ceramic Tile
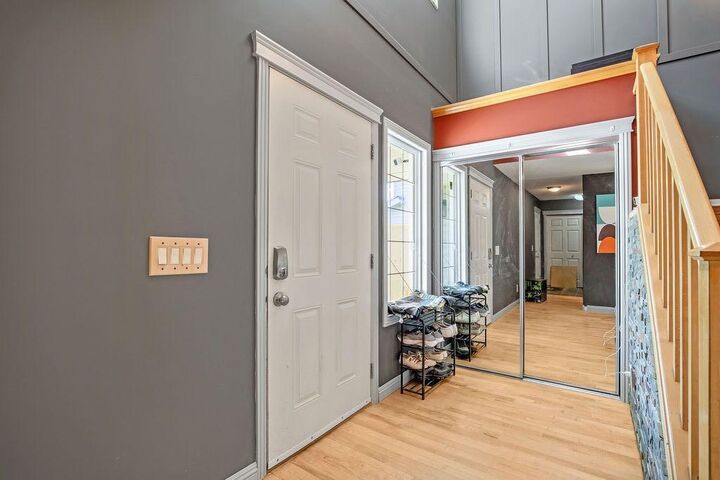
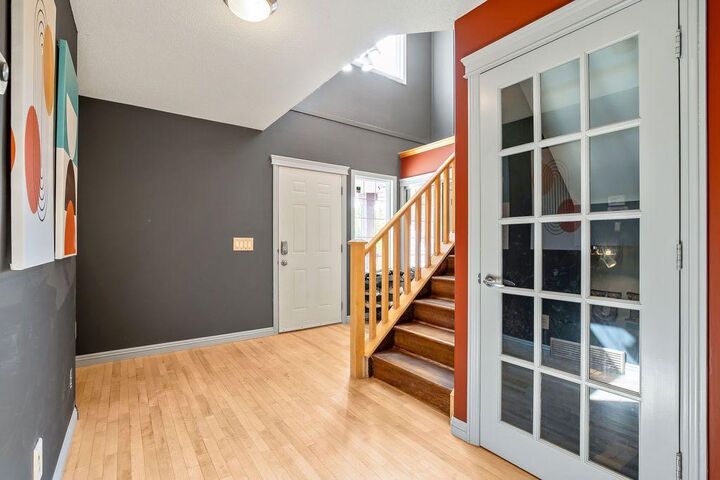
- Hardwood
Caractéristiques extérieures
- Toit: Asphalt Shingle
Garage
- Double Garage Attached
Stationnement
- Parking Space(s) : 4
- On Street
Étages
- 2
Surface Habitable
- 2,019 pi. ca.
Disclaimer: Data is supplied by Pillar 9™ MLS® System. Pillar 9™ is the owner of the copyright in its MLS® System. Data is deemed reliable but is not guaranteed accurate by Pillar 9™. The trademarks MLS®, Multiple Listing Service® and the associated logos are owned by The Canadian Real Estate Association (CREA) and identify the quality of services provided by real estate professionals who are members of CREA. Used under license.
Data is supplied by Pillar 9™ MLS® System. Pillar 9™ is the owner of the copyright in its MLS® System. Data is deemed reliable but is not guaranteed accurate by Pillar 9™. The trademarks MLS®, Multiple Listing Service® and the associated logos are owned by The Canadian Real Estate Association (CREA) and identify the quality of services provided by real estate professionals who are members of CREA. Used under license.
Data is supplied by Pillar 9™ MLS® System. Pillar 9™ is the owner of the copyright in its MLS® System. Data is deemed reliable but is not guaranteed accurate by Pillar 9™. The trademarks MLS®, Multiple Listing Service® and the associated logos are owned by The Canadian Real Estate Association (CREA) and identify the quality of services provided by real estate professionals who are members of CREA. Used under license.


With over 2,000 square feet of living space, I offer 4 bedrooms, 2.5 bathrooms, and a fantastic layout designed for busy family life. My gleaming hardwood floors, spectacular kitchen island, and newer appliances have hosted countless meals, celebrations, and everyday moments.
Upstairs, my spacious primary retreat features a beautifully remodeled ensuite with an incredible shower—the perfect place to start and end your day. Don’t feel rushed, I have on demand hot water, I won’t run out.
I'm also equipped with a solar power system that delivers substantial monthly savings, helping my family live more efficiently and affordably.
One of my favorite features is my location. With year-round lake access, my next family will enjoy summer days at the beach, swimming, paddleboarding, fishing, and winter afternoons skating with friends and neighbors. Some of the best family memories are made just minutes from my front door. I'm also conveniently close to schools, parks, playgrounds, shopping, restaurants, and all the amenities that make everyday life easier.
I'll be honest—I could use some fresh love and finishing touches. Some of the hard work has already been done, creating a wonderful opportunity for someone with vision to add their own style and build quick equity. My bones are strong, my spaces are generous, and my potential is undeniable.
I'm looking for a new family to fill my rooms with laughter, make new memories, and help me shine once again. If you're searching for a home with character, value, opportunity, and an incredible lifestyle in Lake Chaparral, I can't wait to welcome you home.