
Inscription par: PILLAR 9 - IDX / Listed By: Lpt Realty
66 Martin Crossing Close NE Calgary, AB T3J 3S2
En vigueur (71 Jours)
534 900 $ (CAD)
Description
MLS®:
A2321908
A2321908
Surface Terrain
3,056 PI. CA.
3,056 PI. CA.
Catégorie
Single-Family Home
Single-Family Home
Année de Construction
1997
1997
Style
2 Storey
2 Storey
Listed By
Sandeep Sidhu, Lpt Realty
Source
PILLAR 9 - IDX
Dernière vérification Août 28 2026 à 8:44 PM EDT
PILLAR 9 - IDX
Dernière vérification Août 28 2026 à 8:44 PM EDT
Détails sur les salles de bains
- Salles de bains: 2
- Salle d’eau: 1
Caractéristiques Intérieures
- Appliances : Refrigerator
- Appliances : Dishwasher
- Appliances : Electric Stove
- Appliances : Microwave
- Appliances : Range Hood
- Appliances : Washer/Dryer
- Laundry/Utility Room : In Basement
- No Smoking Home
- Quartz Counters
Quartier
- Martindale
Informations sur le lot
- Landscaped
- Rectangular Lot
- Back Lane
- Level
Caractéristiques de la propriété
- Cheminée: Total Fireplace(s) : 0
- Foundation: Poured Concrete
Chauffage et refroidissement
- Natural Gas
- None
Informations sur les sous-sols
- Full
Planchers
- Carpet
- Tile
- Vinyl
Caractéristiques extérieures
- Toit: Asphalt Shingle
Garage
- Double Garage Detached
Stationnement
- Oversized
- Parking Space(s) : 2
Étages
- 2
Surface Habitable
- 1,183 pi. ca.
Historique des prix des annonces
Date
Événement
Prix
% Variation en
$ (+/-)
Août 24, 2026
Prix modifié
534 900 $
-3%
-15 099 $
Disclaimer: Data is supplied by Pillar 9™ MLS® System. Pillar 9™ is the owner of the copyright in its MLS® System. Data is deemed reliable but is not guaranteed accurate by Pillar 9™. The trademarks MLS®, Multiple Listing Service® and the associated logos are owned by The Canadian Real Estate Association (CREA) and identify the quality of services provided by real estate professionals who are members of CREA. Used under license.
Data is supplied by Pillar 9™ MLS® System. Pillar 9™ is the owner of the copyright in its MLS® System. Data is deemed reliable but is not guaranteed accurate by Pillar 9™. The trademarks MLS®, Multiple Listing Service® and the associated logos are owned by The Canadian Real Estate Association (CREA) and identify the quality of services provided by real estate professionals who are members of CREA. Used under license.
Data is supplied by Pillar 9™ MLS® System. Pillar 9™ is the owner of the copyright in its MLS® System. Data is deemed reliable but is not guaranteed accurate by Pillar 9™. The trademarks MLS®, Multiple Listing Service® and the associated logos are owned by The Canadian Real Estate Association (CREA) and identify the quality of services provided by real estate professionals who are members of CREA. Used under license.


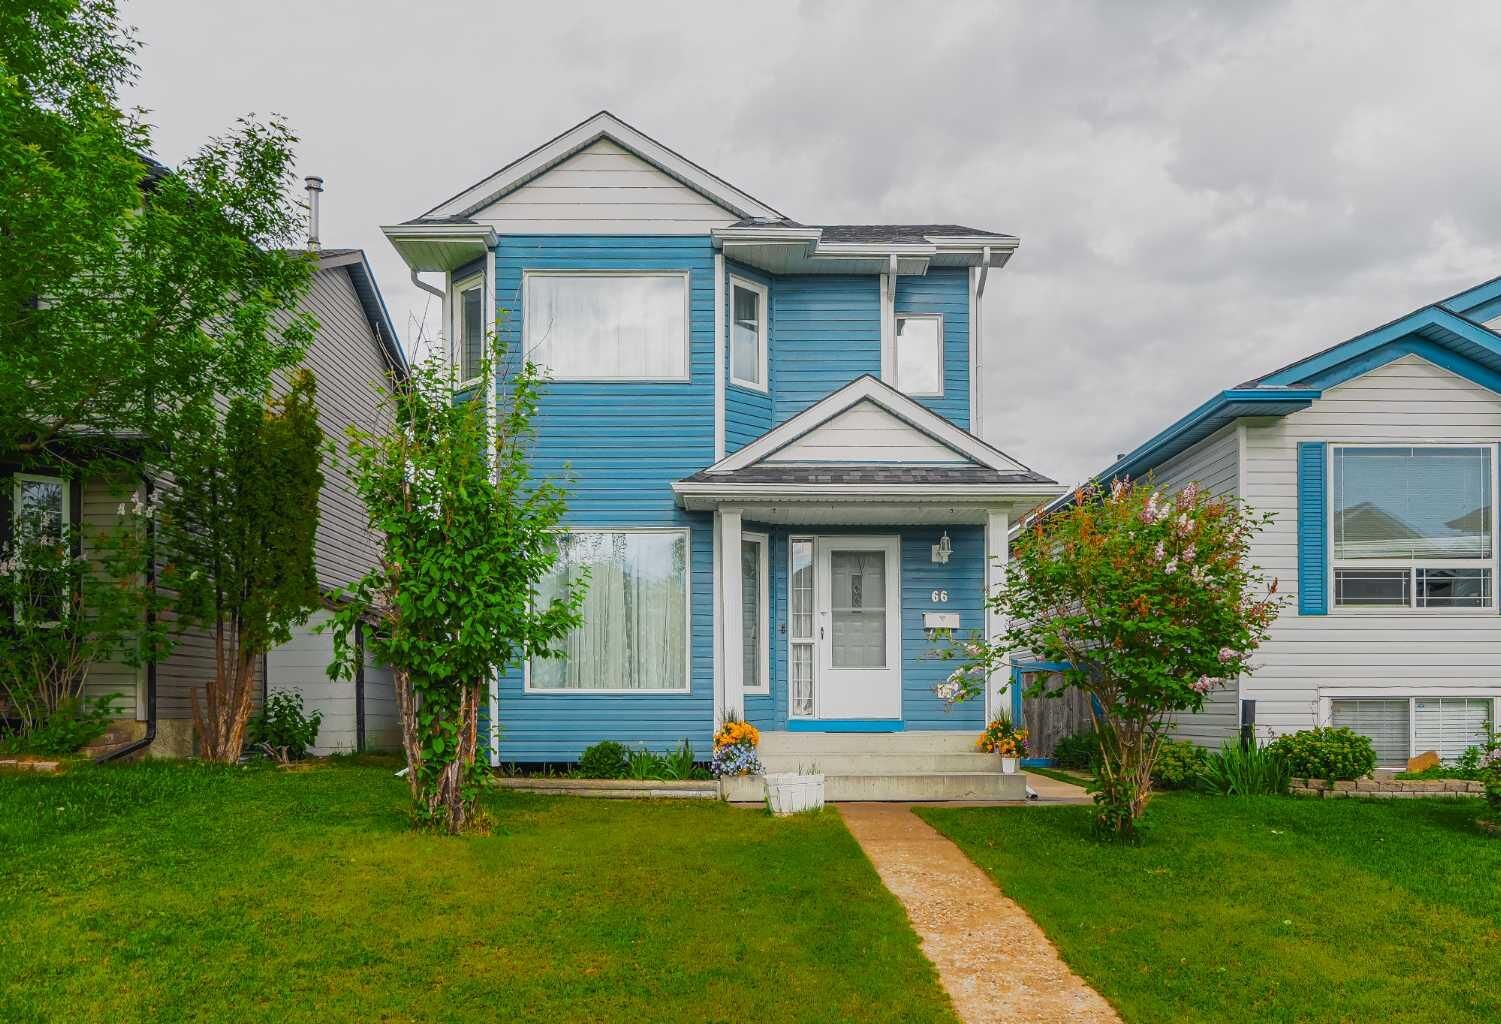
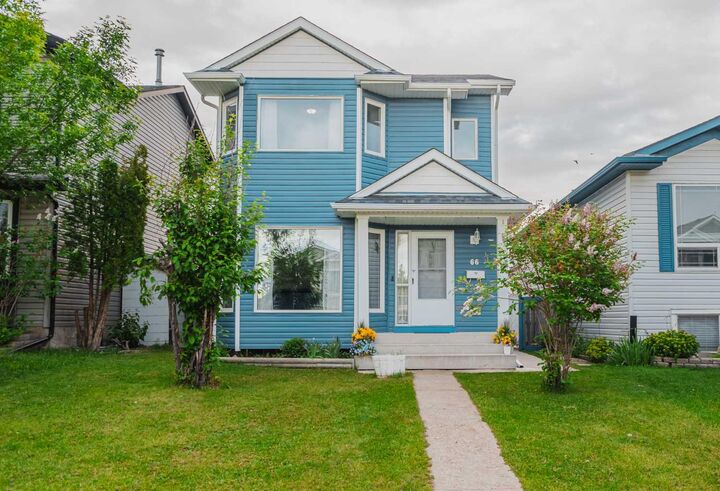
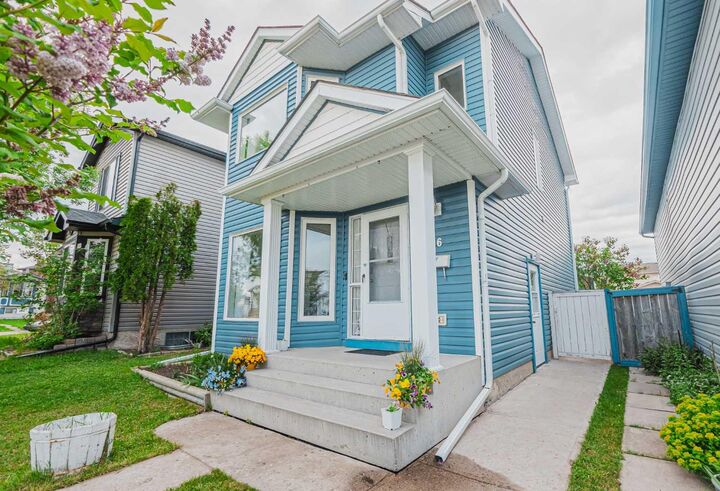
Welcome to this beautifully maintained home in the heart of Martindale. Never rented and move-in ready, this property offers a perfect combination of comfort, functionality and value. Featuring 4 bedrooms, 2.5 bathrooms and approximately 1,700 sq. ft. of developed living space, including a fully finished basement with a separate side entrance, this home is ideal for families, first time buyers, and investors alike. Over the years, the home has been thoughtfully upgraded with triple-pane windows, quartz countertops, laminate flooring throughout, updated appliances, newer roofing, premium siding on both the house and garage, brand new fence, a newer hot water tank, fresh paint and a newer garage door with automatic opener. The bright and functional layout offers comfortable living spaces for the whole family, while the fully finished basement provides excellent flexibility for extended family, multi generational living, guests, or future income potential. Situated on a spacious lot with a private backyard deck, rear lane access and a double detached garage, this property offers both convenience and outdoor enjoyment. Ideally located close to schools, parks, shopping, public transit, the Genesis Centre, Martindale CTrain Station, Superstore and Saddletowne amenities, this home provides exceptional accessibility and convenience.
A rare opportunity to own a well-cared-for home with numerous upgrades in one of Northeast Calgary’s most established communities. Book your private showing today!