
Inscription par: PILLAR 9 - IDX / Listed By: eXp Realty
64 Sage Hill Point NW Calgary, AB T3R 0H3
En vigueur (52 Jours)
605 000 $ (CAD)
Description
MLS®:
A2327053
A2327053
Surface Terrain
4,434 PI. CA.
4,434 PI. CA.
Catégorie
Single-Family Home
Single-Family Home
Année de Construction
2010
2010
Style
2 Storey, Attached-Side by Side
2 Storey, Attached-Side by Side
Listed By
Liz Wong, eXp Realty
Source
PILLAR 9 - IDX
Dernière vérification Août 28 2026 à 9:00 PM EDT
PILLAR 9 - IDX
Dernière vérification Août 28 2026 à 9:00 PM EDT
Détails sur les salles de bains
- Salles de bains: 2
- Salle d’eau: 1
Caractéristiques Intérieures
- Appliances : Refrigerator
- Appliances : Dishwasher
- Appliances : Electric Stove
- Appliances : Dryer
- Appliances : Garage Control(s)
- Appliances : Microwave
- Appliances : Range Hood
- Appliances : Window Coverings
- Appliances : Washer
- Laundry/Utility Room : Upper Level
- Granite Counters
- No Smoking Home
- Bathroom Rough-In
- Appliances : Central Air Conditioner
Quartier
- Sage Hill
Informations sur le lot
- Landscaped
- Cul-De-Sac
- Lawn
- Pie Shaped Lot
Caractéristiques de la propriété
- Cheminée: Total Fireplace(s) : 0
- Foundation: See Remarks
- Foundation: Other
Chauffage et refroidissement
- Forced Air
- Central Air
Informations sur les sous-sols
- Full
Planchers
- Carpet
- Hardwood
- Tile
Caractéristiques extérieures
- Toit: Asphalt Shingle
Garage
- Double Garage Attached
Stationnement
- Parking Space(s) : 4carport Space(s) : 2
Étages
- 2
Surface Habitable
- 1,534 pi. ca.
Historique des prix des annonces
Date
Événement
Prix
% Variation en
$ (+/-)
Août 28, 2026
Prix modifié
605 000 $
-2%
-13 888 $
Juil 27, 2026
Prix modifié
618 888 $
-4%
-26 112 $
Disclaimer: Data is supplied by Pillar 9™ MLS® System. Pillar 9™ is the owner of the copyright in its MLS® System. Data is deemed reliable but is not guaranteed accurate by Pillar 9™. The trademarks MLS®, Multiple Listing Service® and the associated logos are owned by The Canadian Real Estate Association (CREA) and identify the quality of services provided by real estate professionals who are members of CREA. Used under license.
Data is supplied by Pillar 9™ MLS® System. Pillar 9™ is the owner of the copyright in its MLS® System. Data is deemed reliable but is not guaranteed accurate by Pillar 9™. The trademarks MLS®, Multiple Listing Service® and the associated logos are owned by The Canadian Real Estate Association (CREA) and identify the quality of services provided by real estate professionals who are members of CREA. Used under license.
Data is supplied by Pillar 9™ MLS® System. Pillar 9™ is the owner of the copyright in its MLS® System. Data is deemed reliable but is not guaranteed accurate by Pillar 9™. The trademarks MLS®, Multiple Listing Service® and the associated logos are owned by The Canadian Real Estate Association (CREA) and identify the quality of services provided by real estate professionals who are members of CREA. Used under license.


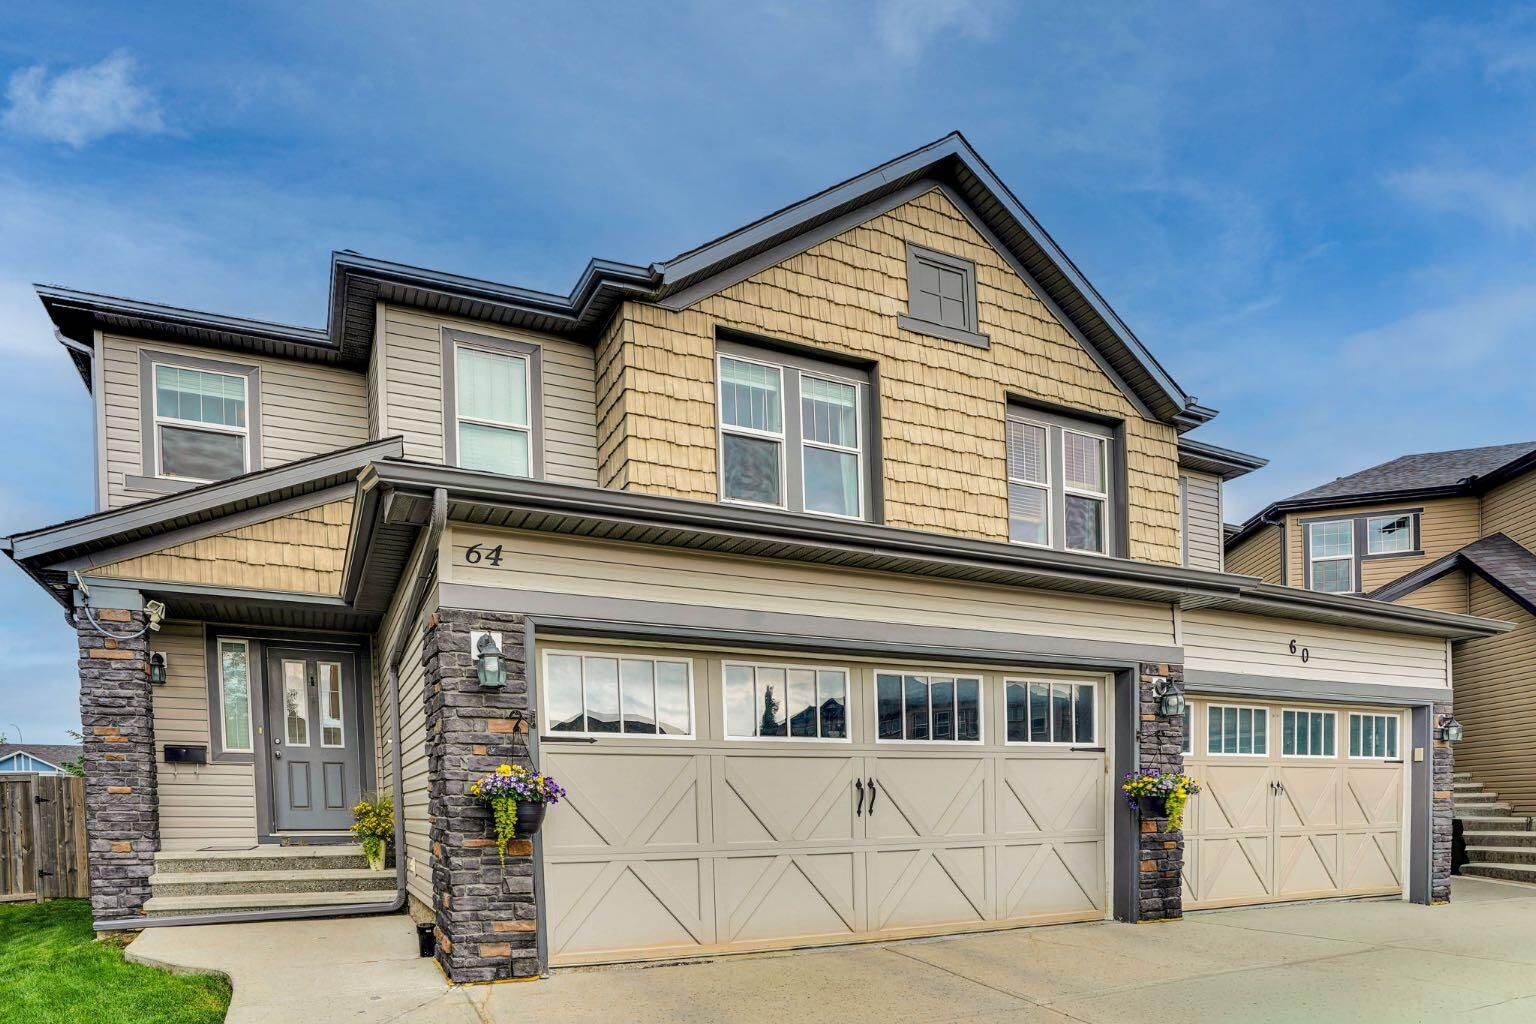
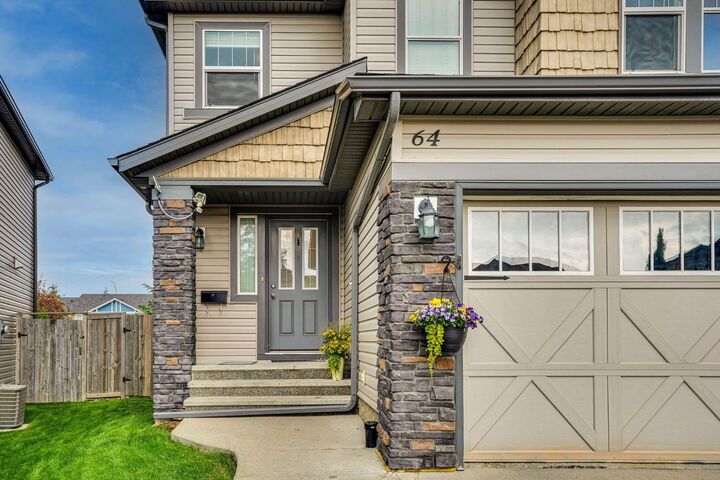
Nestled on a quiet cul-de-sac and situated on a rare oversized pie-shaped lot, this beautifully updated home offers the perfect combination of space, comfort, and location. Imagine enjoying your sunny, expansive backyard while being just steps away from ravine walking trails, parks, and nature pathways—an ideal setting for families, outdoor enthusiasts, and anyone seeking a peaceful lifestyle.
Step inside to an inviting open-concept main floor designed for modern living. Large windows flood the home with natural light, creating a bright and welcoming atmosphere throughout. The spacious kitchen features elegant granite countertops, stainless steel appliances, abundant cabinetry, and a functional layout that flows seamlessly into the dining area with direct access to the backyard—perfect for summer BBQs and family gatherings. The adjoining family room remains open to the kitchen, making entertaining effortless while keeping everyone connected.
Upstairs, retreat to the generous primary suite complete with a spa-inspired ensuite featuring granite countertops, a large soaker tub, and a separate stand-up shower with a very nice size walk in closet. Two additional bedrooms with walk in closet share a well-appointed full bathroom, while the convenient upper-floor laundry room adds practicality to everyday living.
The professionally finished basement significantly expands the home’s living space, offering a huge recreation and family gathering area that’s perfect for movie nights, game days, entertaining guests, or creating the ultimate play space for the kids. A full bathroom rough-in is already in place, providing future flexibility and added value for the next owner.
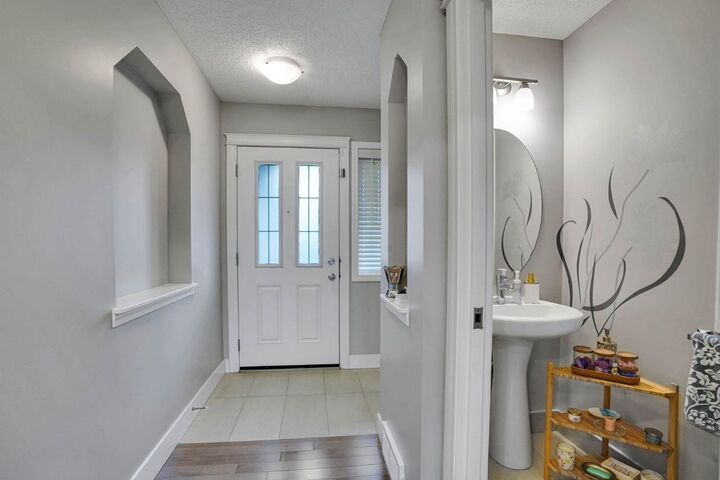
Adding exceptional value, this home has seen numerous recent upgrades and updates, giving buyers peace of mind for years to come. Recent improvements include new main floor hardwood flooring and updated bathroom tile (October 2024), upper floor carpet (September 2025), roof shingles (August 2025), dishwasher (December 2024), furnace (July 2023), stove (2023), washer & dryer (June 2022), air conditioner (May 2022), and fridge/range (August 2021).
Located on one of the most desirable lots in the area, with an expansive pie-shaped backyard, cul-de-sac location, nearby ravine pathways, parks, and extensive outdoor recreation opportunities, this home offers the lifestyle today’s buyers are searching for.
Move in, unpack, and start making memories—your future home is waiting. ???