
Inscription par: PILLAR 9 - IDX / Listed By: Coldwell Banker Mountain Central
63 Mt Assiniboine Circle SE Calgary, AB T2Z 2N6
En vigueur (113 Jours)
799 000 $ (CAD)
Description
MLS®:
A2307725
A2307725
Surface Terrain
6,576 PI. CA.
6,576 PI. CA.
Catégorie
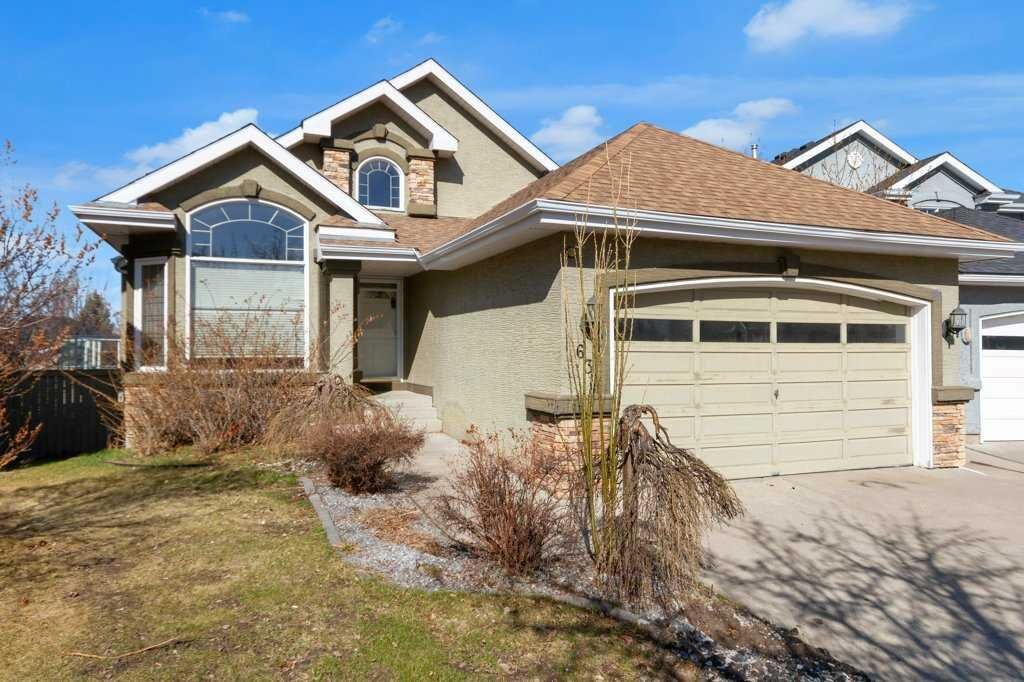
Single-Family Home
Single-Family Home
Année de Construction
1994
1994
Style
Bungalow
Bungalow
Listed By
Zoe Fiorentino, Coldwell Banker Mountain Central
Rob Vanovermeire, Coldwell Banker Mountain Central
Rob Vanovermeire, Coldwell Banker Mountain Central
Source
PILLAR 9 - IDX
Dernière vérification Août 28 2026 à 2:42 PM EDT
PILLAR 9 - IDX
Dernière vérification Août 28 2026 à 2:42 PM EDT
Détails sur les salles de bains
- Salles de bains: 2
- Salle d’eau: 1
Caractéristiques Intérieures
- Appliances : Refrigerator
- Appliances : Stove(s)
- Appliances : Dishwasher
- Appliances : Dryer
- Appliances : Microwave
- Laundry/Utility Room : In Basement
- Laundry/Utility Room : Laundry Room
- Appliances : Washer
- Breakfast Bar
- Built-In Features
- Ceiling Fan(s)
- Chandelier
- Closet Organizers
- Granite Counters
- High Ceilings
- Kitchen Island
- Open Floorplan
- Pantry
- Soaking Tub
- Walk-In Closet(s)
- Vaulted Ceiling(s)
- Wet Bar
- Skylight(s)
- Recessed Lighting
Quartier
- Mckenzie Lake
Informations sur le lot
- Back Yard
- Pie Shaped Lot
Caractéristiques de la propriété
- Cheminée: Mantle
- Cheminée: Tile
- Cheminée: Total Fireplace(s) : 1 Electric
- Foundation: Poured Concrete
Chauffage et refroidissement
- Forced Air
- Central Air
Informations sur les sous-sols
- Full
Planchers
- Carpet
- Ceramic Tile
- Hardwood
Caractéristiques extérieures
- Toit: Asphalt Shingle
Garage
- Double Garage Attached
Stationnement
- Insulated
- Parking Space(s) : 4
Étages
- 1
Surface Habitable
- 1,557 pi. ca.
Historique des prix des annonces
Date
Événement
Prix
% Variation en
$ (+/-)
Juil 24, 2026
Prix modifié
799 000 $
-4%
-30 000 $
Juil 01, 2026
Prix modifié
829 000 $
-7%
-60 000 $
Disclaimer: Data is supplied by Pillar 9™ MLS® System. Pillar 9™ is the owner of the copyright in its MLS® System. Data is deemed reliable but is not guaranteed accurate by Pillar 9™. The trademarks MLS®, Multiple Listing Service® and the associated logos are owned by The Canadian Real Estate Association (CREA) and identify the quality of services provided by real estate professionals who are members of CREA. Used under license.
Data is supplied by Pillar 9™ MLS® System. Pillar 9™ is the owner of the copyright in its MLS® System. Data is deemed reliable but is not guaranteed accurate by Pillar 9™. The trademarks MLS®, Multiple Listing Service® and the associated logos are owned by The Canadian Real Estate Association (CREA) and identify the quality of services provided by real estate professionals who are members of CREA. Used under license.
Data is supplied by Pillar 9™ MLS® System. Pillar 9™ is the owner of the copyright in its MLS® System. Data is deemed reliable but is not guaranteed accurate by Pillar 9™. The trademarks MLS®, Multiple Listing Service® and the associated logos are owned by The Canadian Real Estate Association (CREA) and identify the quality of services provided by real estate professionals who are members of CREA. Used under license.


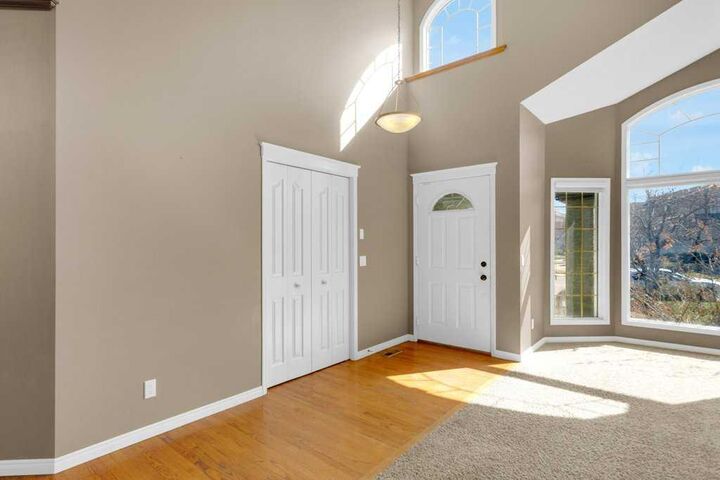
Step inside to soaring vaulted ceilings and a skylight that fills the main living area with natural light. The spacious living room is anchored by large windows, with easy access to the adjacent dining area and kitchen, creating an ideal setting for hosting family and friends. The kitchen is both stylish and functional, featuring granite countertops, a central island, ample cabinetry, and breakfast bar seating, perfect for casual mornings or entertaining. From here, step out onto the balcony and enjoy sunny southwest-facing evenings.
The main floor includes two bedrooms, highlighted by a generous primary suite with a walk-in closet and a 4-piece ensuite complete with a soaker tub and separate shower. A convenient 2-piece bath and direct access to the insulated double attached garage complete this level.
Downstairs, the fully finished walkout basement expands your living space with a large family and recreation area, an electric fireplace, and a wet bar that’s ready for entertaining. Two additional bedrooms, a full 4-piece bathroom, and a dedicated laundry room offer flexibility for guests and family. The walkout level opens directly onto a lower deck, creating a great extension of your living space for gatherings or quiet evenings.
Outside, the private backyard provides a quiet escape with room to relax or garden, and even includes a hot tub, perfect for unwinding at the end of the day. With its west-facing exposure, this outdoor space is ideal for enjoying afternoon sun and evening sunsets. Located in a well-established, amenity-rich community, you are just minutes from golf, nearby schools, parks, and scenic pathways, with Fish Creek Park only a short 15-minute drive away. McKenzie Lake is known for its welcoming atmosphere and year-round recreational opportunities, making it a fantastic place to call home.
Don’t miss your opportunity to see this unique and welcoming home, schedule your private showing today!