
Inscription par: PILLAR 9 - IDX / Listed By: Remax Innovations
6224 17 Avenue SE 2223 Calgary, AB T2A 7X8
En vigueur (137 Jours)
265 000 $ (CAD)
Description
MLS®:
A2295949
A2295949
Catégorie
Single-Family Home
Single-Family Home
Année de Construction
2000
2000
Style
Apartment-Single Level Unit
Apartment-Single Level Unit
Listed By
Tara Di Vincenzo, Remax Innovations
Source
PILLAR 9 - IDX
Dernière vérification Août 29 2026 à 7:04 AM EDT
PILLAR 9 - IDX
Dernière vérification Août 29 2026 à 7:04 AM EDT
Détails sur les salles de bains
- Salles de bains: 2
Caractéristiques Intérieures
- Appliances : Refrigerator
- Appliances : Dishwasher
- Appliances : Electric Stove
- Appliances : Dryer
- Appliances : Window Coverings
- Appliances : Washer
- Laundry/Utility Room : In Unit
- Appliances : Microwave Hood Fan
- Storage
Quartier
- Red Carpet
Caractéristiques de la propriété
- Cheminée: Total Fireplace(s) : 1 Gas
Chauffage et refroidissement
- Natural Gas
- None
Informations sur le condo
- Frais: $613/Monthly
Planchers
- Tile
- Vinyl Plank
Stationnement
- Underground
- Parking Space(s) : 1
Étages
- 1
Surface Habitable
- 848 pi. ca.
Historique des prix des annonces
Date
Événement
Prix
% Variation en
$ (+/-)
Juin 17, 2026
Prix modifié
265 000 $
-12%
-35 000 $
Mai 31, 2026
Prix modifié
300 000 $
-3%
-10 000 $
Avr 25, 2026
Prix modifié
310 000 $
-3%
-10 000 $
Disclaimer: Data is supplied by Pillar 9™ MLS® System. Pillar 9™ is the owner of the copyright in its MLS® System. Data is deemed reliable but is not guaranteed accurate by Pillar 9™. The trademarks MLS®, Multiple Listing Service® and the associated logos are owned by The Canadian Real Estate Association (CREA) and identify the quality of services provided by real estate professionals who are members of CREA. Used under license.
Data is supplied by Pillar 9™ MLS® System. Pillar 9™ is the owner of the copyright in its MLS® System. Data is deemed reliable but is not guaranteed accurate by Pillar 9™. The trademarks MLS®, Multiple Listing Service® and the associated logos are owned by The Canadian Real Estate Association (CREA) and identify the quality of services provided by real estate professionals who are members of CREA. Used under license.
Data is supplied by Pillar 9™ MLS® System. Pillar 9™ is the owner of the copyright in its MLS® System. Data is deemed reliable but is not guaranteed accurate by Pillar 9™. The trademarks MLS®, Multiple Listing Service® and the associated logos are owned by The Canadian Real Estate Association (CREA) and identify the quality of services provided by real estate professionals who are members of CREA. Used under license.


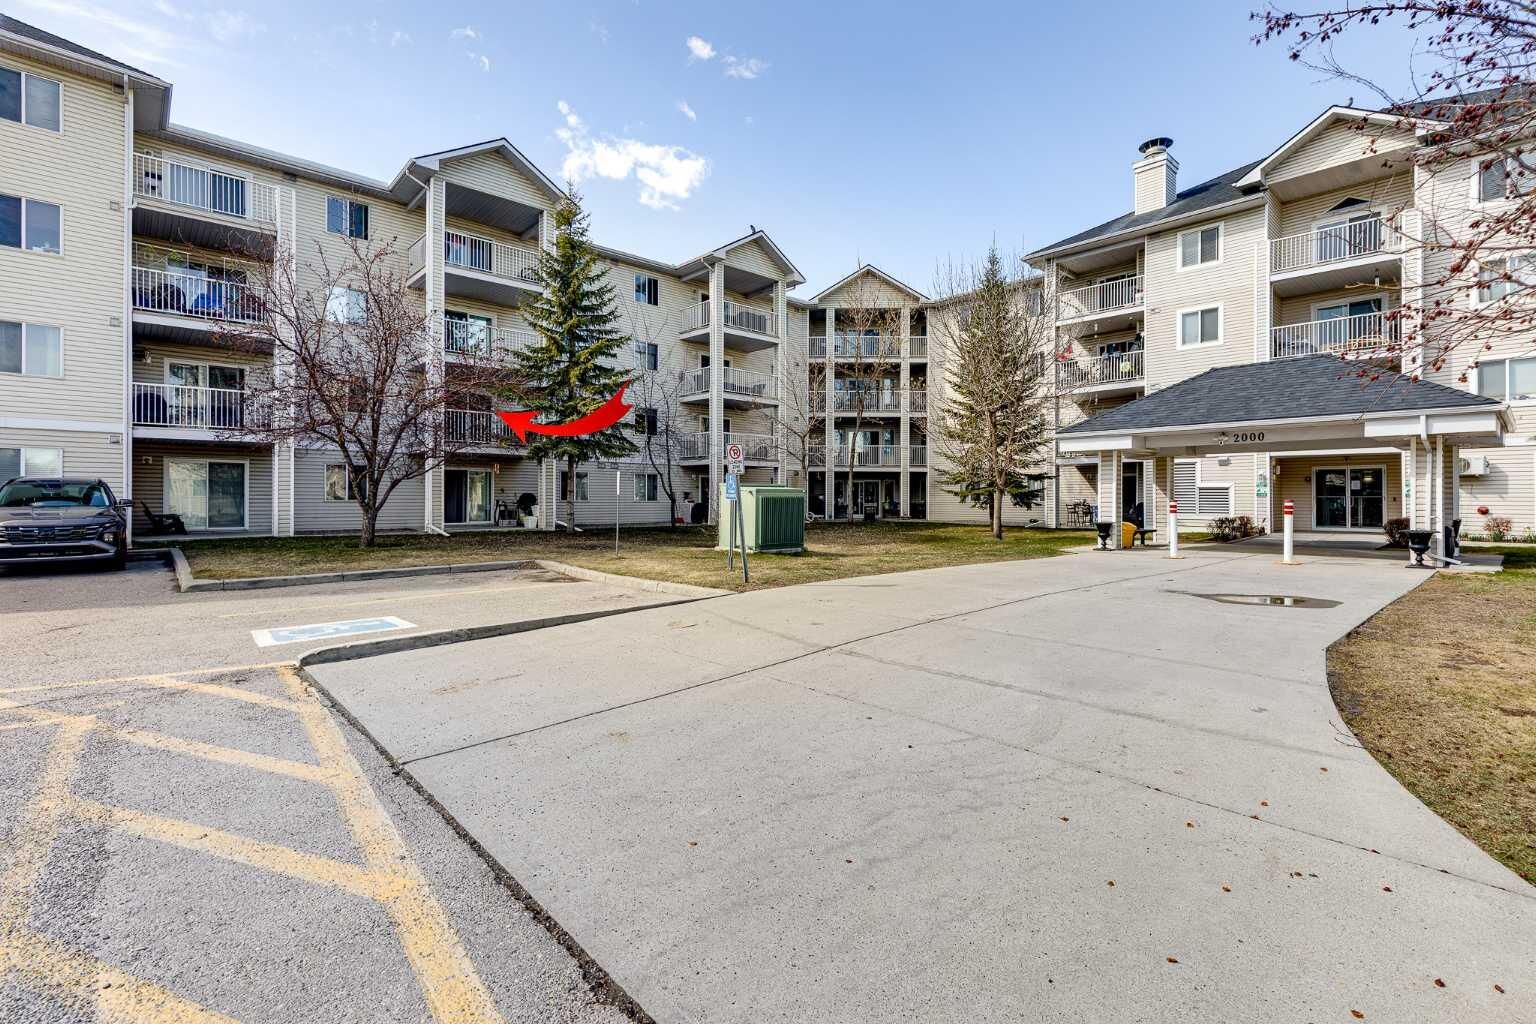
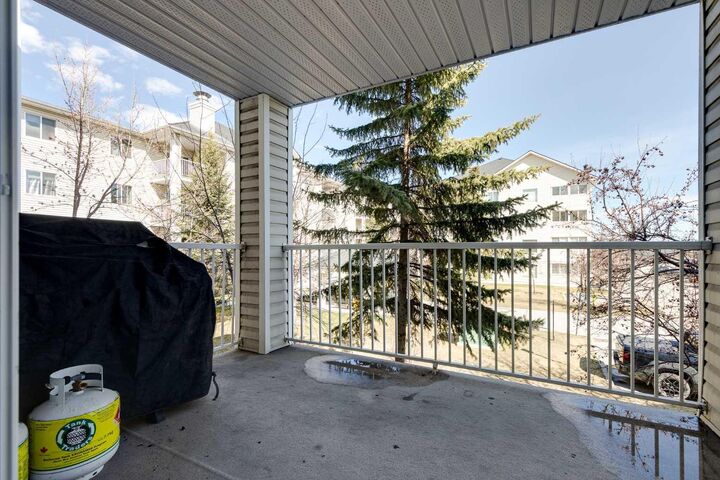
The inviting living area is anchored by a cozy corner gas fireplace and opens to a large, balcony perfect for relaxing or entertaining.
The spacious primary bedroom includes a walk-in closet and 4-piece ensuite, while the second bedroom is ideally located on the opposite side for added privacy, adjacent to the main 4-piece bath. Additional highlights include in-suite laundry, a convenient storage room, front hall closet, heated underground titled parking, and a separate storage locker.
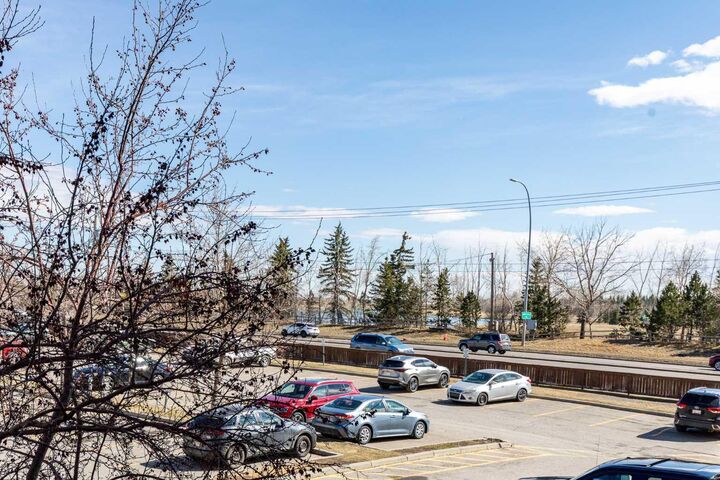
Enjoy easy access to downtown with express transit nearby and close proximity to East Hills Shopping Centre, making this an ideal home for first-time buyers, professionals, or downsizers. Come check out this updated ready to move in, easy to show place to call home.