
Inscription par: PILLAR 9 - IDX / Listed By: Brilliant Realty
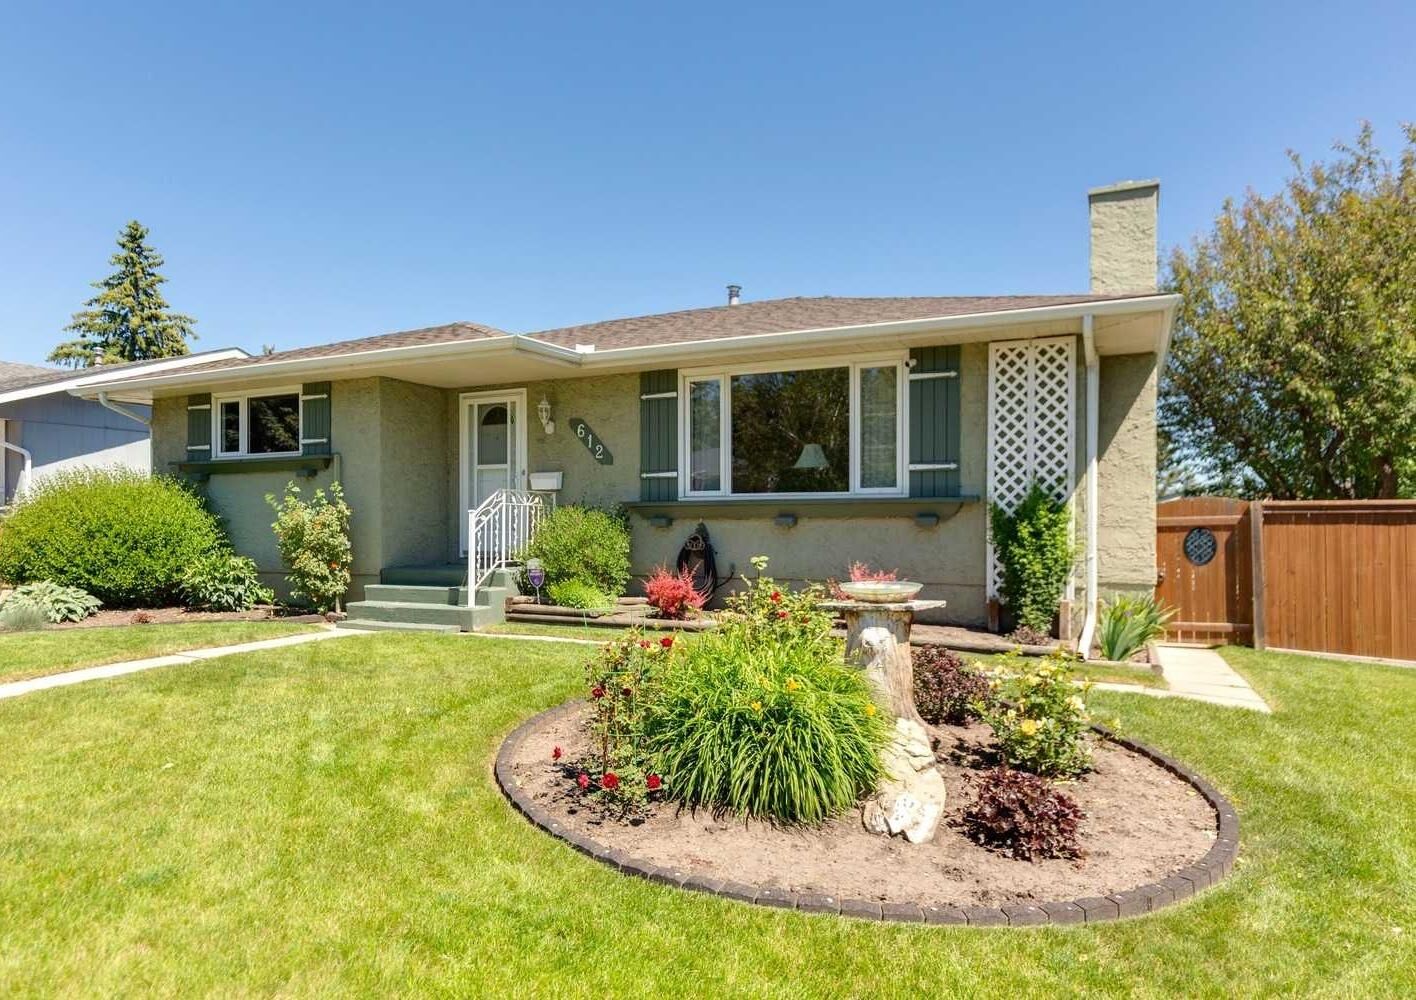
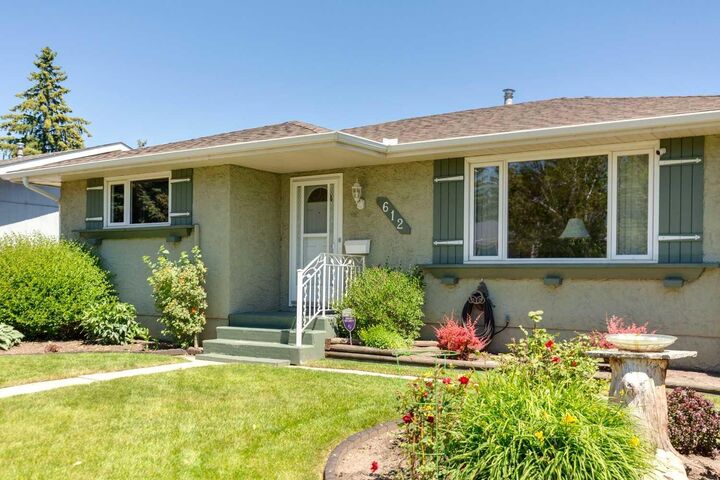
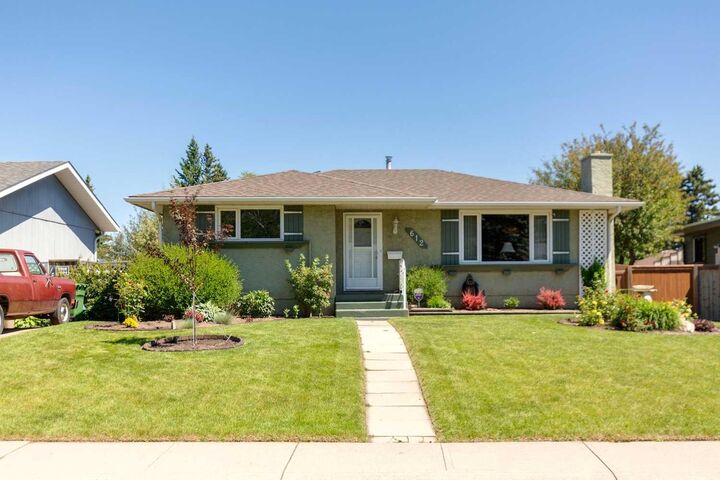
612 Cantrell Place SW Calgary, AB T2W 2E5
En vigueur (52 Jours)
724 900 $ (CAD)
Description
MLS®:
A2319051
A2319051
Surface Terrain
7,308 PI. CA.
7,308 PI. CA.
Catégorie
Single-Family Home
Single-Family Home
Année de Construction
1973
1973
Style
Bungalow
Bungalow
Listed By
Brandi Ellsworth, Brilliant Realty
Source
PILLAR 9 - IDX
Dernière vérification Août 28 2026 à 3:28 PM EDT
PILLAR 9 - IDX
Dernière vérification Août 28 2026 à 3:28 PM EDT
Détails sur les salles de bains
- Salles de bains: 2
- Salle d’eau: 1
Caractéristiques Intérieures
- Appliances : Refrigerator
- Appliances : Stove(s)
- Appliances : Dishwasher
- Appliances : Dryer
- Appliances : Garage Control(s)
- Appliances : Microwave
- Appliances : Window Coverings
- Laundry/Utility Room : In Basement
- Appliances : Washer
- Appliances : Garburator
- Appliances : Water Softener
- Appliances : Tankless Water Heater
- Central Vacuum
- No Smoking Home
- Tankless Hot Water
Quartier
- Canyon Meadows
Informations sur le lot
- Cul-De-Sac
- Back Lane
- Back Yard
- Fruit Trees/Shrub(s)
Caractéristiques de la propriété
- Cheminée: Total Fireplace(s) : 1 Wood Burning
- Foundation: Poured Concrete
Chauffage et refroidissement
- Forced Air
- None
Informations sur les sous-sols
- Full
Planchers
- Linoleum
- Hardwood
Caractéristiques extérieures
- Toit: Asphalt Shingle
Garage
- Double Garage Detached
Stationnement
- Parking Space(s) : 2
Étages
- 1
Surface Habitable
- 1,180 pi. ca.
Historique des prix des annonces
Date
Événement
Prix
% Variation en
$ (+/-)
Août 12, 2026
Prix modifié
724 900 $
-3%
-25 000 $
Disclaimer: Data is supplied by Pillar 9™ MLS® System. Pillar 9™ is the owner of the copyright in its MLS® System. Data is deemed reliable but is not guaranteed accurate by Pillar 9™. The trademarks MLS®, Multiple Listing Service® and the associated logos are owned by The Canadian Real Estate Association (CREA) and identify the quality of services provided by real estate professionals who are members of CREA. Used under license.
Data is supplied by Pillar 9™ MLS® System. Pillar 9™ is the owner of the copyright in its MLS® System. Data is deemed reliable but is not guaranteed accurate by Pillar 9™. The trademarks MLS®, Multiple Listing Service® and the associated logos are owned by The Canadian Real Estate Association (CREA) and identify the quality of services provided by real estate professionals who are members of CREA. Used under license.
Data is supplied by Pillar 9™ MLS® System. Pillar 9™ is the owner of the copyright in its MLS® System. Data is deemed reliable but is not guaranteed accurate by Pillar 9™. The trademarks MLS®, Multiple Listing Service® and the associated logos are owned by The Canadian Real Estate Association (CREA) and identify the quality of services provided by real estate professionals who are members of CREA. Used under license.


The well-designed kitchen showcases custom maple cabinetry and plenty of counter space, offering both style and functionality for everyday living.
Step outside to enjoy the expansive backyard, providing endless possibilities for gardening, entertaining, play, or simply relaxing in your own private outdoor space, complete with a double detached garage. Roof shingles on the house were replaced in 2021 and on garage in 2025.
Ideally located just minutes from Fish Creek Provincial Park, Canyon Meadows Golf & Country Club, and the Canyon Meadows CTrain Station, you'll appreciate the exceptional access to recreation, transit, shopping, schools, and major roadways. With its functional layout, generous lot, NO HOA fees and exceptional location, this home presents a wonderful opportunity to enjoy everything Canyon Meadows has to offer. Don't miss your chance to own in one of Calgary's most established and sought-after communities.