
Inscription par: PILLAR 9 - IDX / Listed By: Re/Max House Of Real Estate
611 Penbrooke Road SE Calgary, AB T2A 3S9
En vigueur (79 Jours)
599 000 $ (CAD)
Description
MLS®:
A2320074
A2320074
Surface Terrain
4,585 PI. CA.
4,585 PI. CA.
Catégorie
Single-Family Home
Single-Family Home
Année de Construction
1972
1972
Style
Bungalow
Bungalow
Listed By
Tanweer Ahmed, Re/Max House Of Real Estate
Source
PILLAR 9 - IDX
Dernière vérification Août 28 2026 à 9:00 PM EDT
PILLAR 9 - IDX
Dernière vérification Août 28 2026 à 9:00 PM EDT
Détails sur les salles de bains
- Salles de bains: 3
Caractéristiques Intérieures
- Appliances : Refrigerator
- Appliances : Dishwasher
- Appliances : Electric Stove
- Laundry/Utility Room : Main Level
- Appliances : Dryer
- Appliances : Range Hood
- Laundry/Utility Room : In Basement
- Appliances : Washer
- Appliances : Washer/Dryer Stacked
- Granite Counters
- Kitchen Island
Quartier
- Penbrooke Meadows
Informations sur le lot
- Back Lane
- Back Yard
Caractéristiques de la propriété
- Cheminée: Total Fireplace(s) : 0
- Foundation: Poured Concrete
Chauffage et refroidissement
- Forced Air
- None
Informations sur les sous-sols
- Full
Planchers
- Carpet
- Ceramic Tile
- Vinyl Plank
Caractéristiques extérieures
- Toit: Asphalt Shingle
Garage
- Double Garage Detached
Stationnement
- Parking Space(s) : 2
Étages
- 1
Surface Habitable
- 986 pi. ca.
Disclaimer: Data is supplied by Pillar 9™ MLS® System. Pillar 9™ is the owner of the copyright in its MLS® System. Data is deemed reliable but is not guaranteed accurate by Pillar 9™. The trademarks MLS®, Multiple Listing Service® and the associated logos are owned by The Canadian Real Estate Association (CREA) and identify the quality of services provided by real estate professionals who are members of CREA. Used under license.
Data is supplied by Pillar 9™ MLS® System. Pillar 9™ is the owner of the copyright in its MLS® System. Data is deemed reliable but is not guaranteed accurate by Pillar 9™. The trademarks MLS®, Multiple Listing Service® and the associated logos are owned by The Canadian Real Estate Association (CREA) and identify the quality of services provided by real estate professionals who are members of CREA. Used under license.
Data is supplied by Pillar 9™ MLS® System. Pillar 9™ is the owner of the copyright in its MLS® System. Data is deemed reliable but is not guaranteed accurate by Pillar 9™. The trademarks MLS®, Multiple Listing Service® and the associated logos are owned by The Canadian Real Estate Association (CREA) and identify the quality of services provided by real estate professionals who are members of CREA. Used under license.


The main floor offers three generously sized bedrooms, including a spacious primary bedroom, along with two fully renovated bathrooms designed for comfort and convenience. A dedicated main-floor laundry area adds to the home's practical layout.
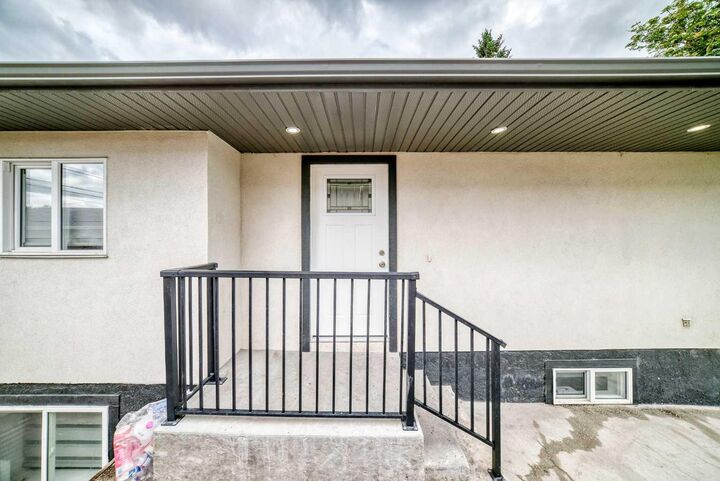
The separate entrance leads to the fully developed illegal basement suite, providing excellent flexibility for extended family or guests. The basement features three additional spacious bedrooms, a full bathroom, a second kitchen, and its own separate laundry area.
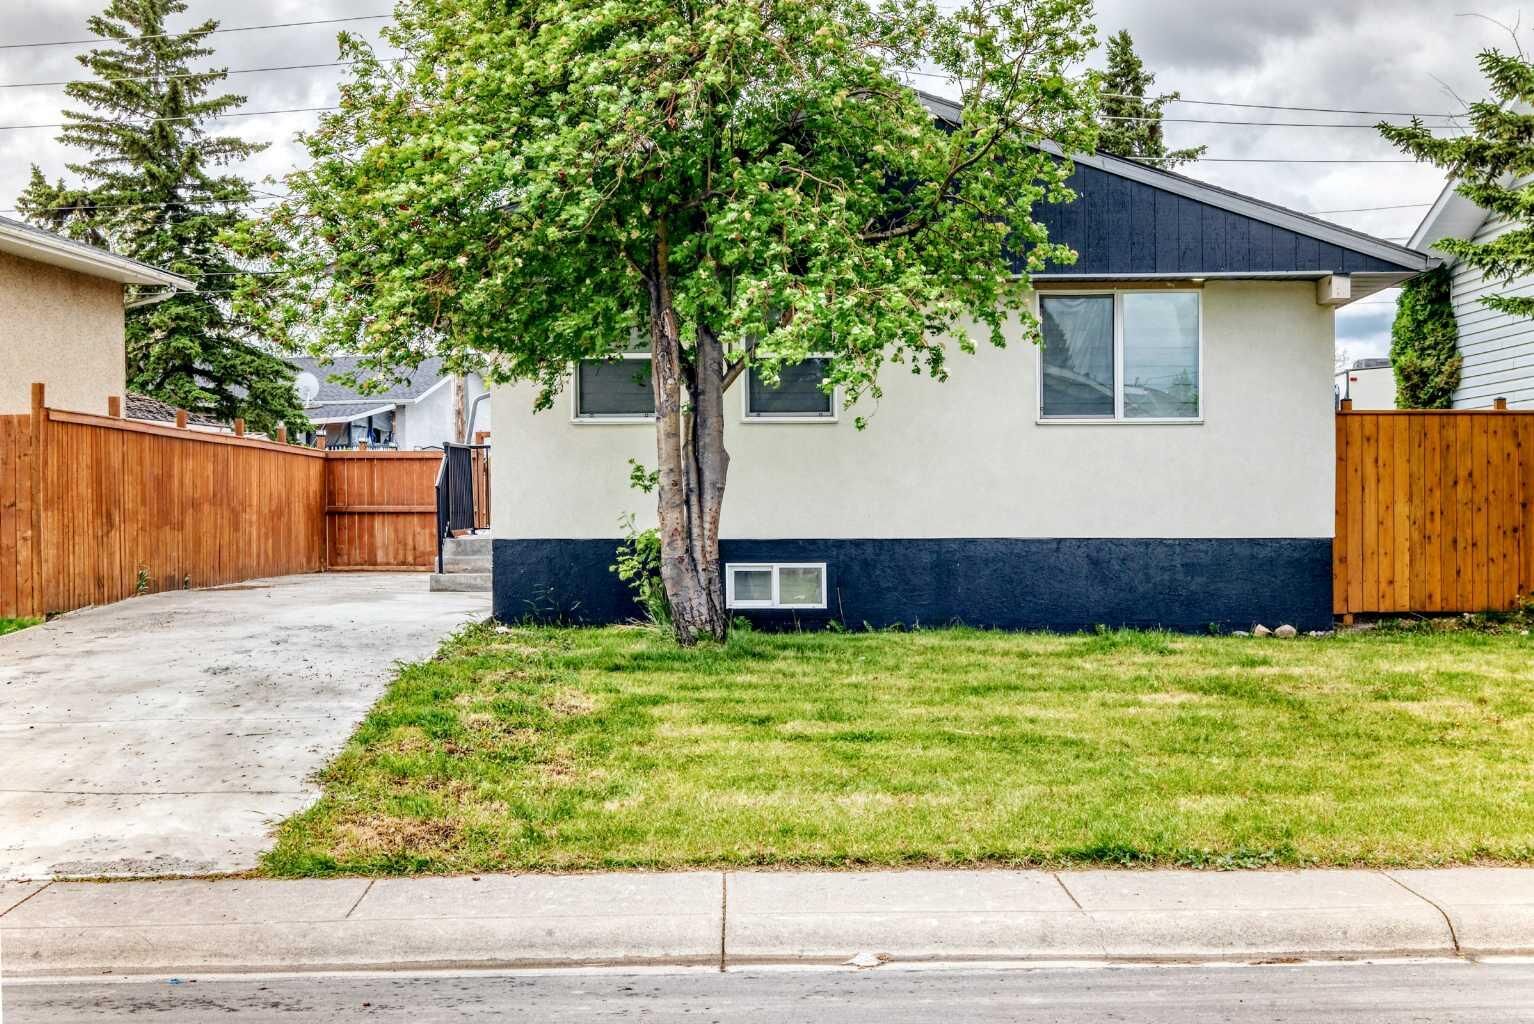
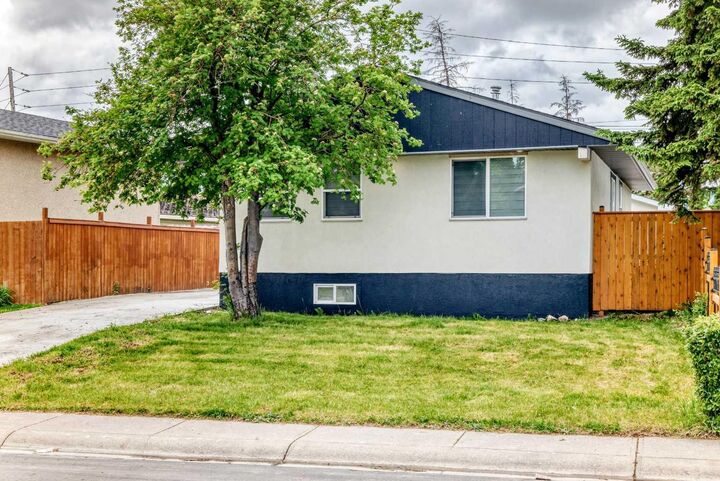
Outside, you'll appreciate the newly poured concrete driveway offering ample parking, including room for an RV. The double detached garage provides additional storage and secure parking. The large backyard offers plenty of space for children, pets, outdoor entertaining, or future landscaping ideas.
Located in the established community of Penbrooke Meadows, this home enjoys a highly convenient location close to schools, playgrounds, parks, shopping, public transit, and major roadways. Families will appreciate being within walking distance of several schools, while commuters will enjoy quick access to downtown Calgary and other key amenities throughout the city.