
Inscription par: PILLAR 9 - IDX / Listed By: Honestdoor Inc.
607 69 Avenue SW 101 Calgary, AB T2V 0P1
En vigueur (343 Jours)
337 000 $ (CAD)
Description
MLS®:
A2257943
A2257943
Catégorie
Single-Family Home
Single-Family Home
Année de Construction
1964
1964
Style
Apartment-Multi Level Unit
Apartment-Multi Level Unit
Listed By
Michelle Plach, Honestdoor Inc.
Source
PILLAR 9 - IDX
Dernière vérification Août 29 2026 à 2:01 AM EDT
PILLAR 9 - IDX
Dernière vérification Août 29 2026 à 2:01 AM EDT
Détails sur les salles de bains
- Salle de bains: 1
- Salle d’eau: 1
Caractéristiques Intérieures
- Appliances : Refrigerator
- Appliances : Dishwasher
- Appliances : Dryer
- Appliances : Washer
- Appliances : Range
- Laundry/Utility Room : In Hall
- Ceiling Fan(s)
- No Smoking Home
- Jetted Tub
Quartier
- Kingsland
Informations sur le lot
- Landscaped
- Low Maintenance Landscape
- Corner Lot
- Level
- Garden
Caractéristiques de la propriété
- Cheminée: Total Fireplace(s) : 0
- Foundation: Poured Concrete
Chauffage et refroidissement
- Natural Gas
- None
Informations sur le condo
- Frais: $555/Monthly
Planchers
- Carpet
- Stone
- Vinyl Plank
Caractéristiques extérieures
- Toit: Flat
Stationnement
- Stall
- Parking Space(s) : 1
Surface Habitable
- 1,041 pi. ca.
Historique des prix des annonces
Date
Événement
Prix
% Variation en
$ (+/-)
Oct 20, 2025
Prix modifié
337 000 $
-3%
-12 000 $
Disclaimer: Data is supplied by Pillar 9™ MLS® System. Pillar 9™ is the owner of the copyright in its MLS® System. Data is deemed reliable but is not guaranteed accurate by Pillar 9™. The trademarks MLS®, Multiple Listing Service® and the associated logos are owned by The Canadian Real Estate Association (CREA) and identify the quality of services provided by real estate professionals who are members of CREA. Used under license.
Data is supplied by Pillar 9™ MLS® System. Pillar 9™ is the owner of the copyright in its MLS® System. Data is deemed reliable but is not guaranteed accurate by Pillar 9™. The trademarks MLS®, Multiple Listing Service® and the associated logos are owned by The Canadian Real Estate Association (CREA) and identify the quality of services provided by real estate professionals who are members of CREA. Used under license.
Data is supplied by Pillar 9™ MLS® System. Pillar 9™ is the owner of the copyright in its MLS® System. Data is deemed reliable but is not guaranteed accurate by Pillar 9™. The trademarks MLS®, Multiple Listing Service® and the associated logos are owned by The Canadian Real Estate Association (CREA) and identify the quality of services provided by real estate professionals who are members of CREA. Used under license.


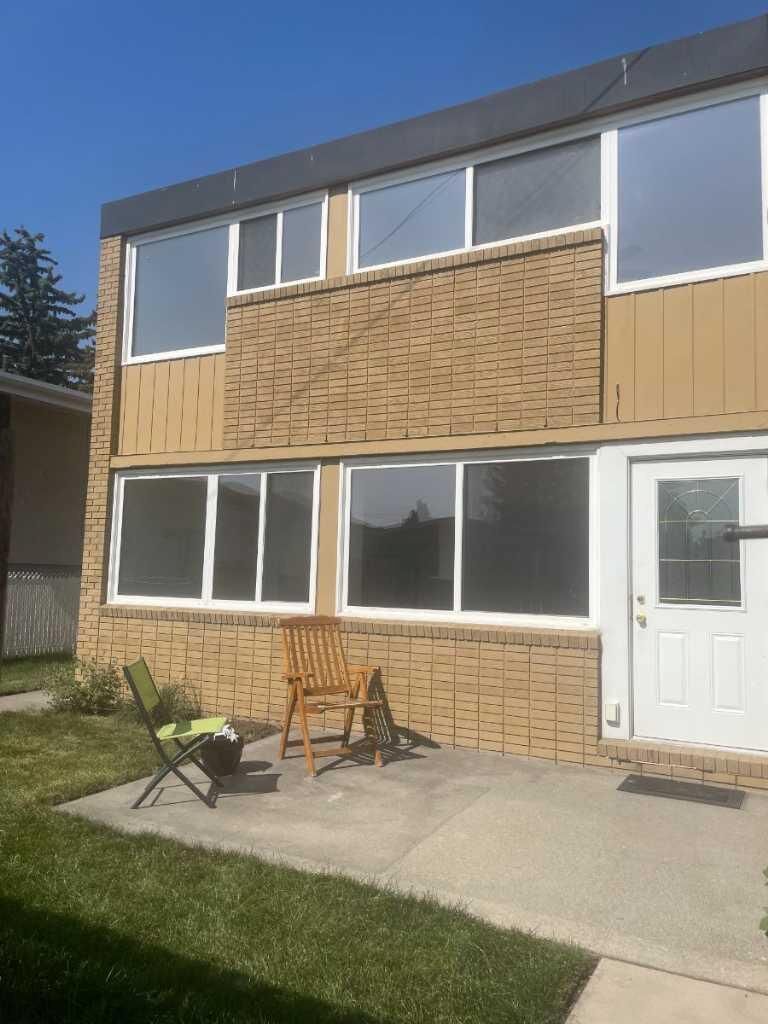
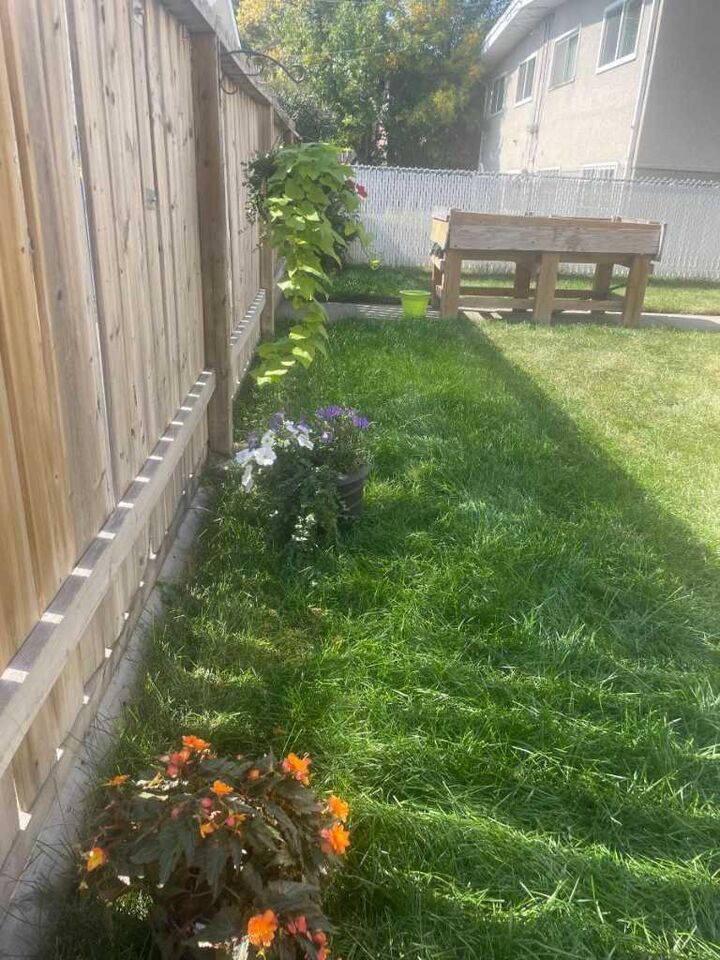
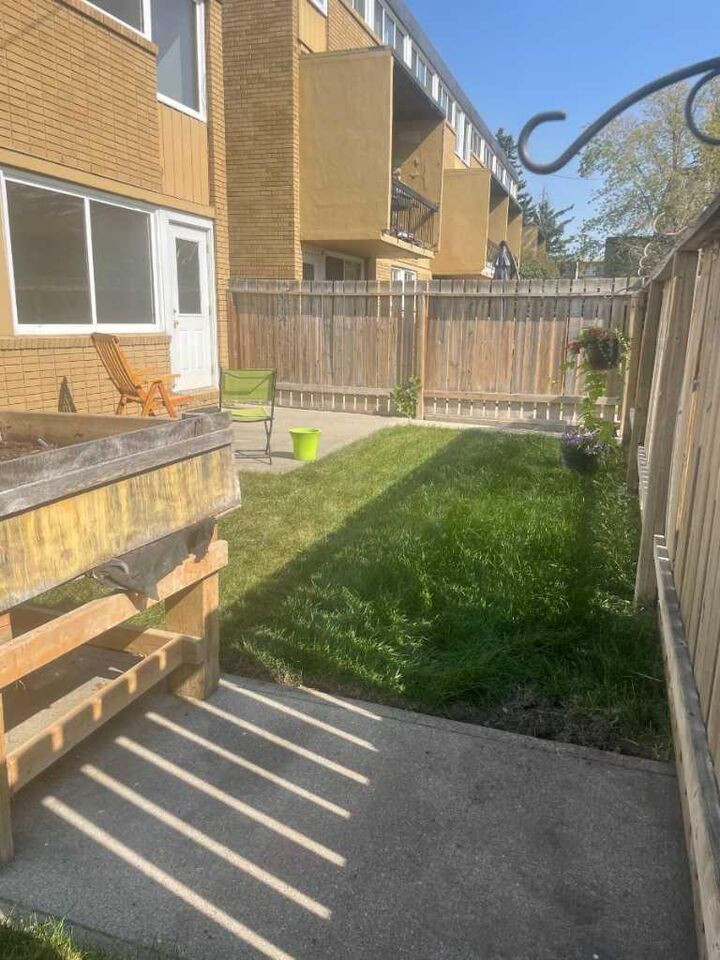
* Terrific features ! raised garden, flower beds, south facing Large private backyard, new grass sod, lg cement patio & complex is pet friendly. New Range & DW, & small appliances also included.
The perks of ownership include designated parking stall outside your front gate, a storage unit, water & gas, dbl sink with subway tile, & new lg side by side washer & dryer.
You'll enjoy new ceiling fans in bdrm's, large windows, fresh bright paint thru-out, new rugs, rot iron & solid wood railing on staircase, Jet tub in full bathroom upstairs, all new taps & hardware thru-out, & convenient 1/2 bath on main.
Central location, is block away from transit bus, walking to lrt, grocery, Chinook mall, & wonderful array of restaurants & shopping along McLeod Tr just off Glenmore Tr. A must see !!