
Inscription par: PILLAR 9 - IDX / Listed By: Golden Keys Realty
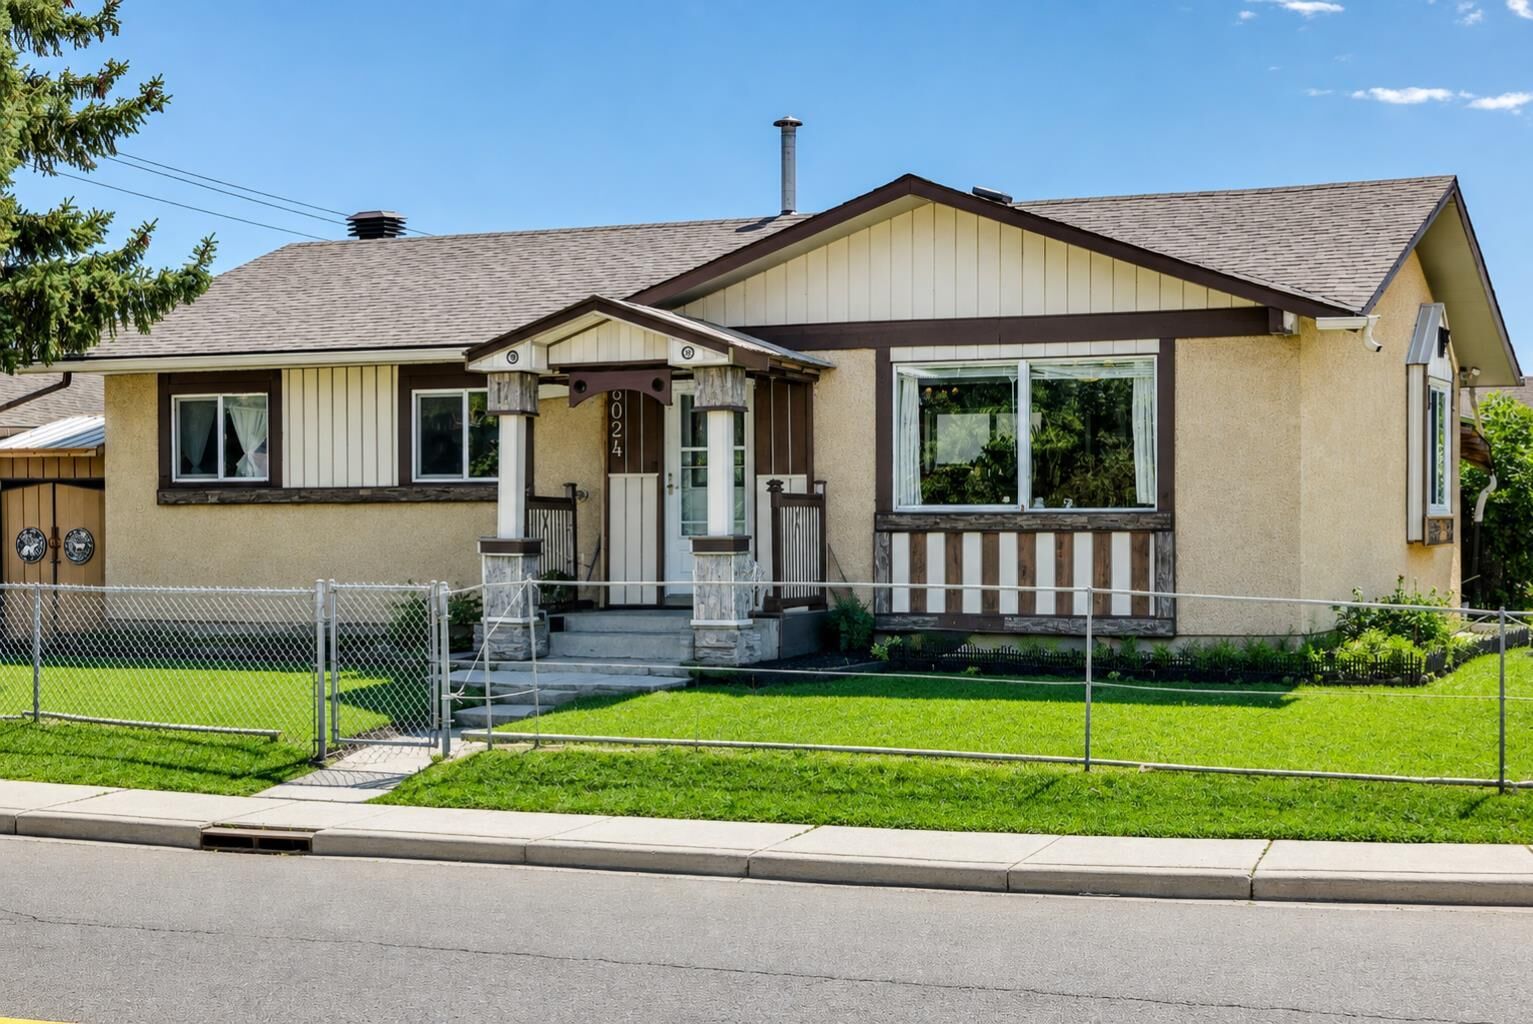
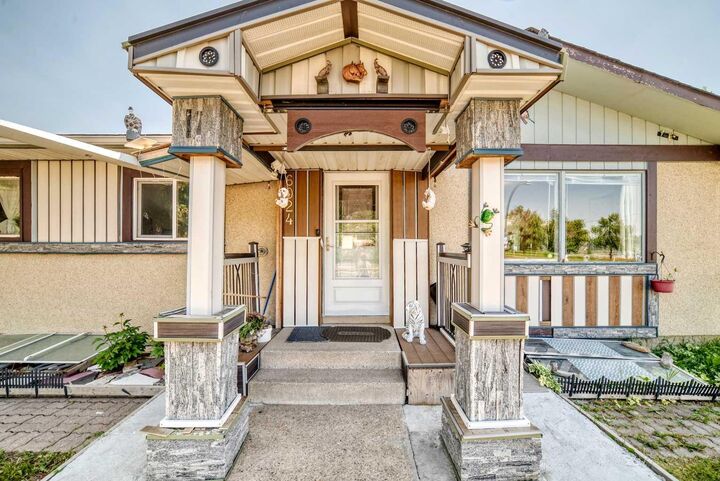
6024 Madigan Drive NE Calgary, AB T2A 5V8
En vigueur (11 Jours)
520 000 $ (CAD)
Description
MLS®:
A2338144
A2338144
Surface Terrain
5,285 PI. CA.
5,285 PI. CA.
Catégorie
Single-Family Home
Single-Family Home
Année de Construction
1977
1977
Style
Bungalow
Bungalow
Listed By
Stephen Chung, Golden Keys Realty
Source
PILLAR 9 - IDX
Dernière vérification Août 29 2026 à 1:46 AM EDT
PILLAR 9 - IDX
Dernière vérification Août 29 2026 à 1:46 AM EDT
Détails sur les salles de bains
- Salles de bains: 2
- Salle d’eau: 1
Caractéristiques Intérieures
- Appliances : Refrigerator
- Appliances : Electric Stove
- Appliances : Garage Control(s)
- Appliances : Washer/Dryer
- Appliances : Window Coverings
- Laundry/Utility Room : In Basement
- Laundry/Utility Room : In Unit
- Appliances : Electric Range
- No Smoking Home
- No Animal Home
- Tile Counters
Quartier
- Marlborough Park
Informations sur le lot
- Irregular Lot
- Lawn
- Street Lighting
- Front Yard
Caractéristiques de la propriété
- Cheminée: Total Fireplace(s) : 0
- Foundation: Poured Concrete
Chauffage et refroidissement
- Natural Gas
- None
Informations sur les sous-sols
- Full
Planchers
- Carpet
- Ceramic Tile
Caractéristiques extérieures
- Toit: Asphalt Shingle
Garage
- Double Garage Detached
Stationnement
- Parking Pad
- Parking Space(s) : 4
Étages
- 1
Surface Habitable
- 1,124 pi. ca.
Disclaimer: Data is supplied by Pillar 9™ MLS® System. Pillar 9™ is the owner of the copyright in its MLS® System. Data is deemed reliable but is not guaranteed accurate by Pillar 9™. The trademarks MLS®, Multiple Listing Service® and the associated logos are owned by The Canadian Real Estate Association (CREA) and identify the quality of services provided by real estate professionals who are members of CREA. Used under license.
Data is supplied by Pillar 9™ MLS® System. Pillar 9™ is the owner of the copyright in its MLS® System. Data is deemed reliable but is not guaranteed accurate by Pillar 9™. The trademarks MLS®, Multiple Listing Service® and the associated logos are owned by The Canadian Real Estate Association (CREA) and identify the quality of services provided by real estate professionals who are members of CREA. Used under license.
Data is supplied by Pillar 9™ MLS® System. Pillar 9™ is the owner of the copyright in its MLS® System. Data is deemed reliable but is not guaranteed accurate by Pillar 9™. The trademarks MLS®, Multiple Listing Service® and the associated logos are owned by The Canadian Real Estate Association (CREA) and identify the quality of services provided by real estate professionals who are members of CREA. Used under license.


The developed basement features a separate entrance, an office/den, a huge recreation/living room, and a 3-piece bathroom, providing excellent additional living space for a growing family, guests, or a home office.
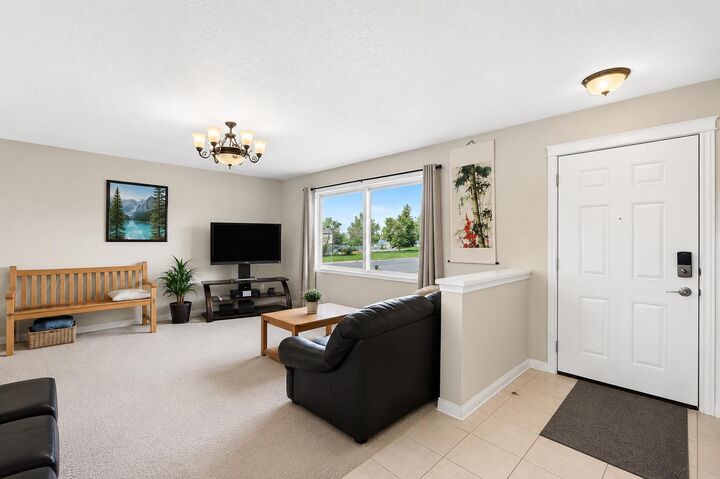
This well-maintained home has seen several important updates, including a new furnace (August 2025), new water tank (2025), roof (2024), and updated windows in the living room, dining room, and kitchen (2024).
Ideally located directly across from the Marlborough Park Community Centre and just steps from Dr. Gladys McKelvie Egbert School, this home offers exceptional convenience. Enjoy easy access to schools, parks, shopping, public transportation, and all the amenities the community has to offer. A double detached garage and convenient side-street access provide ample parking.