
Inscription par: PILLAR 9 - IDX / Listed By: Cir Realty
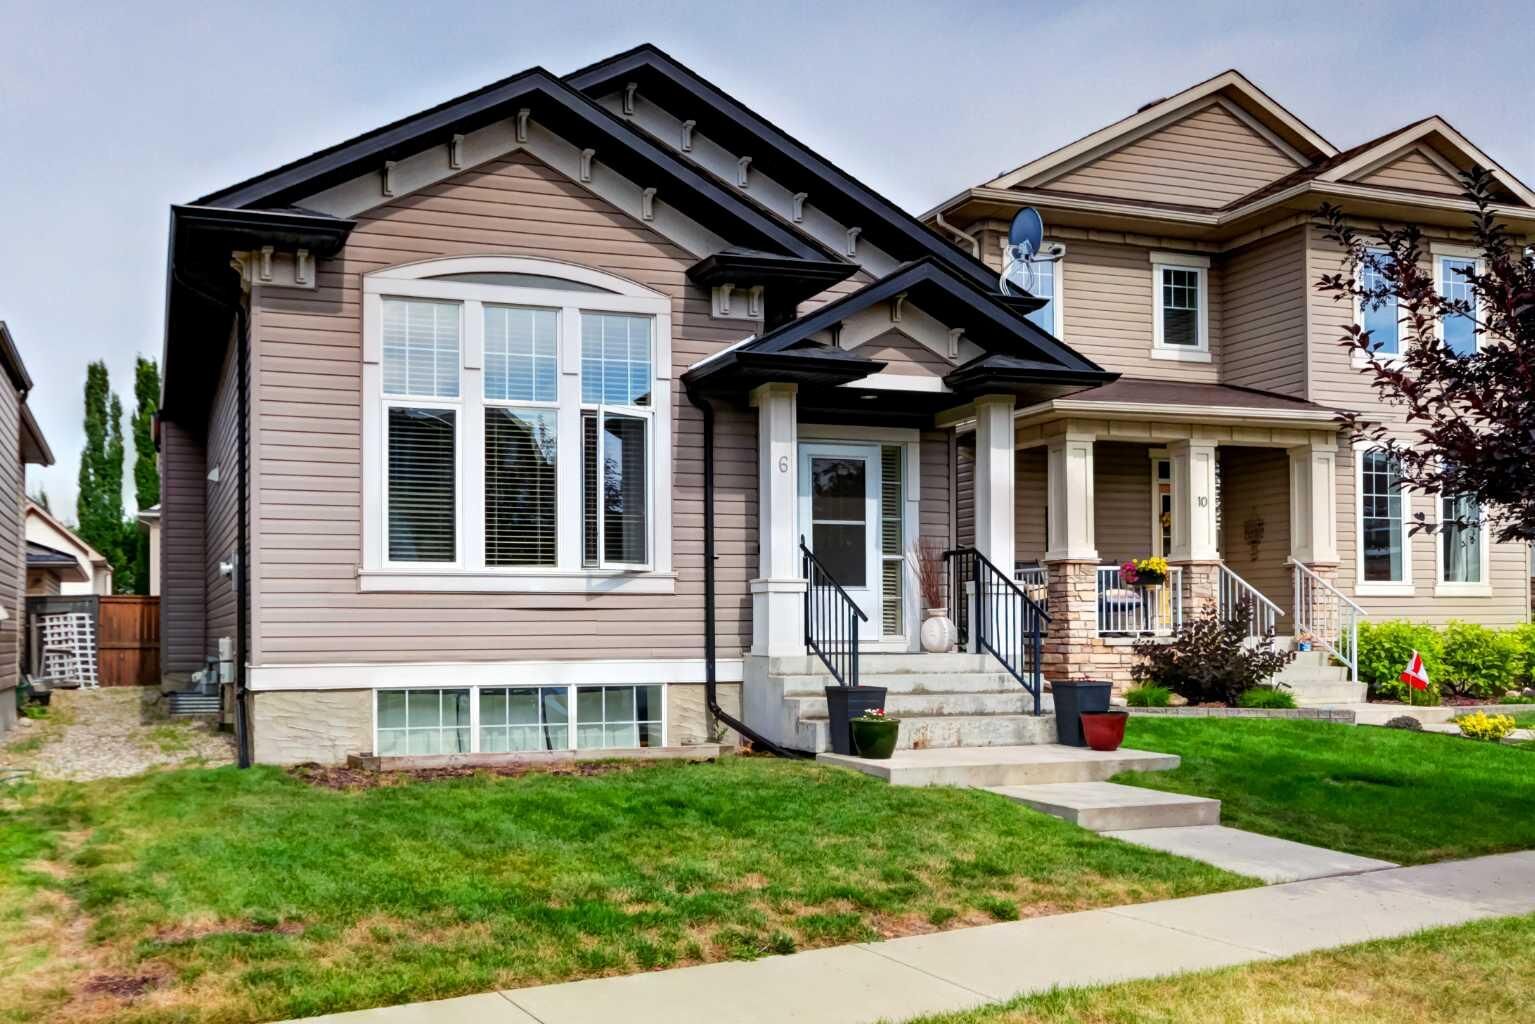
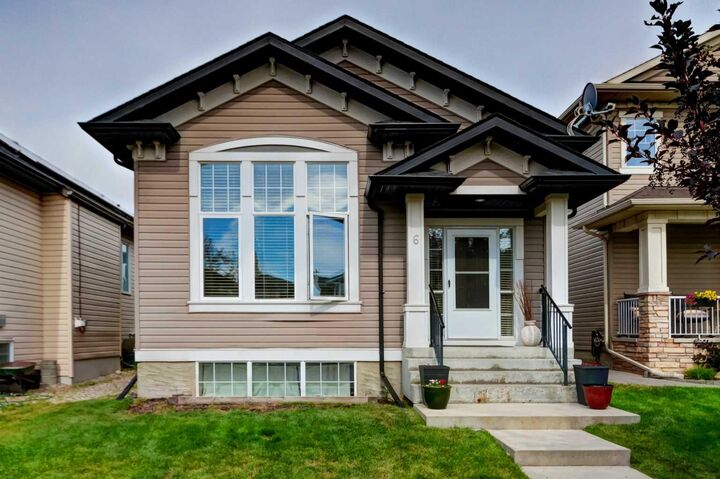
6 Elgin Meadows Road SE Calgary, AB T2Z 0S1
En vigueur (22 Jours)
610 000 $ (CAD)
Description
MLS®:
A2335482
A2335482
Surface Terrain
3,845 PI. CA.
3,845 PI. CA.
Catégorie
Single-Family Home
Single-Family Home
Année de Construction
2009
2009
Style
4 Level Split
4 Level Split
Listed By
Carla Garcia, Cir Realty
Source
PILLAR 9 - IDX
Dernière vérification Août 28 2026 à 6:44 PM EDT
PILLAR 9 - IDX
Dernière vérification Août 28 2026 à 6:44 PM EDT
Détails sur les salles de bains
- Salles de bains: 3
Caractéristiques Intérieures
- Appliances : Refrigerator
- Appliances : Dishwasher
- Appliances : Electric Stove
- Appliances : Dryer
- Appliances : Microwave
- Appliances : Range Hood
- Laundry/Utility Room : In Basement
- Appliances : Washer
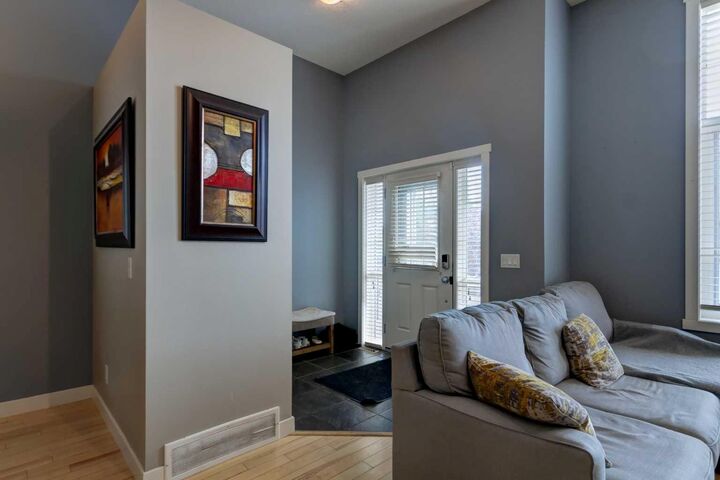
- High Ceilings
- Separate Entrance
Quartier
- Mckenzie Towne
Informations sur le lot
- Front Yard
Caractéristiques de la propriété
- Cheminée: Total Fireplace(s) : 0
- Foundation: Poured Concrete
Chauffage et refroidissement
- Geothermal
- Other
Informations sur les sous-sols
- Full
Planchers
- Carpet
- Laminate
Caractéristiques extérieures
- Toit: Shingle
Stationnement
- Off Street
- Parking Space(s) : 2
Étages
- 4
Surface Habitable
- 1,265 pi. ca.
Historique des prix des annonces
Date
Événement
Prix
% Variation en
$ (+/-)
Août 25, 2026
Prix modifié
610 000 $
-2%
-9 900 $
Disclaimer: Data is supplied by Pillar 9™ MLS® System. Pillar 9™ is the owner of the copyright in its MLS® System. Data is deemed reliable but is not guaranteed accurate by Pillar 9™. The trademarks MLS®, Multiple Listing Service® and the associated logos are owned by The Canadian Real Estate Association (CREA) and identify the quality of services provided by real estate professionals who are members of CREA. Used under license.
Data is supplied by Pillar 9™ MLS® System. Pillar 9™ is the owner of the copyright in its MLS® System. Data is deemed reliable but is not guaranteed accurate by Pillar 9™. The trademarks MLS®, Multiple Listing Service® and the associated logos are owned by The Canadian Real Estate Association (CREA) and identify the quality of services provided by real estate professionals who are members of CREA. Used under license.
Data is supplied by Pillar 9™ MLS® System. Pillar 9™ is the owner of the copyright in its MLS® System. Data is deemed reliable but is not guaranteed accurate by Pillar 9™. The trademarks MLS®, Multiple Listing Service® and the associated logos are owned by The Canadian Real Estate Association (CREA) and identify the quality of services provided by real estate professionals who are members of CREA. Used under license.


The bright main level features soaring ceilings, large windows, and an open-concept layout filled with natural light. The modern kitchen is perfect for everyday living and entertaining. The lower level and fully finished basement offers additional living space and includes a separate walk-up rear entrance, providing added flexibility. Enjoy the benefits of solar panels and geothermal heating and cooling, designed to improve energy efficiency and provide long-term savings. Stay comfortably cool during the summer with the geothermal system—NO TRADITIONAL A/C REQUIRED—while enjoying efficient, year-round comfort and reduced energy costs. The REAR GRAVEL PAD can comfortably park THREE CARS . Conveniently located close to schools, parks, shopping, restaurants, and all the amenities that make McKenzie Towne one of Calgary's most desirable communities.