
Inscription par: PILLAR 9 - IDX / Listed By: Remax Innovations
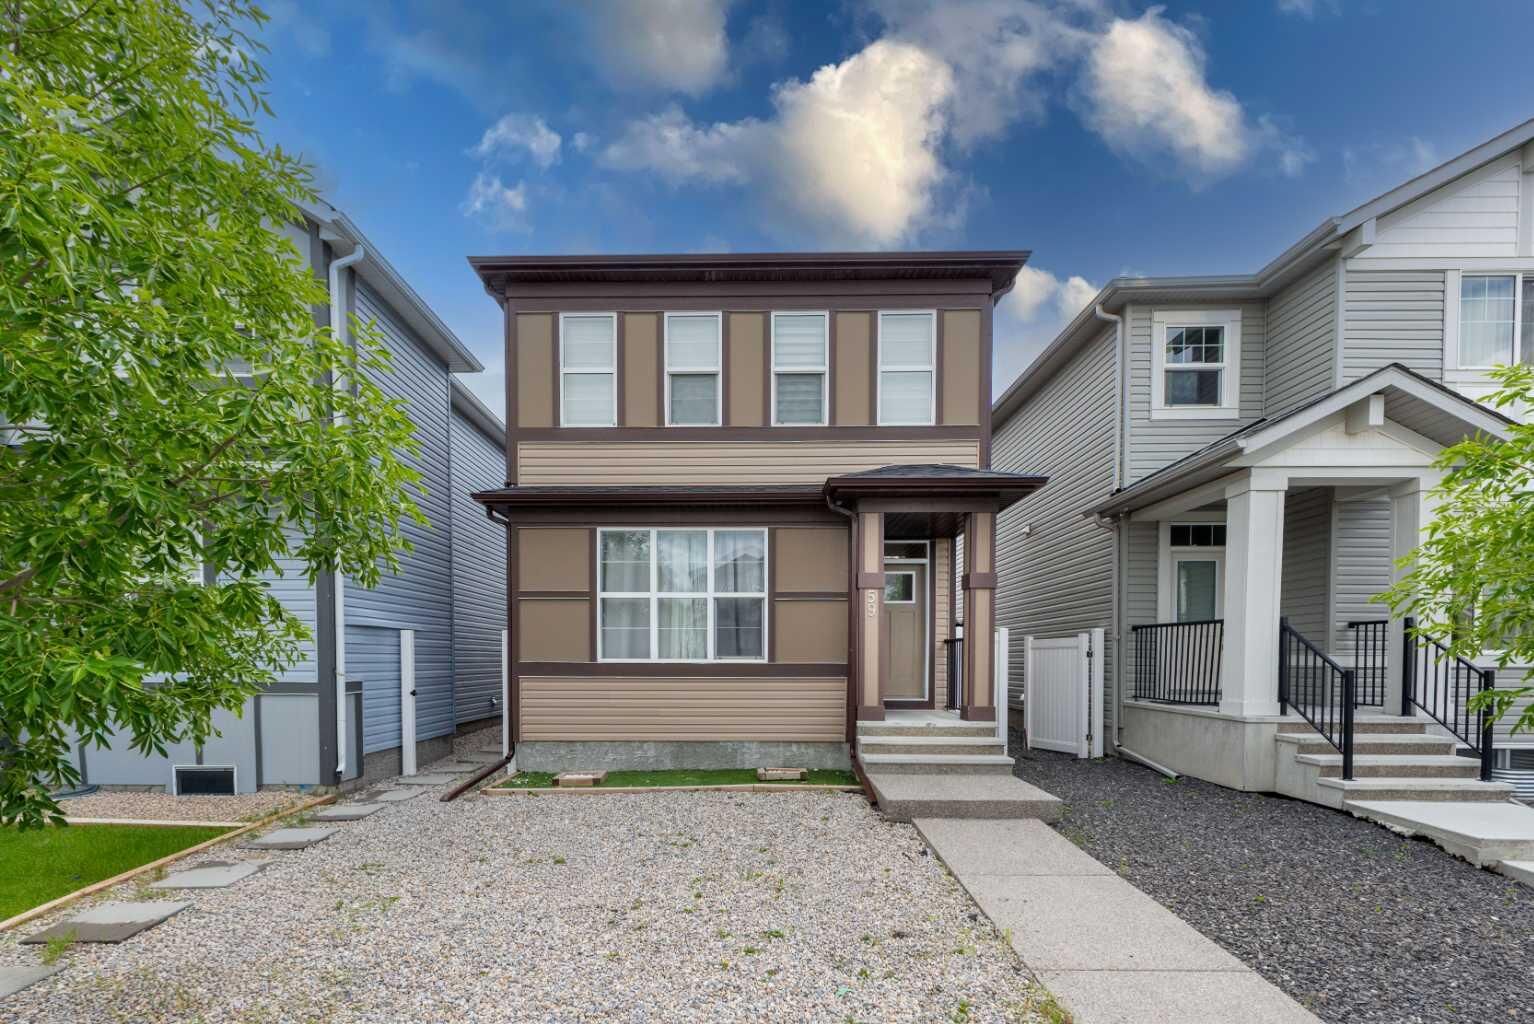
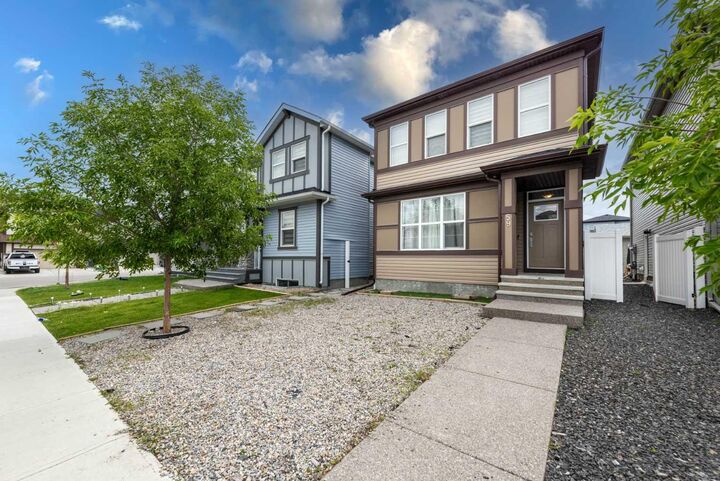
59 Cornerbrook Avenue NE Calgary, AB T3N 1M1
En vigueur (61 Jours)
649 888 $ (CAD)
Description
MLS®:
A2324976
A2324976
Surface Terrain
2,744 PI. CA.
2,744 PI. CA.
Catégorie
Single-Family Home
Single-Family Home
Année de Construction
2019
2019
Style
2 Storey
2 Storey
Listed By
Maqbool Hussain, Remax Innovations
Source
PILLAR 9 - IDX
Dernière vérification Août 28 2026 à 10:15 PM EDT
PILLAR 9 - IDX
Dernière vérification Août 28 2026 à 10:15 PM EDT
Détails sur les salles de bains
- Salles de bains: 4
Caractéristiques Intérieures
- Appliances : Refrigerator
- Appliances : Dishwasher
- Appliances : Electric Stove
- Appliances : Dryer
- Appliances : Range Hood
- Appliances : Washer/Dryer
- Laundry/Utility Room : Laundry Room
- Appliances : Washer
- Appliances : Gas Stove
- See Remarks
Quartier
- Cornerstone
Informations sur le lot
- Landscaped
- See Remarks
- Back Lane
- Back Yard
- Front Yard
- Zero Lot Line
Caractéristiques de la propriété
- Cheminée: Total Fireplace(s) : 0
- Foundation: Poured Concrete
Chauffage et refroidissement
- Forced Air
- None
Informations sur les sous-sols
- Full
Planchers
- Carpet
- Laminate
- Vinyl
Caractéristiques extérieures
- Toit: Asphalt Shingle
Garage
- Double Garage Detached
Stationnement
- Parking Space(s) : 2
Étages
- 2
Surface Habitable
- 1,800 pi. ca.
Historique des prix des annonces
Date
Événement
Prix
% Variation en
$ (+/-)
Juil 08, 2026
Prix modifié
649 888 $
-2%
-10 000 $
Disclaimer: Data is supplied by Pillar 9™ MLS® System. Pillar 9™ is the owner of the copyright in its MLS® System. Data is deemed reliable but is not guaranteed accurate by Pillar 9™. The trademarks MLS®, Multiple Listing Service® and the associated logos are owned by The Canadian Real Estate Association (CREA) and identify the quality of services provided by real estate professionals who are members of CREA. Used under license.
Data is supplied by Pillar 9™ MLS® System. Pillar 9™ is the owner of the copyright in its MLS® System. Data is deemed reliable but is not guaranteed accurate by Pillar 9™. The trademarks MLS®, Multiple Listing Service® and the associated logos are owned by The Canadian Real Estate Association (CREA) and identify the quality of services provided by real estate professionals who are members of CREA. Used under license.
Data is supplied by Pillar 9™ MLS® System. Pillar 9™ is the owner of the copyright in its MLS® System. Data is deemed reliable but is not guaranteed accurate by Pillar 9™. The trademarks MLS®, Multiple Listing Service® and the associated logos are owned by The Canadian Real Estate Association (CREA) and identify the quality of services provided by real estate professionals who are members of CREA. Used under license.


Ascending to the upper level, you will discover a spacious bonus room, a serene primary bedroom with an ensuite bathroom, two additional bedrooms, a third full bathroom, and a convenient upper-level laundry room. The Illegal basement suite, conveniently located on the ground floor, offers its own separate entrance, kitchen, family room, bedroom, full bathroom, and dedicated laundry facilities, making it ideal for extended family or rental income generation.
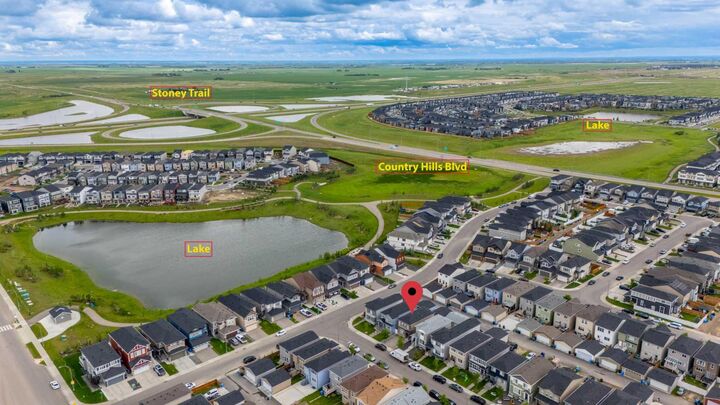
This home also includes a detached garage and is strategically situated within walking distance to ponds, parks, Chalo-Freshco Plaza, Shoppers Drug Mart, major banks, food outlets, the future Gurdwara Sahib, and a city-approved future high school. This is an exceptional opportunity for families or investors seeking a stunning and versatile property.