
Inscription par: PILLAR 9 - IDX / Listed By: Cir Realty
578 Masters Road SE Calgary, AB T3M 2T8
En vigueur (24 Jours)
655 000 $ (CAD)
Description
MLS®:
A2333954
A2333954
Surface Terrain
2,723 PI. CA.
2,723 PI. CA.
Catégorie
Single-Family Home
Single-Family Home
Année de Construction
2022
2022
Style
2 Storey
2 Storey
Listed By
Juan Coltrinari, Cir Realty
Source
PILLAR 9 - IDX
Dernière vérification Août 28 2026 à 4:43 PM EDT
PILLAR 9 - IDX
Dernière vérification Août 28 2026 à 4:43 PM EDT
Détails sur les salles de bains
- Salles de bains: 3
- Salle d’eau: 1
Caractéristiques Intérieures
- Appliances : Refrigerator
- Appliances : Dishwasher
- Appliances : Dryer
- Appliances : Range Hood
- Laundry/Utility Room : Laundry Room
- Appliances : Washer
- Appliances : Freezer
- Appliances : Gas Stove
- Laundry/Utility Room : Upper Level
- Closet Organizers
- Kitchen Island
- No Smoking Home
- Open Floorplan
- Pantry
- Walk-In Closet(s)
- Quartz Counters
Quartier
- Mahogany
Informations sur le lot
- Rectangular Lot
Caractéristiques de la propriété
- Cheminée: Total Fireplace(s) : 1 Electric
- Foundation: Poured Concrete
Chauffage et refroidissement
- Forced Air
- Energy Star Qualified Equipment
Informations sur les sous-sols
- Full
Planchers
- Carpet
- Ceramic Tile
- Vinyl Plank
Caractéristiques extérieures
- Toit: Asphalt Shingle
Stationnement
- Parking Pad
- Parking Space(s) : 2
Étages
- 2
Surface Habitable
- 1,577 pi. ca.
Disclaimer: Data is supplied by Pillar 9™ MLS® System. Pillar 9™ is the owner of the copyright in its MLS® System. Data is deemed reliable but is not guaranteed accurate by Pillar 9™. The trademarks MLS®, Multiple Listing Service® and the associated logos are owned by The Canadian Real Estate Association (CREA) and identify the quality of services provided by real estate professionals who are members of CREA. Used under license.
Data is supplied by Pillar 9™ MLS® System. Pillar 9™ is the owner of the copyright in its MLS® System. Data is deemed reliable but is not guaranteed accurate by Pillar 9™. The trademarks MLS®, Multiple Listing Service® and the associated logos are owned by The Canadian Real Estate Association (CREA) and identify the quality of services provided by real estate professionals who are members of CREA. Used under license.
Data is supplied by Pillar 9™ MLS® System. Pillar 9™ is the owner of the copyright in its MLS® System. Data is deemed reliable but is not guaranteed accurate by Pillar 9™. The trademarks MLS®, Multiple Listing Service® and the associated logos are owned by The Canadian Real Estate Association (CREA) and identify the quality of services provided by real estate professionals who are members of CREA. Used under license.


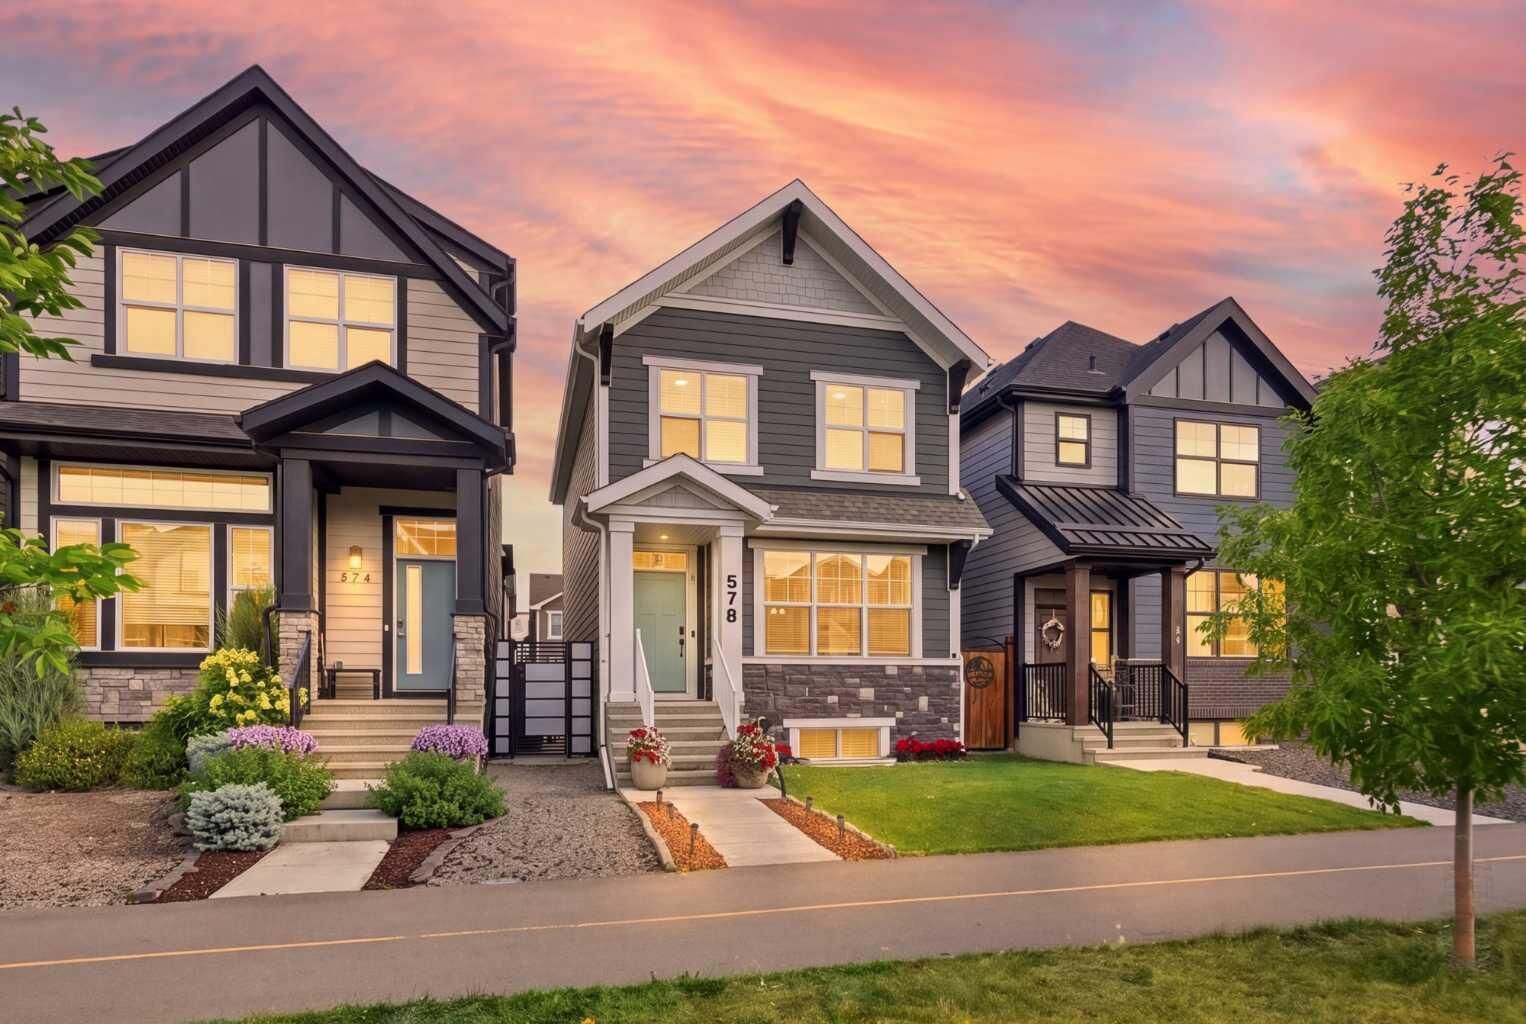
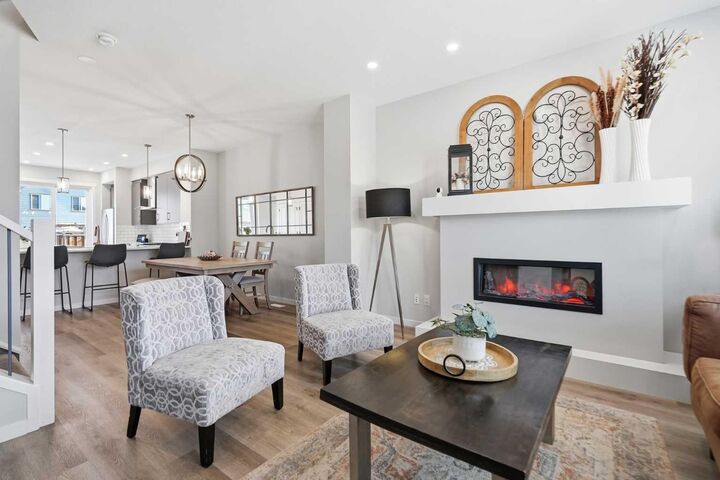
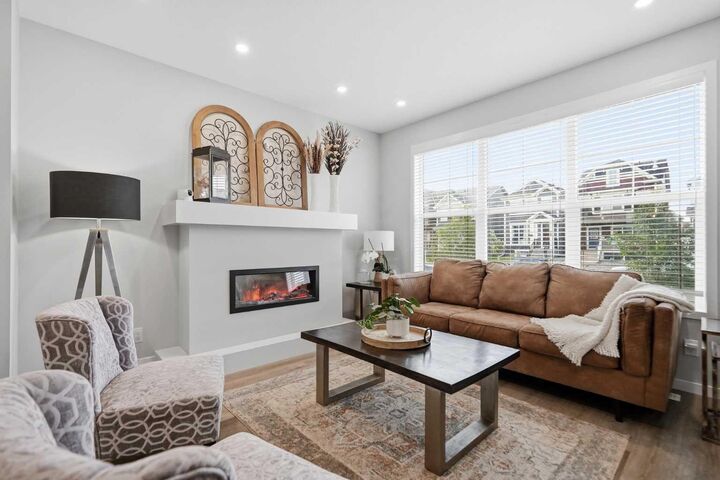
From the moment you arrive, this craftsman style home impresses with its charming curb appeal, covered front porch, warm two tone exterior of stone and composite siding. Step inside to a bright, open concept main floor featuring wide plank flooring, a striking fireplace with a custom mantle, and big windows that flood the south facing living space and the main floor with natural light.
The kitchen is a true showstopper, complete with stainless steel appliances, a gas range, quartz countertops, a subtle tile backsplash, an oversized island, and a spacious pantry. The adjacent dining area comfortably fits a large table for entertaining, and flows seamlessly into the cozy living room anchored by the fireplace.
Upstairs, you'll find a spacious primary retreat with a walk in closet and a spa like 4 piece ensuite, plus two additional generously sized bedrooms, a 4 piece main bathroom, and a dedicated laundry room.
The fully finished basement extends the living space even further, offering a large rec room, a fourth bedroom, a 4 piece bathroom, and ample storage, perfect for guests, a home gym, or additional family living space. Fully fenced, low maintenance backyard, ideal for relaxing or entertaining without the upkeep.
Additional highlights include central AIR CONDITIONING for year round comfort and an EV charger for electric vehicles.
Situated close to parks, pathways, and all the amenities Mahogany has to offer, including the community's private beach access, this move in ready home checks every box. Book a viewing today!