
Inscription par: PILLAR 9 - IDX / Listed By: Cir Realty
5635 Travis Crescent NE Calgary, AB T2K 3W1
En vigueur (23 Jours)
599 900 $ (CAD)
Description
MLS®:
A2335001
A2335001
Surface Terrain
5,263 PI. CA.
5,263 PI. CA.
Catégorie
Single-Family Home
Single-Family Home
Année de Construction
1964
1964
Style
Bungalow
Bungalow
Listed By
Adam Robinson, Cir Realty
Source
PILLAR 9 - IDX
Dernière vérification Août 28 2026 à 4:58 PM EDT
PILLAR 9 - IDX
Dernière vérification Août 28 2026 à 4:58 PM EDT
Détails sur les salles de bains
- Salles de bains: 2
Caractéristiques Intérieures
- Appliances : Refrigerator
- Appliances : Dishwasher
- Appliances : Electric Stove
- Appliances : Dryer
- Appliances : Microwave
- Appliances : Range Hood
- Laundry/Utility Room : In Basement
- Appliances : Washer
- Central Vacuum
- No Smoking Home
- Skylight(s)
- Vinyl Windows
Quartier
- Thorncliffe
Informations sur le lot
- Landscaped
- Cul-De-Sac
- Lawn
- Back Lane
- Back Yard
- Front Yard
- Level
- Many Trees
Caractéristiques de la propriété
- Cheminée: Total Fireplace(s) : 1 Wood Burning
- Foundation: Poured Concrete
Chauffage et refroidissement
- Forced Air
- None
Informations sur les sous-sols
- Full
Planchers
- Laminate
- Hardwood
- Tile
Caractéristiques extérieures
- Toit: Asphalt Shingle
Garage
- Double Garage Detached
Stationnement
- Parking Space(s) : 2
Étages
- 1
Surface Habitable
- 1,091 pi. ca.
Disclaimer: Data is supplied by Pillar 9™ MLS® System. Pillar 9™ is the owner of the copyright in its MLS® System. Data is deemed reliable but is not guaranteed accurate by Pillar 9™. The trademarks MLS®, Multiple Listing Service® and the associated logos are owned by The Canadian Real Estate Association (CREA) and identify the quality of services provided by real estate professionals who are members of CREA. Used under license.
Data is supplied by Pillar 9™ MLS® System. Pillar 9™ is the owner of the copyright in its MLS® System. Data is deemed reliable but is not guaranteed accurate by Pillar 9™. The trademarks MLS®, Multiple Listing Service® and the associated logos are owned by The Canadian Real Estate Association (CREA) and identify the quality of services provided by real estate professionals who are members of CREA. Used under license.
Data is supplied by Pillar 9™ MLS® System. Pillar 9™ is the owner of the copyright in its MLS® System. Data is deemed reliable but is not guaranteed accurate by Pillar 9™. The trademarks MLS®, Multiple Listing Service® and the associated logos are owned by The Canadian Real Estate Association (CREA) and identify the quality of services provided by real estate professionals who are members of CREA. Used under license.


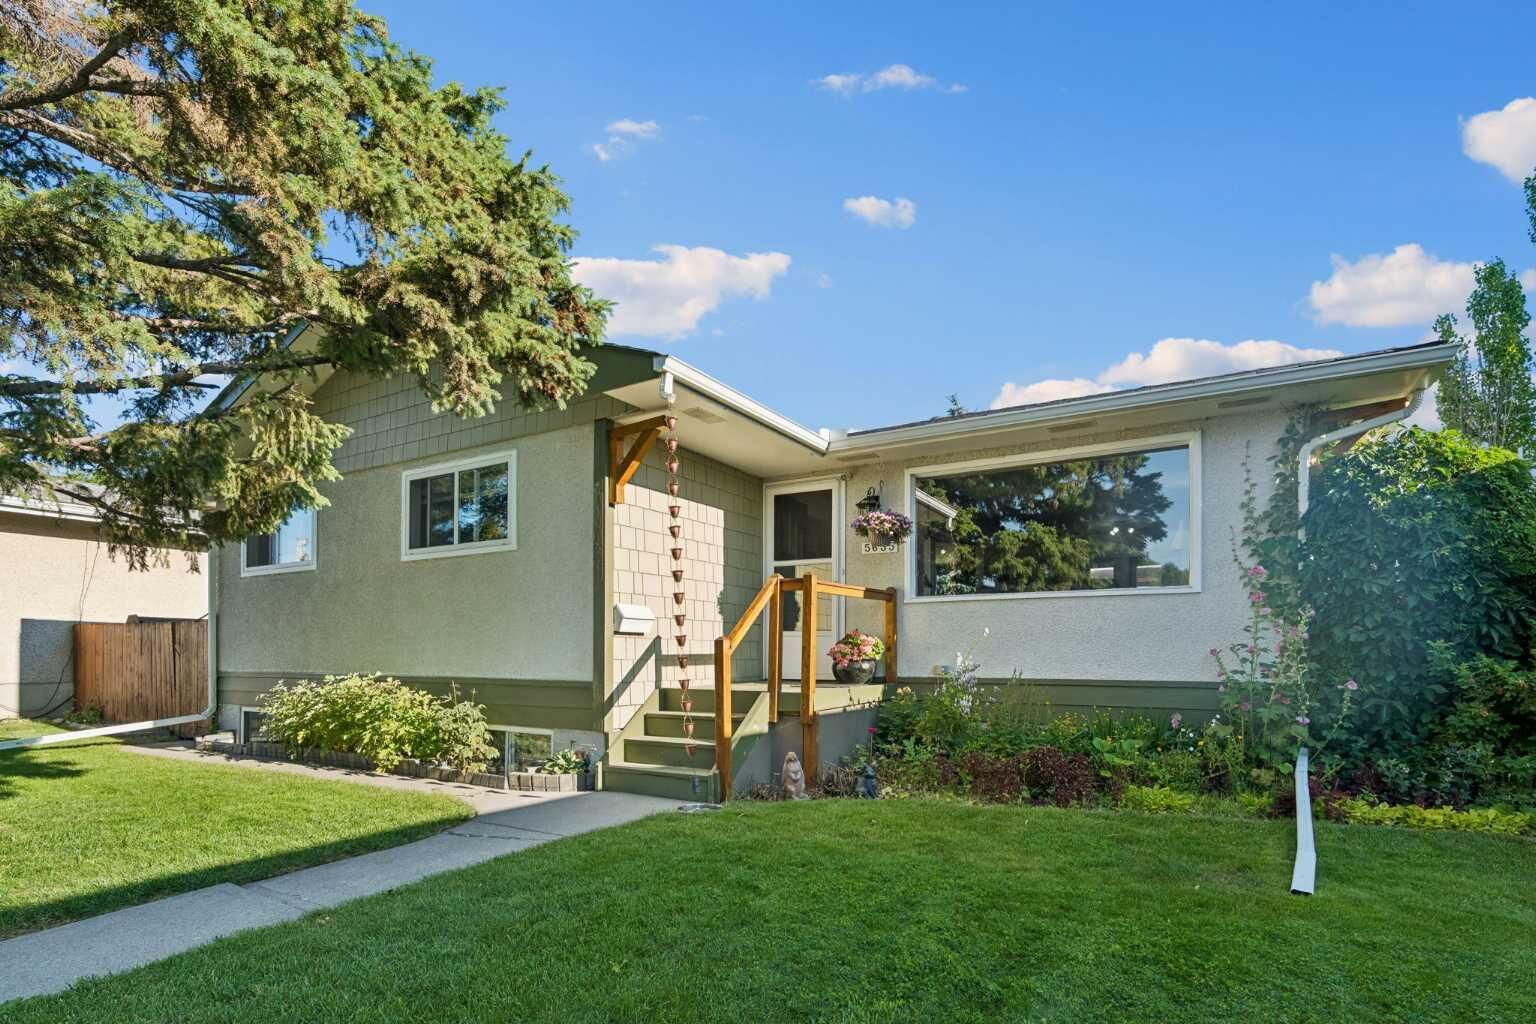
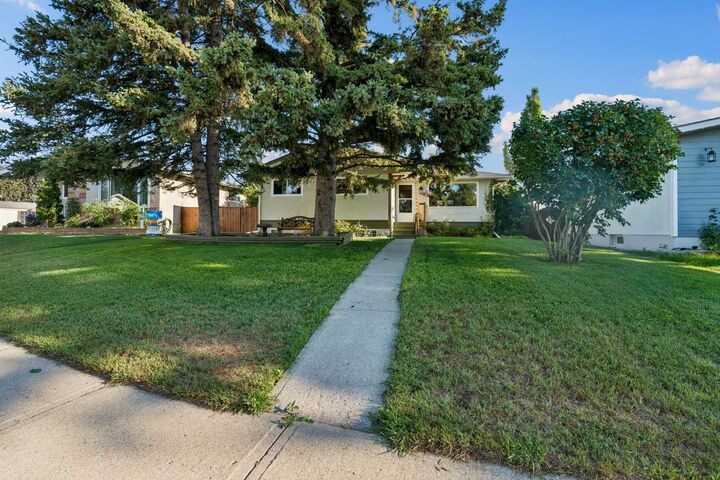
Nestled on a gorgeous, mature lot, this property features towering trees, a private backyard, and a detached garage with rear lane access. Lovingly maintained by its longtime owners, this home showcases true pride of ownership throughout.
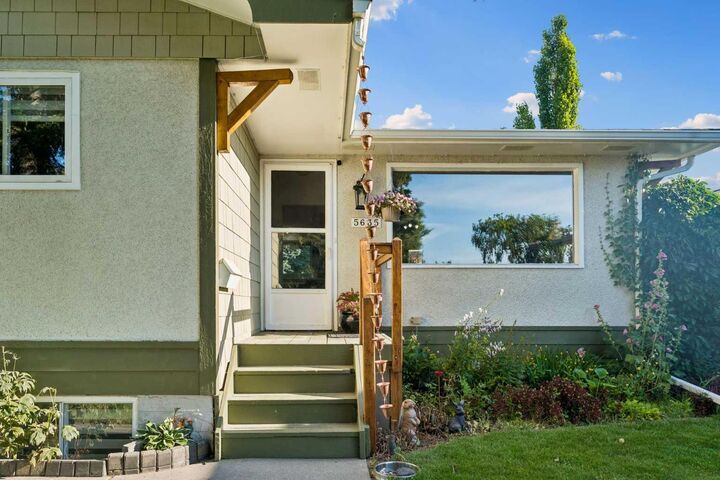
The bright and inviting main floor is filled with natural light thanks to its large windows and features a cozy wood-burning fireplace in the living room. There are three spacious bedrooms on the main level, while the fully developed basement offers a fourth bedroom that serves as a generous and bright primary retreat.
Numerous important updates have already been completed, including a newer roof, newer windows, and a newer hot water tank, providing added peace of mind. A convenient side entrance offers direct access to both the main floor and basement, adding flexibility and future potential. Step outside onto the lovely rear deck, the perfect place to relax and enjoy the privacy of the beautifully landscaped backyard. This property is a true Gem, schedule your private tour today.